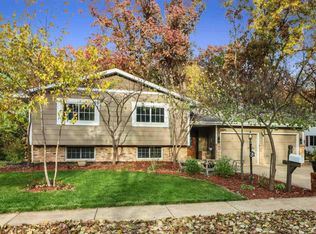
Fresh inside and out, this 3-bed, 2.5-bath, 2-car garage home offers over 2,500 sqft of finished living space in the Lake of the Woods Subdivision! The bright living room features a large bay window and gleaming hardwood floors. The freshly updated eat-in kitchen boasts new tile flooring, painted cabinets, a dishwasher, stove, ample counter space, and French doors opening up to the grand deck! New hardwood flooring has been installed in the bedrooms upstairs, and all hardwood flooring on the main have recently been refinished! The spacious primary suite on the upper level comes with dual closets, and window views provide a relaxing treehouse feel. There's an additional large bedroom upstairs along with a full bath. The family room has a large picture window, hardwood floors, and easy deck access. The walk-out basement features a bar/entertainment area, a large laundry room, storage, and endless possibilities! Entertain on the sprawling 58X11 deck or relax below in the hot tub overlooking the fire pit and wooded backyard. Updates Include the roof, siding, soffit, & gutters-(2023), kitchen flooring, & walls/cabinets painted-(2023), deck-(2020), & the bay window-(2019). Enjoy a vacation-like lifestyle with lake rights, including swimming, fishing, & beach access. Walking distance to the lake & lots of great neighborhood activities! When you know, you know! Schedule your showing fast!
Sold for $240,000
$240,000
12120 N Tall Trees Dr, Dunlap, IL 61525
3beds
2,563sqft
Single Family Residence, Residential
Built in 1965
0.28 Acres Lot
$278,100 Zestimate®
$94/sqft
$2,577 Estimated rent
Home value
$278,100
$264,000 - $292,000
$2,577/mo
Zestimate® history
Owner options
List your home for rent
$2,577/mo
Rent Zestimate®
Find your next renter with Zillow Rental Manager. Plus, with online applications, you can quickly screen prospective tenants – for free.
$2,577/mo
Rent Zestimate®
Refinance and save
$2,066/mo
Est. payment
Refinancing to a lower rate could help reduce your monthly payments and save thousands over the life of the loan.
$2,066/mo
Est. payment
Explore your selling options
Work with a Zillow partner agent
Leverage their expertise and Zillow's premium Showcase listings to get your home seen by more buyers.
Get startedList with your own agent
Get your home in front of millions of buyers by listing it on Zillow.
Learn how to do itSell it yourself
Take full control of how buyers see your home on Zillow by listing For Sale by Owner (FSBO).
List your homeWhat's special
Hot tubLarge bedroomLarge laundry roomNew hardwood flooringHardwood flooringNew tile flooringPainted cabinets
Zillow last checked:
Listing updated:
Listed by:
Joe DePauw Pref:309-360-7772,
eXp Realty
Bought with:
Zachary Oyler, 475172173
RE/MAX Traders Unlimited
Source: RMLS Alliance as distributed by MLS GRID,MLS#: PA1245254 Originating MLS: Peoria Area Association of Realtors
Originating MLS: Peoria Area Association of Realtors
Facts & features
Interior
Bedrooms & bathrooms
- Bedrooms: 3
- Bathrooms: 3
- Full bathrooms: 2
- 1/2 bathrooms: 1
Bedroom 1
- Level: Upper
- Dimensions: 18ft 0in x 13ft 3in
Bedroom 2
- Level: Upper
- Dimensions: 14ft 2in x 13ft 4in
Bedroom 3
- Level: Main
- Dimensions: 15ft 2in x 11ft 3in
Other
- Level: Main
- Dimensions: 12ft 1in x 10ft 3in
Other
- Level: Main
- Dimensions: 15ft 2in x 8ft 2in
Other
- Area: 507
Family room
- Level: Main
- Dimensions: 17ft 3in x 10ft 4in
Kitchen
- Level: Main
- Dimensions: 15ft 3in x 10ft 2in
Laundry
- Level: Basement
- Dimensions: 13ft 2in x 10ft 4in
Living room
- Level: Main
- Dimensions: 19ft 0in x 13ft 2in
Main level
- Area: 1360
Recreation room
- Level: Basement
- Dimensions: 29ft 0in x 13ft 2in
Upper level
- Area: 696
Heating
- Forced Air
Cooling
- Central Air, Whole House Fan
Appliances
- Included: Dishwasher, Dryer, Range, Refrigerator, Washer, Water Purifier, Water Softener Owned, Gas Water Heater
Features
- Bar, Ceiling Fan(s)
- Basement: Crawl Space,Partial
- Attic: Storage
Interior area
- Total structure area: 2,056
- Total interior livable area: 2,563 sqft
Property
Parking
- Total spaces: 2
- Parking features: Attached
- Attached garage spaces: 2
- Details: Number Of Garage Remotes: 2
Features
- Patio & porch: Deck, Patio, Porch
- Has spa: Yes
- Spa features: Heated
Lot
- Size: 0.28 Acres
- Dimensions: 80 x 150
- Features: Wooded
Details
- Parcel number: 0920252007
Construction
Type & style
- Home type: SingleFamily
- Property subtype: Single Family Residence, Residential
Materials
- Vinyl Siding
- Foundation: Block
- Roof: Shingle
Condition
- New construction: No
- Year built: 1965
Utilities & green energy
- Water: Public
Community & HOA
Community
- Subdivision: Lake of the Woods
HOA
- Has HOA: Yes
- Services included: Lake Rights
- HOA fee: $160 annually
Location
- Region: Dunlap
Financial & listing details
- Price per square foot: $94/sqft
- Tax assessed value: $179,400
- Annual tax amount: $3,452
- Date on market: 9/7/2023
- Cumulative days on market: 18 days
- Road surface type: Paved
Price history
| Date | Event | Price |
|---|---|---|
| 10/23/2023 | Sold | $240,000-2%$94/sqft |
Source:  RMLS Alliance as distributed by MLS GRID #PA1245254 Report a problem RMLS Alliance as distributed by MLS GRID #PA1245254 Report a problem | ||
| 9/26/2023 | Pending sale | $245,000$96/sqft |
Source: RMLS Alliance as distributed by MLS GRID #PA1245254 Report a problem | ||
| 9/22/2023 | Price change | $245,000-2%$96/sqft |
Source: RMLS Alliance as distributed by MLS GRID #PA1245254 Report a problem | ||
| 9/7/2023 | Listed for sale | $250,000+85.2%$98/sqft |
Source: RMLS Alliance as distributed by MLS GRID #PA1245254 Report a problem | ||
| 3/8/2019 | Sold | $135,000-6.9%$53/sqft |
Source: RMLS Alliance as distributed by MLS GRID #PA1200586 Report a problem | ||
| 2/12/2019 | Pending sale | $145,000$57/sqft |
Source: Jim Maloof/REALTOR #1200586 Report a problem | ||
| 1/31/2019 | Price change | $145,000-3.3%$57/sqft |
Source: Jim Maloof/REALTOR #1200586 Report a problem | ||
| 12/26/2018 | Listed for sale | $150,000$59/sqft |
Source: Jim Maloof/REALTOR #1200586 Report a problem | ||
Public tax history
| Year | Property taxes | Tax assessment |
|---|---|---|
| 2024 | $3,995 +5.5% | $59,800 +5.2% |
| 2023 | $3,785 +9.6% | $56,870 +10.6% |
| 2022 | $3,452 +4.7% | $51,410 +5.2% |
| 2021 | $3,297 +0% | $48,870 -0.1% |
| 2020 | $3,296 +10.5% | $48,900 -3% |
| 2019 | $2,982 +1.3% | $50,410 +0.1% |
| 2018 | $2,942 -3% | $50,370 -3% |
| 2017 | $3,034 +0.8% | $51,930 |
| 2016 | $3,010 +5.2% | $51,930 +3% |
| 2015 | $2,862 +3.6% | $50,410 +1.2% |
| 2014 | $2,763 +1.9% | $49,810 +1% |
| 2013 | $2,713 -4.7% | $49,310 -2.2% |
| 2011 | $2,846 -0.8% | $50,410 -1.3% |
| 2010 | $2,870 +1.3% | $51,070 +1.7% |
| 2009 | $2,833 +2.8% | $50,220 +2.3% |
| 2008 | $2,756 +3% | $49,090 +4.8% |
| 2007 | $2,675 +4.2% | $46,860 +3.6% |
| 2006 | $2,568 +2.6% | $45,250 +3.1% |
| 2005 | $2,503 -12.6% | $43,900 -0.2% |
| 1998 | $2,863 | $44,010 |
Find assessor info on the county website
Neighborhood: 61525
Nearby homes
- $192,6003 bd1 ba1.2k sqft12126 N Tall Trees Dr, Dunlap, IL 61525Off Market
- $274,0004 bd2 ba2.3k sqft12114 N Tall Trees Dr, Dunlap, IL 61525Off Market
- $306,8003 bd2 ba3k sqft12123 N Tall Trees Dr, Dunlap, IL 61525Off Market
- $220,2003 bd1 ba1.6k sqft12117 N Tall Trees Dr, Dunlap, IL 61525Off Market
- $250,7003 bd1 ba1.2k sqft12130 N Tall Trees Dr, Dunlap, IL 61525Off Market
- $260,4003 bd1 ba1.7k sqft12108 N Tall Trees Dr, Dunlap, IL 61525Off Market
- $301,7005 bd3 ba1.9k sqft12235 N Lake Forest Dr, Dunlap, IL 61525Off Market
- $262,3003 bd3 ba1.9k sqft12129 N Tall Trees Dr, Dunlap, IL 61525Off Market
Nearby schools
GreatSchools rating
- 9/10Mossville Elementary SchoolGrades: PK-5Distance: 2.4 mi
- 7/10Mossville Jr High SchoolGrades: 6-8Distance: 2.4 mi
- 4/10Il Valley Central High SchoolGrades: 9-12Distance: 7.6 mi


Get pre-qualified for a loan
At Zillow Home Loans, we can pre-qualify you in as little as 5 minutes with no impact to your credit score.An equal housing lender. NMLS #10287.
Sell for more on Zillow
Get a Zillow Showcase℠ listing at no additional cost and you could sell for .
$278,100
2% more
+$5,562
With Zillow Showcase(estimated)
$283,662
- Illinois
- Peoria County
- Dunlap
- 61525
- 12120 N Tall Trees Dr
Nearby cities
Nearby zip codes
Other Dunlap Topics
