Skip main navigation
Sold for $1,150,000
  • $1,150,000

    12120 Parkgate Dr, Nokesville, VA 20181

    5beds
    4,451sqft
    Single Family Residence
    Built in 2024
    10.02 Acres Lot
    $1,155,500 Zestimate®
    $258/sqft
    $4,806 Estimated rent

    Home value

    $1,155,500

    $1.09M - $1.24M

    $4,806/mo

    Zestimate® history
    Loading
    Loading...

    Owner options

    List your home for rent

    $4,806/mo

    Rent Zestimate®

    Find your next renter with Zillow Rental Manager. Plus, with online applications, you can quickly screen prospective tenants – for free.

    Learn more

    $4,806/mo

    Rent Zestimate®

    Refinance and save

    $7,041/mo

    Est. payment

    Refinancing to a lower rate could help reduce your monthly payments and save thousands over the life of the loan.

    See today's rates

    $7,041/mo

    Est. payment

    Explore your selling options

    Work with a Zillow partner agent

    Leverage their expertise and Zillow's premium Showcase listings to get your home seen by more buyers.

    Get started

    List with your own agent

    Get your home in front of millions of buyers by listing it on Zillow.

    Learn how to do it

    Sell it yourself

    Take full control of how buyers see your home on Zillow by listing For Sale by Owner (FSBO).

    List your home

    What's special

    Beautifully appointed hall bathVersatile loftGenerous sitting areaPrivate backyardWide-plank luxury vinyl floorsWrought iron stair spindlesTray ceiling
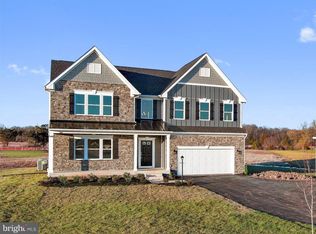
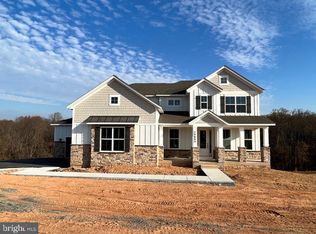
    Just One Year Young, Your Dream Retreat in Parkgate Estates! Welcome to a home that feels like it was built just for you because in many ways, it was. This stunning, move-in ready 5-bedroom, 4-bathroom retreat offers over 4,200 finished square feet of thoughtful design, nestled on 10 acres of peace and natural beauty in Parkgate Estates. Crafted by D.R. Horton in their exclusive Emerald series, this home blends timeless charm with everyday comfort. Wide-plank luxury vinyl floors, wrought iron stair spindles, and classic finishes greet you at the door, while the heart of the home, the expansive gourmet kitchen, brings people together. Featuring stainless steel appliances, a gas cooktop, wall oven, and oversized island with a farmhouse sink, it’s the perfect space for quiet mornings and festive gatherings alike. The main level includes a full bedroom and bathroom ideal for guests or a home office and an expansive family room anchored by a gas fireplace overlooking the private backyard. Upstairs, the luxurious Primary Suite invites you to unwind with its tray ceiling, generous sitting area, and spa-inspired bath. The second floor also features a versatile loft, three additional bedrooms, and a beautifully appointed hall bath offering space for everyone to relax and recharge. Beyond the walls, the magic continues. Ten acres offer privacy, possibility, and the kind of space that invites connection with nature, with loved ones, with yourself. Parkgate Estates offers the charm of small-town Nokesville living, paired with modern conveniences: nearby shopping, dining, wineries, and commuter access to Bristow, Manassas, and D.C. You’re never far from what you need but always close to what matters most. This isn’t just a home. It’s your next chapter.

    Zillow last checked:

    Listing updated:

    Listed by:

    Michelle Stanko 703-568-7868,

    RE/MAX Allegiance,

    Listing Team: The Pearl Team, Co-Listing Team: The Pearl Team,Co-Listing Agent: Deborah Davis 703-304-3558,

    RE/MAX Allegiance

    Bought with:

    Kaylynn Semple, 225247363

    Pearson Smith Realty LLC

    Source: Bright MLS,MLS#: VAPW2098240MLS Logo

    Facts & features

    Interior

    Bedrooms & bathrooms
    • Bedrooms: 5
    • Bathrooms: 4
    • Full bathrooms: 4
    • Main level bathrooms: 1
    • Main level bedrooms: 1
    Basement
    • Area: 1511
    Heating
    • Central, Propane
    Cooling
    • Central Air, Electric
    Appliances
    • Included: Microwave, Cooktop, Dishwasher, Disposal, Dryer, Refrigerator, Washer, Oven, Energy Efficient Appliances, Water Treat System, Tankless Water Heater
    • Laundry: Has Laundry
    Features
    • Attic, Combination Kitchen/Dining, Crown Molding, Dining Area, Entry Level Bedroom, Family Room Off Kitchen, Formal/Separate Dining Room, Kitchen Island, Pantry, Recessed Lighting, Kitchen - Gourmet, Primary Bath(s), Walk-In Closet(s)
    • Flooring: Carpet
    • Basement: Finished
    • Number of fireplaces: 1
    • Fireplace features: Gas/Propane
    Interior area
    • Total structure area: 4,825
    • Total interior livable area: 4,451 sqft
    • Finished area above ground: 3,314
    • Finished area below ground: 1,137

    Property

    Parking
    • Total spaces: 2
    • Parking features: Garage Door Opener, Asphalt, Attached, Driveway
    • Attached garage spaces: 2
    • Has uncovered spaces: Yes
    Accessibility
    • Accessibility features: None
    Features
    • Levels: Three
    • Stories: 3
    • Patio & porch: Porch
    • Exterior features: Lighting
    • Pool features: None
    • Has view: Yes
    • View description: Trees/Woods
    Lot
    • Size: 10.02 Acres
    • Features: Landscaped, Premium, SideYard(s), Front Yard
    Details
    • Additional structures: Above Grade, Below Grade
    • Parcel number: 7593231265
    • Zoning: A1
    • Special conditions: Standard

    Construction

    Type & style
    • Home type: SingleFamily
    • Architectural style: Craftsman
    • Property subtype: Single Family Residence
    Materials
    • Stone, Vinyl Siding
    • Foundation: Concrete Perimeter, Passive Radon Mitigation
    • Roof: Architectural Shingle
    Condition
    • Excellent
    • New construction: No
    • Year built: 2024
    Details
    • Builder model: Hampshire
    • Builder name: DR Horton

    Utilities & green energy

    • Sewer: Septic = # of BR
    • Water: Well Permit on File
    • Utilities for property: Underground Utilities, Fiber Optic

    Community & HOA

    Community
    • Security: Security System
    • Subdivision: Parkgate Estates
    HOA
    • Has HOA: No
    Location
    • Region: Nokesville

    Financial & listing details

    • Price per square foot: $258/sqft
    • Tax assessed value: $1,043,100
    • Annual tax amount: $10,431
    • Date on market: 8/21/2025
    • Listing agreement: Exclusive Right To Sell
    • Listing terms: Cash,Conventional,VA Loan
    • Ownership: Fee Simple

    Price history

    DateEventPrice
    10/10/2025Sold$1,150,000$258/sqft
    Source: Bright MLS #VAPW2098240 Report a problem
    9/25/2025Contingent$1,150,000$258/sqft
    Source: Bright MLS #VAPW2098240 Report a problem
    9/14/2025Price change$1,150,000-4.2%$258/sqft
    Source: Bright MLS #VAPW2098240 Report a problem
    8/23/2025Price change$1,199,888-7.7%$270/sqft
    Source: Bright MLS #VAPW2098240 Report a problem
    8/21/2025Listed for sale$1,299,888+18.2%$292/sqft
    Source: Bright MLS #VAPW2098240 Report a problem
    7/16/2024Listing removed--
    Source: Bright MLS #VAPW2073340 Report a problem
    6/23/2024Price change$4,900-6.7%$1/sqft
    Source: Bright MLS #VAPW2073340 Report a problem
    6/14/2024Listed for rent$5,250$1/sqft
    Source: Bright MLS #VAPW2073340 Report a problem
    6/13/2024Sold$1,100,000-4.3%$247/sqft
    Source: Bright MLS #VAPW2066438 Report a problem
    4/22/2024Contingent$1,149,990$258/sqft
    Source: Bright MLS #VAPW2066438 Report a problem
    4/11/2024Price change$1,149,990-1.7%$258/sqft
    Source: Bright MLS #VAPW2066438 Report a problem
    4/10/2024Price change$1,169,990-0.8%$263/sqft
    Source: Bright MLS #VAPW2066438 Report a problem
    3/20/2024Price change$1,179,990-1.7%$265/sqft
    Source: Bright MLS #VAPW2066438 Report a problem
    3/2/2024Price change$1,199,990-0.8%$270/sqft
    Source: DR Horton Report a problem
    2/16/2024Listed for sale$1,209,990$272/sqft
    Source: Bright MLS #VAPW2065380 Report a problem

    Public tax history

    YearProperty taxesTax assessment
    2025$10,228 -0.8%$1,043,100 +0.6%
    2024$10,309 +305.9%$1,036,600 +324.7%
    2023$2,540 $244,100
    Find assessor info on the county website

    Neighborhood: 20181

    Nearby schools

    GreatSchools rating
    Schools provided by the listing agent
    • Elementary: The Nokesville School
    • Middle: The Nokesville School
    • District: Prince William County Public Schools

    Source: Bright MLS. This data may not be complete. We recommend contacting the local school district to confirm school assignments for this home.

    Get a cash offer in 3 minutes
    Find out how much your home could sell for in as little as 3 minutes with a no-obligation cash offer.
    Estimated market value
    $1,155,500
    Get a cash offer in 3 minutes
    Find out how much your home could sell for in as little as 3 minutes with a no-obligation cash offer.
    Estimated market value
    $1,155,500