Skip main navigation
Off market
Street View
  • $2,553,600

    12120 S Breyman Ave, Portland, OR 97219

    5beds
    4baths
    6,300sqft
    SingleFamily
    Built in 2010
    0.57 Acres Lot
    $2,553,600 Zestimate®
    $405/sqft
    $7,587 Estimated rent

    Home value

    $2,553,600

    $2.32M - $2.81M

    $7,587/mo

    Zestimate® history
    Loading
    Loading...

    Owner options

    List your home for rent

    $7,587/mo

    Rent Zestimate®

    Find your next renter with Zillow Rental Manager. Plus, with online applications, you can quickly screen prospective tenants – for free.

    Learn more

    $7,587/mo

    Rent Zestimate®

    Refinance and save

    $12,839/mo

    Est. payment

    Refinancing to a lower rate could help reduce your monthly payments and save thousands over the life of the loan.

    See today's rates

    $12,839/mo

    Est. payment

    Explore your selling options

    Work with a Zillow partner agent

    Leverage their expertise and Zillow's premium Showcase listings to get your home seen by more buyers.

    Get started

    List with your own agent

    Get your home in front of millions of buyers by listing it on Zillow.

    Learn how to do it

    Sell it yourself

    Take full control of how buyers see your home on Zillow by listing For Sale by Owner (FSBO).

    List your home

    What's special

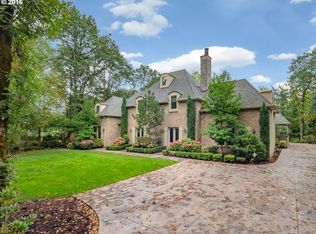
    SCHEDULE A SHOWING ONLINE AT: showmojo.com/lh/2d579d5028 This property is occupied. Do not visit the property or attempt to view the home without a scheduled appointment. Premiere Dunthorpe Country French Estate Stunning, Elegant and Luxurious! Situated in one of the premiere neighborhoods and highly sought after school districts in Portland, this Dunthorpe Country French estate is a classic executive home in every manner. The estate offers 8 large French doors opening to beautiful grounds, vaulted ceilings with wooden beams, stunning archways in the main hall, 3 fireplaces strategically placed throughout the home and plenty of space for entertaining. Upon entering the home, just off the main foyer, the first floor features a large office with wood-paneled ceilings, walls and built-ins, as well as a spacious half bath and north stairway to the second floor. Beautiful interior French doors lead you into a ground floor master suite that features a fireplace, spacious master bathroom with a three-head-shower, marble floors, large soaking tub and walk-in-closet. The vaulted hall from the foyer leads south, past the spacious formal dining room and living room with an elegant fireplace and a separate media room with wet bar. On the other side, you will find lovely eating area that opens to the back patio, an old-world-influence kitchen with high-end amenities and beautiful copper sinks, and a family room with a soaring stone fireplace surrounded by built-ins under a tall vaulted ceiling. The first floor laundry room and another half-bath sit behind the kitchen and adjacent to the south stairwell. A butlers pantry leads to the media room with an interior entrance that wraps around to the formal living room. The second floor features more than 10 skylights (with solar blackout shades) throughout, allowing natural light to spill into four bedrooms and two Jack-and-Jill bathrooms between the bedrooms. Large walk-in closets, a comfortable bonus room with media connections and a second utility room with a washer and dryer add to the convenience and comfort of the home. The expansive grounds and surrounding landscape leave you with a distinct awareness and perception of privacy, spaciousness and elegance. Home Features: *Air Conditioning, Central *Forced Air Heat *Natural Gas *Fireplace x 3 *Walk in Pantry *Butlers Pantry *Viking Appliance Package *Pot Filler Faucet *Garbage Disposal *Dishwasher *Walk-in Closets *Hardwood Floors *Carpet *Patio *Spacious and manicured grounds School Information *Riverdale School District Approx SqFt: 6300 Bedrooms: 5 Bathrooms: 3 full and 2 half Heating: Gas Lease Duration: August 1, 2019 - June 30, 2021 Rent: $6900.00 Security Deposit: $6875.00 Pet Information: Please be advised, absolutely no pets will be considered at this property. Screening Charge: $52.00 per person 18-yrs or older Available: August 1, 2019 Directions: Hwy 43 to SW Breyman Ave. County: Multnomah Appliances: Viking Stove, Refrigerator and Microwave. Bosch dishwasher, Washer/Dryer x2. Parking: 3 car garage Special Terms: No smoking Utilities included in rent: Garage/Recycling. First 32-gallons per pickup. Utilities paid by tenant: All others Renter's Insurance: Tenant is required to provide proof of renters insurance. Please ask leasing agent for additional details! Storage room above the garage is not for tenant use. Information deemed reliable but not guaranteed. All information should be independently verified. No guarantees or warranties are made as to the accuracy or the timeliness of the information. Residential Property Management, Inc. and its Agents are licensed in the State of Oregon.

    This property is off market, which means it's not currently listed for sale or rent on Zillow. This may be different from what's available on other websites or public sources.

    Facts & features

    Interior

    Bedrooms & bathrooms
    • Bedrooms: 5
    • Bathrooms: 4
    Heating
    • Forced air
    Cooling
    • Central
    Features
    • Has fireplace: Yes
    Interior area
    • Total interior livable area: 6,300 sqft

    Property

    Parking
    • Parking features: Garage - Attached
    Features
    • Exterior features: Wood
    Lot
    • Size: 0.57 Acres
    Details
    • Parcel number: R100257

    Construction

    Type & style
    • Home type: SingleFamily
    • Architectural style: Colonial
    Materials
    • Roof: Composition
    Condition
    • Year built: 2010

    Community & neighborhood

    Location
    • Region: Portland

    Other

    Other facts
    • No cats
    • No dogs

    Price history

    DateEventPrice
    4/26/2019Listing removed$6,900$1/sqft
    Source: Residential Property Management, Inc. Report a problem
    3/14/2019Listed for rent$6,900$1/sqft
    Source: Zillow Rental Network Report a problem
    9/2/2016Sold$1,800,000-3.7%$286/sqft
    Source: Agent Provided Report a problem
    12/16/2014Sold$1,870,000+3.9%$297/sqft
    Source: Public Record Report a problem
    5/9/2012Listing removed$1,799,900$286/sqft
    Source: RE/MAX EQUITY GROUP LAKE OSWEGO #12199271 Report a problem
    4/21/2012Price change$1,799,900-9.8%$286/sqft
    Source: RE/MAX EQUITY GROUP LAKE OSWEGO #12199271 Report a problem
    7/24/2011Price change$1,995,000-9.1%$317/sqft
    Source: RE/MAX EQUITY GROUP LAKE OSWEGO #12199271 Report a problem
    8/10/2010Price change$2,195,000-4.4%$348/sqft
    Source: Re/Max Equity Group #10002836 Report a problem
    5/31/2010Listed for sale$2,295,000-8%$364/sqft
    Source: Re/Max Equity Group #10002836 Report a problem
    11/12/2009Listing removed$2,495,000$396/sqft
    Source: Re/Max Equity Group #9014228 Report a problem
    9/13/2009Listed for sale$2,495,000-14%$396/sqft
    Source: Re/Max Equity Group #9014228 Report a problem
    5/1/2008Listing removed$2,900,000$460/sqft
    Source: Postlets #7095933 Report a problem
    10/19/2007Listed for sale$2,900,000+142.7%$460/sqft
    Source: Postlets #7095933 Report a problem
    7/17/2007Sold$1,195,000$190/sqft
    Source: Public Record Report a problem

    Public tax history

    YearProperty taxesTax assessment
    2025$24,015 +2%$1,261,950 +3%
    2024$23,539 +3%$1,225,200 +3%
    2023$22,860 +3.2%$1,189,520 +3%
    2022$22,142 +3.6%$1,154,880 +3%
    2021$21,363 +6.5%$1,121,250 +3%
    2020$20,064 +4.3%$1,088,600 +3%
    2019$19,231 $1,056,900 +3%
    2018$19,231 +4%$1,026,120 +3%
    2017$18,488 +7.1%$996,240 +3%
    2016$17,260 $967,230 +3%
    2015$17,260 +0.9%$939,060 +3%
    2014$17,113 +3.6%$911,710 +3%
    2013$16,519 +4.1%$885,160 +3%
    2012$15,867 +5%$859,380 +3%
    2011$15,118 +3.7%$834,350 +3%
    2010$14,580 +54.4%$810,050 +37.3%
    2009$9,446 +202.4%$589,940 +186%
    2008$3,123 -68.1%$206,300 -68.4%
    2007$9,797 +1.8%$652,580 +3%
    2006$9,621 +3.9%$633,580 +3%
    2005$9,256 +0.7%$615,130 +3%
    2004$9,192 +2.7%$597,220 +3%
    2003$8,954 +3.4%$579,830 +3%
    2002$8,663 +10.7%$562,950 +6.1%
    2000$7,824 $530,650

    Find assessor info on the county website

    Neighborhood: Dunthorpe

    Nearby schools

    GreatSchools rating
    Schools provided by the listing agent
    • District: RIVERDALE SD 51J

    Source: The MLS. This data may not be complete. We recommend contacting the local school district to confirm school assignments for this home.

    Get a cash offer in 3 minutes
    Find out how much your home could sell for in as little as 3 minutes with a no-obligation cash offer.
    Estimated market value
    $2,553,600
    Get a cash offer in 3 minutes
    Find out how much your home could sell for in as little as 3 minutes with a no-obligation cash offer.
    Estimated market value
    $2,553,600