Stunning home located in Ridgewood on Rye Hill. This custom home features 4 bedrooms, 2 full bathrooms with an open floor plan. The inviting kitchen includes granite countertops, a large island, stainless steel appliances, plenty of cabinet space, great lighting, a pantry, and bar top seating. The living area has hardwood flooring plus a cozy fireplace. Outdoors enjoy the impressive, covered patio with retractable shades and views of the beautiful landscaping; including an Apple tree, Dogwood, Redbud, Magnolia, and colorful roses.
Sold for $330,000
Street View
$330,000
12120 Sapling Dr, Fort Smith, AR 72916
4beds
1,947sqft
Single Family Residence
Built in 2008
-- sqft lot
$338,800 Zestimate®
$169/sqft
$1,867 Estimated rent
Home value
$338,800
$291,000 - $393,000
$1,867/mo
Zestimate® history
Owner options
List your home for rent
$1,867/mo
Rent Zestimate®
Find your next renter with Zillow Rental Manager. Plus, with online applications, you can quickly screen prospective tenants – for free.
$1,867/mo
Rent Zestimate®
Refinance and save
$1,555/mo
Est. payment
Refinancing to a lower rate could help reduce your monthly payments and save thousands over the life of the loan.
$1,555/mo
Est. payment
Explore your selling options
Work with a Zillow partner agent
Leverage their expertise and Zillow's premium Showcase listings to get your home seen by more buyers.
Get startedList with your own agent
Get your home in front of millions of buyers by listing it on Zillow.
Learn how to do itSell it yourself
Take full control of how buyers see your home on Zillow by listing For Sale by Owner (FSBO).
List your homeWhat's special
Colorful rosesPlenty of cabinet spaceHardwood flooringOpen floor planInviting kitchenCozy fireplaceGranite countertops
Zillow last checked:
Listing updated:
Listed by:
Linsey Yates 479-883-9370,
Linsey & Co. Realtors,
Jordan Jack 479-461-0502,
Linsey & Co. Realtors
Bought with:
Alyssia Beneux, SA00089966
The Heritage Group Real Estate - Barling
Source: Western River Valley BOR,MLS#: 1085248Originating MLS: Fort Smith Board of Realtors
Facts & features
Interior
Bedrooms & bathrooms
- Bedrooms: 4
- Bathrooms: 2
- Full bathrooms: 2
Heating
- Central, Gas
Cooling
- Central Air
Appliances
- Included: Convection Oven, Gas Water Heater, Microwave Hood Fan, Microwave, Oven
- Laundry: Electric Dryer Hookup, Washer Hookup, Dryer Hookup
Features
- Ceiling Fan(s), Cathedral Ceiling(s), Granite Counters, Walk-In Closet(s)
- Flooring: Carpet, Ceramic Tile, Laminate, Simulated Wood
- Number of fireplaces: 1
- Fireplace features: Gas Log
Interior area
- Total interior livable area: 1,947 sqft
Property
Parking
- Total spaces: 2
- Parking features: Attached, Garage, Garage Door Opener
- Has attached garage: Yes
- Covered spaces: 2
Features
- Levels: One
- Stories: 1
- Patio & porch: Covered, Patio
- Exterior features: Concrete Driveway
- Pool features: None
- Fencing: Back Yard
Lot
- Features: Subdivision
Details
- Parcel number: 1648700170000000
- Special conditions: None
Construction
Type & style
- Home type: SingleFamily
- Property subtype: Single Family Residence
Materials
- Brick, Vinyl Siding
- Foundation: Slab
- Roof: Architectural,Shingle
Condition
- Year built: 2008
Utilities & green energy
- Sewer: Public Sewer
- Water: Public
- Utilities for property: Natural Gas Available, Sewer Available, Water Available
Community & HOA
Community
- Security: Smoke Detector(s)
- Subdivision: Ridgewood At Rye Hill
Location
- Region: Fort Smith
Financial & listing details
- Price per square foot: $169/sqft
- Tax assessed value: $296,230
- Annual tax amount: $1,787
- Date on market: 11/13/2025
Price history
| Date | Event | Price |
|---|---|---|
| 1/8/2026 | Sold | $330,000+1.5%$169/sqft |
Source: Western River Valley BOR #1085248 Report a problem | ||
| 12/9/2025 | Pending sale | $325,000$167/sqft |
Source: Western River Valley BOR #1085248 Report a problem | ||
| 12/5/2025 | Price change | $325,000-1.5%$167/sqft |
Source: Western River Valley BOR #1085248 Report a problem | ||
| 11/13/2025 | Listed for sale | $330,000+88.6%$169/sqft |
Source: Western River Valley BOR #1085248 Report a problem | ||
| 4/29/2013 | Sold | $175,000+2.9%$90/sqft |
Source: Public Record Report a problem | ||
| 9/4/2008 | Sold | $170,000$87/sqft |
Source: Public Record Report a problem | ||
Public tax history
| Year | Property taxes | Tax assessment |
|---|---|---|
| 2025 | $1,776 -0.6% | $42,420 +5% |
| 2024 | $1,787 -4% | $40,400 |
| 2023 | $1,862 -2.6% | $40,400 |
| 2022 | $1,912 | $40,400 |
| 2021 | $1,912 | $40,400 |
| 2020 | $1,912 +0.1% | $40,400 +0% |
| 2019 | $1,911 -1.3% | $40,380 |
| 2018 | $1,936 | $40,380 |
| 2017 | $1,936 | $40,380 |
| 2016 | $1,936 | $40,380 |
| 2015 | $1,936 +2.4% | $40,380 +2% |
| 2014 | $1,891 -12.7% | $39,590 |
| 2013 | $2,166 | $39,590 |
| 2012 | $2,166 | $39,590 |
| 2011 | $2,166 | $39,590 |
| 2010 | $2,166 +47.1% | $39,590 +47.1% |
| 2009 | $1,472 +278.9% | $26,910 +263.6% |
| 2008 | $389 | $7,400 |
Find assessor info on the county website
Neighborhood: 72916
Nearby homes
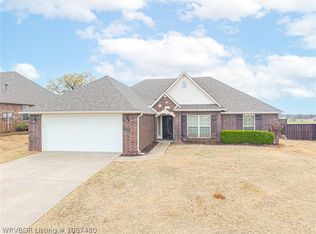
- $325,0003 bd2 ba1.7k sqft12116 Sapling Dr, Fort Smith, AR 72916Sold
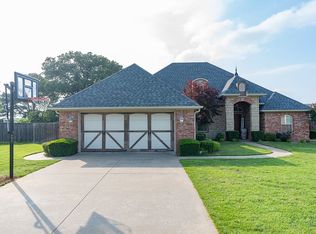
- $322,0003 bd2 ba1.8k sqft7905 Sumac Ct, Fort Smith, AR 72916Sold
- $338,8003 bd2 ba2k sqft7909 Sumac Ct, Fort Smith, AR 72916Off Market
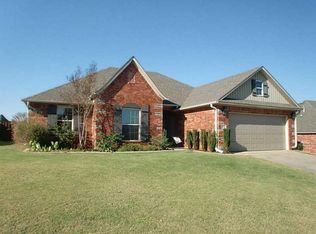
- $343,8003 bd2 ba1.8k sqft12112 Sapling Dr, Fort Smith, AR 72916Off Market
- $322,5004 bd3 ba1.9k sqft7901 Sumac Ct, Fort Smith, AR 72916Off Market
- $269,9003 bd2 ba1.7k sqft12121 Sapling Dr, Fort Smith, AR 72916Sold
- $293,0004 bd2 ba1.8k sqft12115 Sapling Dr, Fort Smith, AR 72916Sold
- $300,400-- bd2 ba1.7k sqft12108 Sapling Dr, Fort Smith, AR 72916Off Market
Nearby schools
GreatSchools rating
- 9/10Westwood Elementary SchoolGrades: PK-4Distance: 4.7 mi
- 10/10Greenwood Junior High SchoolGrades: 7-8Distance: 6.2 mi
- 9/10Greenwood High SchoolGrades: 9-12Distance: 6.3 mi
Schools provided by the listing agent
- Elementary: Greenwood
- Middle: Greenwood
- High: Greenwood
- District: Greenwood
Source: Western River Valley BOR. This data may not be complete. We recommend contacting the local school district to confirm school assignments for this home.
Sell for more on Zillow
Get a Zillow Showcase℠ listing at no additional cost and you could sell for .
$338,800
2% more
+$6,776
With Zillow Showcase(estimated)
$345,576
Sell for more on Zillow
Get a Zillow Showcase℠ listing at no additional cost and you could sell for .
$338,800
2% more
+$6,776
With Zillow Showcase(estimated)
$345,576
- Arkansas
- Sebastian County
- Fort Smith
- 72916
- 12120 Sapling Dr
