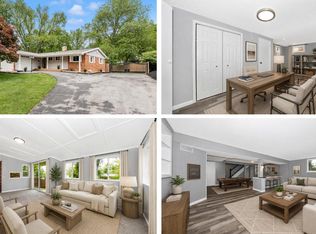
Finally! The perfect gift you've been looking for!!! Make all your friends jealous with the "Rancher Reimagined" with modern fit and finish and a touch of Farmhouse chic. Hand-crafted and custom cut solid herringbone oak flooring throughout the main level. The gourmet kitchen bathed in light is tastefully appointed with the entertainer in mind. Generously sized owner's suite provides so much peace and solitude you may never want to leave. Featuring a walk-in shower and custom-made solid granite tub the Seller had imported directly from Vietnam. The atrium style stairs will lead you to the lower level that was designed with the Au pair in mind consisting of separate living quarters and a graciously sized laundry room. The home features dual zone high efficiency Bosch heat and air and on demand hot water systems. Don't miss your chance on this one-of-a-kind opportunity. Schedule your showing today!!!
Sold for $745,500
$745,500
12120 Sunnyview Dr, Germantown, MD 20876
3beds
3,591sqft
Single Family Residence
Built in 1960
0.49 Acres Lot
$786,000 Zestimate®
$208/sqft
$3,931 Estimated rent
Home value
$786,000
$747,000 - $825,000
$3,931/mo
Zestimate® history
Owner options
List your home for rent
$3,931/mo
Rent Zestimate®
Find your next renter with Zillow Rental Manager. Plus, with online applications, you can quickly screen prospective tenants – for free.
$3,931/mo
Rent Zestimate®
Refinance and save
$4,580/mo
Est. payment
Refinancing to a lower rate could help reduce your monthly payments and save thousands over the life of the loan.
$4,580/mo
Est. payment
Explore your selling options
Work with a Zillow partner agent
Leverage their expertise and Zillow's premium Showcase listings to get your home seen by more buyers.
Get startedList with your own agent
Get your home in front of millions of buyers by listing it on Zillow.
Learn how to do itSell it yourself
Take full control of how buyers see your home on Zillow by listing For Sale by Owner (FSBO).
List your homeWhat's special
Separate living quartersModern fitCustom-made solid granite tubWalk-in shower
Zillow last checked:
Listing updated:
Listed by:
Peter Costello 443-622-0296,
Century 21 Downtown
Bought with:
Bob Chew, 0225277244
Berkshire Hathaway HomeServices PenFed Realty
Christine Sherman, 525595
Berkshire Hathaway HomeServices PenFed Realty
Source: Bright MLS,MLS#: MDMC2115534
Facts & features
Interior
Bedrooms & bathrooms
- Bedrooms: 3
- Bathrooms: 4
- Full bathrooms: 3
- 1/2 bathrooms: 1
- Main level bathrooms: 3
- Main level bedrooms: 2
Rooms
- Room types: Basement
Basement
- Area: 1248
Heating
- Forced Air, Heat Pump, Programmable Thermostat, Zoned, Electric
Cooling
- Central Air, Electric
Appliances
- Included: Disposal, Dryer, Exhaust Fan, Ice Maker, Microwave, Self Cleaning Oven, Oven/Range - Electric, Refrigerator, Washer, Dishwasher, Electric Water Heater
- Laundry: Lower Level, Hookup
Features
- Breakfast Area, Butlers Pantry, Ceiling Fan(s), Crown Molding, Entry Level Bedroom, Formal/Separate Dining Room, Eat-in Kitchen, Kitchen Island, Kitchen - Table Space, Recessed Lighting, Upgraded Countertops, Walk-In Closet(s), 9'+ Ceilings, High Ceilings
- Flooring: Ceramic Tile, Hardwood, Stone, Wood, Luxury Vinyl, Carpet
- Windows: Insulated Windows, Replacement, Wood Frames
- Basement: Finished,Connecting Stairway,Full,Drainage System,Heated,Improved,Interior Entry,Exterior Entry,Sump Pump,Walk-Out Access,Water Proofing System,Windows
- Number of fireplaces: 2
- Fireplace features: Brick, Mantel(s)
Interior area
- Total structure area: 3,639
- Total interior livable area: 3,591 sqft
- Finished area above ground: 2,391
- Finished area below ground: 1,200
Property
Parking
- Total spaces: 6
- Parking features: Garage Faces Front, Garage Door Opener, Inside Entrance, Oversized, Gravel, Asphalt, Attached, Driveway
- Attached garage spaces: 2
- Uncovered spaces: 4
Accessibility
- Accessibility features: 2+ Access Exits, >84" Garage Door, Accessible Approach with Ramp
Features
- Levels: Two
- Stories: 2
- Exterior features: Lighting
- Has private pool: Yes
- Pool features: In Ground, Private
- Has view: Yes
- View description: Garden
Lot
- Size: 0.49 Acres
- Features: Front Yard, Landscaped, Level, Rear Yard, SideYard(s)
Details
- Additional structures: Above Grade, Below Grade
- Parcel number: 160200031694
- Zoning: R200
- Special conditions: Standard
Construction
Type & style
- Home type: SingleFamily
- Architectural style: Raised Ranch/Rambler
- Property subtype: Single Family Residence
Materials
- Brick
- Foundation: Block, Permanent
- Roof: Architectural Shingle
Condition
- Excellent
- New construction: No
- Year built: 1960
- Major remodel year: 2022
Utilities & green energy
- Sewer: Public Sewer
- Water: Public
Community & HOA
Community
- Subdivision: Meadowbrook Estates
HOA
- Has HOA: No
Location
- Region: Germantown
Financial & listing details
- Price per square foot: $208/sqft
- Tax assessed value: $542,433
- Annual tax amount: $6,795
- Date on market: 12/15/2023
- Listing agreement: Exclusive Right To Sell
- Listing terms: Cash,Conventional,FHA,FHLMC,FHVA,FMHA,FNMA,VA Loan
- Ownership: Fee Simple
Price history
| Date | Event | Price |
|---|---|---|
| 1/24/2024 | Sold | $745,500-6.7%$208/sqft |
Source:  Bright MLS #MDMC2115534 Report a problem Bright MLS #MDMC2115534 Report a problem | ||
| 1/10/2024 | Pending sale | $799,000$223/sqft |
Source: Bright MLS #MDMC2115534 Report a problem | ||
| 12/15/2023 | Listed for sale | $799,000+50.8%$223/sqft |
Source: Bright MLS #MDMC2115534 Report a problem | ||
| 2/16/2021 | Sold | $530,000$148/sqft |
Source: Public Record Report a problem | ||
| 2/12/2021 | Pending sale | $530,000$148/sqft |
Source:  RE/MAX International #MDMC737054 Report a problem RE/MAX International #MDMC737054 Report a problem | ||
| 2/12/2021 | Listed for sale | $530,000$148/sqft |
Source: RE/MAX Realty Services #MDMC737054 Report a problem | ||
| 2/11/2021 | Contingent | $530,000+1%$148/sqft |
Source: Bright MLS #MDMC737054 Report a problem | ||
| 2/6/2021 | Pending sale | $525,000$146/sqft |
Source: RE/MAX Realty Services #MDMC737054 Report a problem | ||
| 2/6/2021 | Contingent | $525,000$146/sqft |
Source: Bright MLS #MDMC737054 Report a problem | ||
| 2/1/2021 | Listed for sale | $525,000$146/sqft |
Source: Bright MLS #MDMC737054 Report a problem | ||
| 12/19/2020 | Listing removed | $525,000$146/sqft |
Source: RE/MAX Realty Services #MDMC737054 Report a problem | ||
| 12/9/2020 | Pending sale | $525,000$146/sqft |
Source: RE/MAX Realty Services #MDMC737054 Report a problem | ||
| 12/3/2020 | Listed for sale | $525,000$146/sqft |
Source: RE/MAX Realty Services #MDMC737054 Report a problem | ||
Public tax history
| Year | Property taxes | Tax assessment |
|---|---|---|
| 2025 | $8,063 +16% | $641,200 +6.2% |
| 2024 | $6,953 +11.3% | $604,000 +11.4% |
| 2023 | $6,250 +17.8% | $542,433 +12.8% |
| 2022 | $5,306 +14.8% | $480,867 +14.7% |
| 2021 | $4,623 +2.1% | $419,300 +2.2% |
| 2020 | $4,526 +4.6% | $410,300 +4.6% |
| 2019 | $4,326 -0.2% | $392,300 |
| 2018 | $4,334 -3.1% | $392,300 |
| 2017 | $4,473 +19.7% | $392,300 |
| 2016 | $3,736 | $392,300 -9.7% |
| 2015 | $3,736 | $434,500 +3.8% |
| 2014 | $3,736 | $418,633 +3.9% |
| 2013 | -- | $402,767 +4.1% |
| 2012 | -- | $386,900 |
| 2011 | -- | $386,900 |
| 2010 | -- | $386,900 -30.6% |
| 2009 | -- | $557,150 +14.9% |
| 2008 | -- | $485,000 +17.5% |
| 2007 | -- | $412,850 +21.2% |
| 2006 | -- | $340,700 +17.8% |
| 2005 | -- | $289,302 +21.6% |
| 2004 | -- | $237,906 +27.6% |
| 2003 | -- | $186,510 +0.9% |
| 2002 | -- | $184,906 |
| 2001 | -- | $184,906 |
Find assessor info on the county website
Neighborhood: 20876
Nearby homes
- $536,700-- bd2 ba1.2k sqft12116 Sunnyview Dr, Germantown, MD 20876Off Market
- $515,7003 bd1 ba1.8k sqft12121 Sunnyview Dr, Germantown, MD 20876Off Market
- $649,9003 bd2 ba2.3k sqft12117 Sunnyview Dr, Germantown, MD 20876For Sale
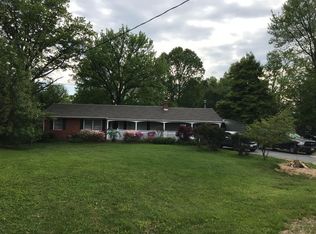
- $523,7003 bd2 ba1.2k sqft12112 Sunnyview Dr, Germantown, MD 20876Off Market
- $558,6003 bd3 ba1.7k sqft12200 Sunnyview Dr, Germantown, MD 20876Off Market
- $579,400-- bd2 ba1.2k sqft20405 Greenfield Rd, Germantown, MD 20876Off Market
- $607,1004 bd3 ba1.6k sqft20400 Greenfield Rd, Germantown, MD 20876Off Market
- $570,300-- bd2 ba1.5k sqft12113 Sunnyview Dr, Germantown, MD 20876Off Market
Nearby schools
GreatSchools rating
- 6/10Dr. Sally K. Ride Elementary SchoolGrades: PK-5Distance: 1.4 mi
- 4/10Martin Luther King Jr. Middle SchoolGrades: 6-8Distance: 1.8 mi
- 5/10Seneca Valley High SchoolGrades: 9-12Distance: 1.2 mi
Schools provided by the listing agent
- High: Seneca Valley
- District: Montgomery County Public Schools
Source: Bright MLS. This data may not be complete. We recommend contacting the local school district to confirm school assignments for this home.
Get a cash offer in 3 minutes
Find out how much your home could sell for in as little as 3 minutes with a no-obligation cash offer.
Estimated market value
$786,000
Get a cash offer in 3 minutes
Find out how much your home could sell for in as little as 3 minutes with a no-obligation cash offer.
Estimated market value
$786,000
- Maryland
- Montgomery County
- Germantown
- 20876
- 12120 Sunnyview Dr
Nearby cities
Nearby zip codes
Other Germantown Topics
