Skip main navigation
Off market
  • $587,500

    12120 Wedgeway Pl, Fairfax, VA 22033

    3beds
    3baths
    1,278sqft
    Townhouse
    Built in 1988
    1,440 Square Feet Lot
    $587,500 Zestimate®
    $460/sqft
    $2,960 Estimated rent

    Home value

    $587,500

    $558,000 - $617,000

    $2,960/mo

    Zestimate® history
    Loading
    Loading...

    Owner options

    List your home for rent

    $2,960/mo

    Rent Zestimate®

    Find your next renter with Zillow Rental Manager. Plus, with online applications, you can quickly screen prospective tenants – for free.

    Learn more

    $2,960/mo

    Rent Zestimate®

    Refinance and save

    $3,622/mo

    Est. payment

    Refinancing to a lower rate could help reduce your monthly payments and save thousands over the life of the loan.

    See today's rates

    $3,622/mo

    Est. payment

    Explore your selling options

    Work with a Zillow partner agent

    Leverage their expertise and Zillow's premium Showcase listings to get your home seen by more buyers.

    Get started

    List with your own agent

    Get your home in front of millions of buyers by listing it on Zillow.

    Learn how to do it

    Sell it yourself

    Take full control of how buyers see your home on Zillow by listing For Sale by Owner (FSBO).

    List your home

    What's special

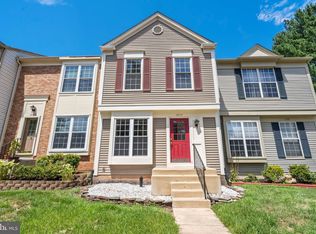
    Gorgeous "model home-like" townhome in Penderbrook's Mews Section close to shopping, commuting and amenities galore! Designer touches throughout include hardwoods on top two levels, updated kitchen w/ quartz counters, lovely backsplash, modern white cabinets and stainless steel appliances. Breakfast bar with pendant lights opens to large living room with corner fireplace and light-filled sliding door that opens to brick patio overlooking common area & trees. Upper level is two ample size bedrooms, each with their own well-appointed baths - which have all been updated with designer-inspired tiles, cabinets and fixtures. Lower level is a large rec room and den/home office with another full bath. A convenient full size laundry area and ample storage complete this home. This home has been updated and maintained beautifully. Strictly NO pets. 1 reserved parking spot and ample visitor spots.

    This property is off market, which means it's not currently listed for sale or rent on Zillow. This may be different from what's available on other websites or public sources.
    Facts & features

    Interior

    Bedrooms & bathrooms
    • Bedrooms: 3
    • Bathrooms: 3.5
    Heating
    • Forced air
    Cooling
    • Central
    Appliances
    • Included: Dishwasher, Dryer, Microwave, Refrigerator, Washer
    • Laundry: In Unit
    Features
    • Flooring: Hardwood
    • Has fireplace: Yes
    Interior area
    • Total interior livable area: 1,278 sqft

    Property

    Parking
    • Parking features: None
    Features
    • Exterior features: Vinyl, Brick
    Lot
    • Size: 1,440 sqft
    Details
    • Parcel number: 0461230009

    Construction

    Type & style
    • Home type: Townhouse
    Materials
    • brick
    • Roof: Composition
    Condition
    • Year built: 1988

    Community & neighborhood

    Location
    • Region: Fairfax

    Other

    Other facts
    • Acreage \ 0.03
    • Appliances \ Appliances \ Dishwasher
    • Appliances \ Appliances \ Disposal
    • Appliances \ Appliances \ Dryer
    • Appliances \ Appliances \ Exhaust Fan
    • Appliances \ Appliances \ Icemaker
    • Appliances \ Appliances \ Microwave
    • Appliances \ Appliances \ Oven/Range - Gas
    • Appliances \ Appliances \ Range Hood
    • Appliances \ Appliances \ Refrigerator
    • Appliances \ Appliances \ Washer
    • Appliances \ Disposal
    • Appliances \ Exhaust Fan
    • Appliances \ Icemaker
    • Appliances \ Oven\Range - Gas
    • Appliances \ Range Hood
    • Basement \ BasementType \ Fully Finished
    • Basement \ HasBasement \ 1
    • Bathrooms \ HalfBaths \ 1
    • CondoFee \ 0
    • CvrdParking1Spaces \ 0
    • CvrdParking2Spaces \ 0
    • Directions \ GPS or West Ox Rd to Penderbrook to Left on Greenway to right on Wedgeway
    • Elementary School: WAPLES MILL
    • Exterior Type: Brick
    • HOAFee \ 0
    • HalfBaths \ 1
    • HasBodyOfWater \ 0
    • HasPool \ 0
    • HasWaterAccess \ 0
    • HasWaterFront \ 0
    • HasWaterView \ 0
    • Heating and Cooling \ Cooling \ Central A/C
    • Heating and Cooling \ Heating \ Forced Air
    • Heating system: Forced Air
    • High School: OAKTON
    • InteriorFeatures \ Breakfast Area
    • InteriorFeatures \ Combination Dining\Living
    • InteriorFeatures \ Family Room Off Kitchen
    • InteriorFeatures \ Floor Plan - Open
    • InteriorFeatures \ Kitchen - Eat-In
    • InteriorFeatures \ Kitchen - Table Space
    • InteriorFeatures \ Pantry
    • InteriorFeatures \ Primary Bath(s)
    • InteriorFeatures \ Recessed Lighting
    • InteriorFeatures \ Upgraded Countertops
    • InteriorFeatures \ Window Treatments
    • InteriorFeatures \ Wood Floors
    • IsForeClosure \ 0
    • IsNewConstruction \ 0
    • Laundry: In Unit
    • ListingDate \ 2021-05-03T00: 00
    • Location \ Directions \ GPS or West Ox Rd to Penderbrook to Left on Greenway to right on Wedgeway
    • Lot \ Acreage \ 0.03
    • Lot \ LotDescription \ Backs - Open Common Area
    • Lot \ LotDescription \ Backs to Trees
    • Lot \ LotSquareFootage \ 1440
    • Lot \ TotalSquareFeet \ 1278
    • LotDescription \ Backs - Open Common Area
    • LotDescription \ Backs to Trees
    • LotSquareFootage \ 1440
    • MLS Listing ID: VAFX1192996
    • MLS Name: Long & Foster (Long & Foster)
    • Middle School: FRANKLIN
    • NoOfLevels \ 0
    • Other Exterior Features \ Exterior \ Brick
    • Other Exterior Features \ Exterior \ Vinyl Siding
    • Other Fees \ HOAFee \ 0
    • Other Interior Features \ Fireplaces \ 1
    • Other Interior Features \ InteriorFeatures \ Breakfast Area
    • Other Interior Features \ InteriorFeatures \ Combination Dining/Living
    • Other Interior Features \ InteriorFeatures \ Family Room Off Kitchen
    • Other Interior Features \ InteriorFeatures \ Floor Plan - Open
    • Other Interior Features \ InteriorFeatures \ Kitchen - Eat-In
    • Other Interior Features \ InteriorFeatures \ Kitchen - Table Space
    • Other Interior Features \ InteriorFeatures \ Pantry
    • Other Interior Features \ InteriorFeatures \ Primary Bath(s)
    • Other Interior Features \ InteriorFeatures \ Recessed Lighting
    • Other Interior Features \ InteriorFeatures \ Upgraded Countertops
    • Other Interior Features \ InteriorFeatures \ Window Treatments
    • Other Interior Features \ InteriorFeatures \ Wood Floors
    • Other \ CondoFee \ 0
    • Other \ IsForeClosure \ 0
    • Other \ IsNewConstruction \ 0
    • Other \ ListingDate \ 2021-05-03T00: 00
    • Other \ NoOfLevels \ 0
    • Other \ Ownership \ Other
    • Other \ TotalLeasedUnits \ 0
    • Other \ TotalNoOfUnits \ 0
    • Other \ TotalTaxes \ 0
    • Other \ TotalUnfurnishedUnits \ 0
    • Ownership \ Other
    • Parking \ CvrdParking1Spaces \ 0
    • Parking \ CvrdParking2Spaces \ 0
    • Parking \ Off Street
    • Parking \ Parking Lot
    • Parking \ Parking \ Off Street
    • Parking \ Parking \ Parking Lot
    • School District: FAIRFAX COUNTY PUBLIC SCHOOLS
    • Sewer \ Public Sewer
    • Style \ Interior Row\Townhouse
    • TotalLeasedUnits \ 0
    • TotalNoOfUnits \ 0
    • TotalSquareFeet \ 1278
    • TotalTaxes \ 0
    • TotalUnfurnishedUnits \ 0
    • Type and Style \ Style \ Interior Row/Townhouse
    • Utilities \ Sewer \ Public Sewer
    • View Type \ HasWaterView \ 0
    • Water \ HasBodyOfWater \ 0
    • Water \ HasPool \ 0
    • Water \ HasWaterAccess \ 0
    • Water \ HasWaterFront \ 0
    • Water \ Public
    • Water \ Water \ Public

    Price history

    DateEventPrice
    5/5/2021Listing removed--
    Source: Long & Foster Broker Feed Report a problem
    5/3/2021Listed for rent$2,400+4.3%$2/sqft
    Source: Long & Foster Broker Feed #VAFX1192996 Report a problem
    1/12/2019Listing removed$2,300$2/sqft
    Source: Long & Foster Real Estate, Inc. #VAFX745092 Report a problem
    1/2/2019Listed for rent$2,300$2/sqft
    Source: Long & Foster Real Estate, Inc. #VAFX745092 Report a problem
    1/18/2018Listing removed$2,300$2/sqft
    Source: Whitney Realty & Mangement #1004374247 Report a problem
    12/29/2017Listed for rent$2,300$2/sqft
    Source: Whitney Realty & Mangement #1004374247 Report a problem
    8/29/1988Sold$151,990$119/sqft
    Source: Agent Provided Report a problem

    Public tax history

    YearProperty taxesTax assessment
    2025$6,704 +12.1%$579,960 +12.4%
    2024$5,979 +6.4%$516,130 +3.6%
    2023$5,621 +2.8%$498,130 +4.1%
    2022$5,470 $478,380 +11.8%
    2021-- $427,830 +4.4%
    2020$4,848 +12.8%$409,650 +12.8%
    2019$4,297 +2.8%$363,060 +2.8%
    2018$4,178 +1.9%$353,060
    2017$4,099 +4.4%$353,060 +4.2%
    2016$3,927 +5.9%$338,950 +2.1%
    2015$3,707 +3.3%$332,140 +3.1%
    2014$3,587 $322,140 +11.8%
    2013-- $288,180 +4.1%
    2012-- $276,960
    2011-- $276,960 +2.7%
    2010-- $269,620 -13.8%
    2009-- $312,690 -8.7%
    2008-- $342,590 -5%
    2007-- $360,790 +91.5%
    2003-- $188,385 +15%
    2002-- $163,815

    Find assessor info on the county website

    Neighborhood: Fair Oaks

    Nearby schools

    GreatSchools rating
    Schools provided by the listing agent
    • Elementary: WAPLES MILL
    • Middle: LANIER
    • High: FAIRFAX

    Source: The MLS. This data may not be complete. We recommend contacting the local school district to confirm school assignments for this home.

    Get a cash offer in 3 minutes
    Find out how much your home could sell for in as little as 3 minutes with a no-obligation cash offer.
    Estimated market value
    $587,500
    Get a cash offer in 3 minutes
    Find out how much your home could sell for in as little as 3 minutes with a no-obligation cash offer.
    Estimated market value
    $587,500