Skip main navigation
Closed
  • Price Unknown

    12120 Wycliff Ln, Austin, TX 78727

    3beds
    1,752sqft
    Single Family Residence
    Built in 1981
    9,735 Square Feet Lot
    $505,800 Zestimate®
    $--/sqft
    $2,464 Estimated rent

    Home value

    $505,800

    $460,000 - $556,000

    $2,464/mo

    Zestimate® history
    Loading
    Loading...

    Owner options

    List your home for rent

    $2,464/mo

    Rent Zestimate®

    Find your next renter with Zillow Rental Manager. Plus, with online applications, you can quickly screen prospective tenants – for free.

    Learn more

    $2,464/mo

    Rent Zestimate®

    Refinance and save

    Refinancing to a lower rate could help reduce your monthly payments and save thousands over the life of the loan.

    See today's rates

    Explore your selling options

    Work with a Zillow partner agent

    Leverage their expertise and Zillow's premium Showcase listings to get your home seen by more buyers.

    Get started

    List with your own agent

    Get your home in front of millions of buyers by listing it on Zillow.

    Learn how to do it

    Sell it yourself

    Take full control of how buyers see your home on Zillow by listing For Sale by Owner (FSBO).

    List your home

    What's special

    Mature treesAmple spaceBeautifully landscaped yardSpacious expansive corner lot
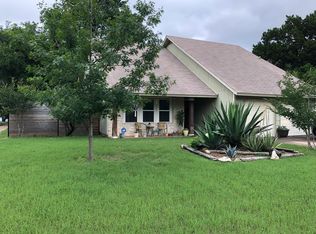
    Welcome to this two-story residence nestled in the vibrant Austin, Texas. This home is situated on a spacious expansive corner lot, and boasts a beautifully landscaped yard with mature trees, providing ample space for outdoor activities, gardening, and the possibility of adding your own unique touches, in the sought-after Milwood subdivision. Whether you're seeking the convenience of being near tech companies, the excitement of the Domain and Arboretum areas, or simply a landscaped retreat in Milwood, this property delivers it all. This home represents the perfect synergy between modern city living and the beauty of nature.

    Zillow last checked:

    Listing updated:

    Listed by:

    Suzette Whitehead 512-337-0400,

    Pure Realty

    Bought with:

    NON-MEMBER AGENT

    Non Member Office

    Source: Central Texas MLS,MLS#: 524087MLS LogoOriginating MLS: Williamson County Association of REALTORS

    Facts & features

    Interior

    Bedrooms & bathrooms
    • Bedrooms: 3
    • Bathrooms: 3
    • Full bathrooms: 2
    • 1/2 bathrooms: 1
    Bedroom
    • Level: Upper
    Bedroom
    • Level: Upper
    Bedroom
    • Level: Upper
    Bathroom
    • Level: Lower
    Living room
    • Level: Lower
    Living room
    • Features: Multiple Living Areas
    • Level: Upper
    Heating
    • Central, Electric, Heat Pump
    Cooling
    • Central Air, Electric, 1 Unit
    Appliances
    • Included: Dishwasher, Exhaust Fan, Gas Cooktop, Disposal, Gas Range, Gas Water Heater, Refrigerator, Some Gas Appliances, Microwave, Range
    • Laundry: Washer Hookup, Gas Dryer Hookup, In Garage
    Features
    • All Bedrooms Up, Bookcases, Ceiling Fan(s), Laminate Counters, Multiple Closets, Split Bedrooms, Smart Thermostat, Tub Shower, Upper Level Primary, Vanity, Kitchen/Dining Combo, Pantry
    • Flooring: Carpet, Laminate, Linoleum
    • Attic: Access Only
    • Has fireplace: Yes
    • Fireplace features: Living Room, Wood Burning
    Interior area
    • Total interior livable area: 1,752 sqft

    Property

    Parking
    • Total spaces: 2
    • Parking features: Garage
    • Garage spaces: 2
    Features
    • Levels: Two
    • Stories: 2
    • Exterior features: Other, Private Yard, Rain Gutters, Storage, See Remarks
    • Pool features: Community, None
    • Fencing: Back Yard,Full,Wood
    • Body of water: None Water Features
    Lot
    • Size: 9,735 Square Feet
    Details
    • Additional structures: Storage
    • Parcel number: 504546

    Construction

    Type & style
    • Home type: SingleFamily
    • Architectural style: Traditional
    • Property subtype: Single Family Residence
    Materials
    • Stone Veneer, Vinyl Siding
    • Foundation: Slab
    • Roof: Composition,Shingle
    Condition
    • Resale
    • Year built: 1981

    Utilities & green energy

    • Sewer: Not Connected (at lot), Public Sewer
    • Water: Not Connected (at lot), Public
    • Utilities for property: Electricity Available

    Community & HOA

    Community
    • Features: Park, Trails/Paths, Community Pool, Curbs, Sidewalks
    • Subdivision: Milwood Sec 05
    HOA
    • Has HOA: No
    Location
    • Region: Austin

    Financial & listing details

    • Tax assessed value: $454,490
    • Annual tax amount: $9,301
    • Date on market: 10/17/2023
    • Cumulative days on market: 15 days
    • Listing agreement: Exclusive Right To Sell
    • Listing terms: Cash,Conventional
    • Electric utility on property: Yes
    • Road surface type: Asphalt

    Price history

    DateEventPrice
    11/27/2023Sold--
    Source: Central Texas MLS #524087 Report a problem
    11/2/2023Pending sale$399,000$228/sqft
    Source: Unlock MLS #8718084 Report a problem
    10/25/2023Contingent$399,000$228/sqft
    Source: Unlock MLS #8718084 Report a problem
    10/17/2023Listed for sale$399,000$228/sqft
    Source: Central Texas MLS #524087 Report a problem

    Public tax history

    YearProperty taxesTax assessment
    2025$9,301 +3.2%$454,490 -0.1%
    2024$9,013 +32.2%$454,806 -3%
    2023$6,820 -6.1%$468,840 +10%
    2022$7,264 $426,218 +10%
    2021-- $387,471 +10%
    2020$7,033 +14.6%$352,246 -0.2%
    2019$6,137 +17.8%$352,904 +21.2%
    2018$5,210 $291,113 +10%
    2017$5,210 +20.8%$264,648 +10%
    2016$4,312 $240,589 +10%
    2015$4,312 $218,717 +10%
    2014$4,312 $198,834 +8%
    2013-- $184,111 +3.8%
    2012-- $177,447 +0.5%
    2011-- $176,614 -3.2%
    2010-- $182,445 -2.7%
    2009-- $187,443 +9.8%
    2008-- $170,693 +10%
    2007-- $155,175 +7.4%
    2006-- $144,425 +7.9%
    2005-- $133,822 +5.4%
    2002$2,830 $126,916
    Find assessor info on the county website

    Neighborhood: McNeil

    Nearby schools

    GreatSchools rating
    Schools provided by the listing agent
    • Elementary: Summitt Elementary School
    • Middle: Murchison Middle School
    • High: Anderson High School
    • District: Austin ISD

    Source: Central Texas MLS. This data may not be complete. We recommend contacting the local school district to confirm school assignments for this home.

    Get a cash offer in 3 minutes
    Find out how much your home could sell for in as little as 3 minutes with a no-obligation cash offer.
    Estimated market value
    $505,800
    Get a cash offer in 3 minutes
    Find out how much your home could sell for in as little as 3 minutes with a no-obligation cash offer.
    Estimated market value
    $505,800