Open floor plan on this bungalow sitting on almost a 1/2 acre. Garage attached with 9x6 breezeway. Large bedroom upstairs with office/sitting area, two other bedrooms on the main floor, 2 additional rooms in the basement with daylight windows for whatever you choose, hardwood floors, finished drywalled basement with drop ceiling and another entertainment area/family room, another full bathroom with walk in shower, plus storage closets! Updates include new roof 19', furnace 2020, central air 21', main bath with newer ceramic tile, vinyl windows. Large living room & large kitchen with wood beams on ceilings, built in drawers in hallway for more storage, Ceiling fans and newer light fixtures, blinds and window treatments, Stainless steel deep sink, SS appliances & island. MUST See! All appliances negotiable with the right price! Utica school district and large yard to enjoy along with extra parking for your guests! Excluded: Fridge in bsmt., Lions Fat head wall art, Dyson in bsmt.
Pending
$269,900
12121 Canal Rd, Sterling Heights, MI 48313
3beds
2,204sqft
Single Family Residence
Built in 1955
0.4 Acres Lot
$270,500 Zestimate®
$122/sqft
$-- HOA
What's special
Large yard to enjoyOpen floor planHardwood floorsStorage closetsBlinds and window treatmentsStainless steel deep sink
- 20 days
- 1,694
- 157
Zillow last checked:
Listing updated:
Listed by:
Carol Lukity 586-634-3933,
Berkshire Hathaway HomeServices Kee Realty 586-840-0400
Source: MiRealSource,MLS#: 50221377 Originating MLS: MiRealSource
Originating MLS: MiRealSourceFacts & features
Interior
Bedrooms & bathrooms
- Bedrooms: 3
- Bathrooms: 2
- Full bathrooms: 2
Rooms
- Room types: Breezeway, Basement Full Bath
Bedroom 1
- Features: Carpet
- Level: Upper
- Area: 350
- Dimensions: 25 x 14
Bedroom 2
- Features: Wood
- Level: First
- Area: 169
- Dimensions: 13 x 13
Bedroom 3
- Features: Wood
- Level: First
- Area: 120
- Dimensions: 12 x 10
Bathroom 1
- Features: Ceramic
- Level: First
- Area: 42
- Dimensions: 7 x 6
Bathroom 2
- Features: Ceramic
- Level: Basement
- Area: 42
- Dimensions: 7 x 6
Family room
- Features: Concrete
- Level: Basement
- Area: 154
- Dimensions: 14 x 11
Kitchen
- Features: Laminate
- Level: First
- Area: 165
- Dimensions: 15 x 11
Living room
- Features: Wood
- Level: First
- Area: 240
- Dimensions: 20 x 12
Office
- Level: Basement
- Area: 117
- Dimensions: 13 x 9
Heating
- Forced Air, Natural Gas
Cooling
- Ceiling Fan(s), Central Air, Wall/Window Unit(s)
Appliances
- Included: Dishwasher, Dryer, Range/Oven, Refrigerator, Washer, Gas Water Heater
- Laundry: In Basement
Features
- Flooring: Hardwood, Carpet, Wood, Concrete, Ceramic Tile, Laminate
- Windows: Window Treatments
- Basement: Daylight,Finished
- Has fireplace: No
Interior area
- Total structure area: 2,340
- Total interior livable area: 2,204 sqft
- Finished area above ground: 1,404
- Finished area below ground: 800
Video & virtual tour
Property
Parking
- Total spaces: 3
- Parking features: 3 or More Spaces, Garage, Attached, Electric in Garage, Garage Door Opener
- Attached garage spaces: 2.5
Features
- Levels: One and One Half
- Stories: 1.5
- Patio & porch: Porch
- Frontage type: Road
- Frontage length: 114
Lot
- Size: 0.4 Acres
- Dimensions: 114 x 154
- Features: Large Lot - 65+ Ft.
Details
- Parcel number: 101002176018
- Zoning description: Residential
- Special conditions: Private
Construction
Type & style
- Home type: SingleFamily
- Architectural style: Bungalow
- Property subtype: Single Family Residence
Materials
- Vinyl Siding
- Foundation: Basement
Condition
- New construction: No
- Year built: 1955
Utilities & green energy
- Electric: Circuit Breakers
- Sewer: Public Sanitary
- Water: Public
Green energy
- Energy efficient items: Thermostat
Community & HOA
Community
- Subdivision: Cen Line Canal Rd
HOA
- Has HOA: No
Location
- Region: Sterling Heights
Financial & listing details
- Price per square foot: $122/sqft
- Tax assessed value: $228,200
- Annual tax amount: $2,440
- Date on market: 9/10/2026
- Cumulative days on market: 20 days
- Listing agreement: Exclusive Right to Sell/VR
- Listing terms: Cash,Conventional,FHA,VA Loan
- Road surface type: Paved
Estimated market value
$270,500
$257,000 - $284,000
$2,350/mo
Price history
| Date | Event | Price |
|---|---|---|
| 9/24/2026 | Pending sale | $269,900$122/sqft |
Source:  MiRealSource #50221377 Report a problem MiRealSource #50221377 Report a problem | ||
| 9/10/2026 | Listed for sale | $269,900+116.1%$122/sqft |
Source: MiRealSource #50221377 Report a problem | ||
| 1/3/2007 | Sold | $124,900-28.7%$57/sqft |
Source: MiRealSource #421470 Report a problem | ||
| 1/13/2006 | Sold | $175,194+9.6%$79/sqft |
Source: Public Record Report a problem | ||
| 1/16/2004 | Sold | $159,900$73/sqft |
Source: MiRealSource #563037 Report a problem | ||
Public tax history
| Year | Property taxes | Tax assessment |
|---|---|---|
| 2026 | $2,440 +5.5% | $114,100 +8.2% |
| 2025 | $2,314 +5.6% | $105,500 +5.1% |
| 2024 | $2,191 +5.2% | $100,400 +10.8% |
| 2023 | $2,082 +2.1% | $90,600 +7.9% |
| 2022 | $2,039 | $84,000 +4% |
| 2021 | -- | $80,800 +5.3% |
| 2020 | -- | $76,700 +7% |
| 2019 | -- | $71,700 +12.7% |
| 2018 | $1,800 | $63,600 +5.6% |
| 2017 | -- | $60,200 |
| 2016 | -- | $60,200 +12.7% |
| 2015 | -- | $53,400 +12.9% |
| 2014 | -- | $47,300 |
| 2012 | -- | -- |
| 2009 | -- | -- |
| 2001 | $1,055 +3.3% | $36,800 +3.1% |
| 2000 | $1,021 | $35,700 |
Find assessor info on the county website
Monthly payment
Est. payment
Payment breakdown
Explore the cost of this home by adjusting the details. Changes won't be saved.Climate risks
Neighborhood: 48313
Nearby schools
Schools provided by the listing agent
- District: Utica Community Schools
Source: MiRealSource. This data may not be complete. We recommend contacting the local school district to confirm school assignments for this home.

- $243,0005 bd2 ba2.3k sqft12115 Canal Rd, Sterling Heights, MI 48313Sold
- $432,6003 bd2 ba-- sqft44210 Delco Blvd, Sterling Heights, MI 48313Off Market
- $260,800-- bd1 ba1.6k sqft44263 Whithorn Dr, Sterling Heights, MI 48313Off Market
- $242,700-- bd1 ba1k sqft44251 Whithorn Dr, Sterling Heights, MI 48313Off Market
Similar homes
- $299,9993 bd2 ba2.5k sqft34114 Preston Dr, Sterling Heights, MI 48312For Sale

 MLS ID #20261072923, Ryan Korzetz, Market Elite Inc. Realcomp II
 - $259,9003 bd2 ba3.1k sqft44833 Maddelein St, Clinton Township, MI 48036For Sale
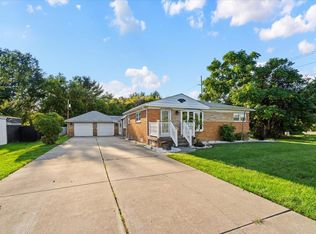
 MLS ID #50222049, Jeremiah Glowski, Berkshire Hathaway HomeServices Kee Realty NB. MiRealSource
 - $274,9003 bd1 ba2k sqft15270 Cambridge Dr, Fraser, MI 48026For Sale
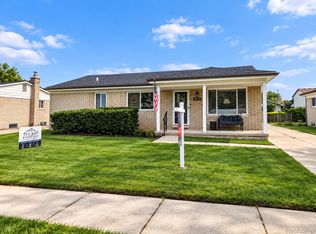 MLS ID #20261075532, Nicole Oliver, Select Real Estate Professionals. Realcomp II
 - $284,9003 bd2 ba2.4k sqft30316 Austin Dr, Warren, MI 48092For Sale
 MLS ID #50218743, Ahmed Arafa, Century 21 Professionals. MiRealSource
 - $238,0003 bd2 ba2k sqft21211 Newcastle Rd, Harper Woods, MI 48225For SaleMLS ID #50223323, Shanay Peterson, St Aubin Real Estate. MiRealSource
- $319,9004 bd2 ba2.7k sqft5815 Chicago Rd, Warren, MI 48092For SaleMLS ID #20261077264, Courtney DeSmet, GoodHome Realty LLC. Realcomp II
- $240,0004 bd2 ba2.3k sqft1114 Burlington Dr, Mount Clemens, MI 48043For SaleMLS ID #50215845, Jeremy Frohriep, Berkshire Hathaway HomeServices Kee Realty SCS. MiRealSource
- $379,9004 bd3 ba2.4k sqft33887 Ashton Dr, Sterling Heights, MI 48312For SaleMLS ID #20261074102, Jason I Minnick, Market Elite Inc. Realcomp II
- $225,0003 bd2 ba1.6k sqft20435 Catalano St, Clinton Township, MI 48035For SaleMLS ID #20261072202, Katie A Wright, Keller Williams Premier. Realcomp II
- $275,0003 bd3 ba1.8k sqft14051 Cloverdale Ave, Oak Park, MI 48237For Sale
 MLS ID #26046942, Pamela Bartush, Coldwell Banker Professionals. MichRIC
 - $241,0004 bd3 ba2.5k sqft26751 Newport Ave, Warren, MI 48089For SaleMLS ID #20261056351, Brianna Card, Blue Heron Realty. Realcomp II
- $274,9004 bd2 ba2.3k sqft21661 Whitmore Ave, Oak Park, MI 48237For SaleMLS ID #20261070987, Joseph Jajo, Community Choice Realty Inc. Realcomp II
- $250,0003 bd1 ba1.4k sqft691 E Tennyson Ave, Pontiac, MI 48340For SaleMLS ID #20261073255, Kristin E Wengren, Real Estate One-Ortonville. Realcomp II
- $354,9003 bd2 ba2.1k sqft38218 Douglas Dr, Sterling Heights, MI 48310For SaleMLS ID #20261063846, Darius Babanas, Arterra Realty Michigan LLC. Realcomp II
- $239,5183 bd2 ba2k sqft2313 Stanhope St, Grosse Pointe Woods, MI 48236For SaleMLS ID #50222556, Hank Mendez, Real Estate One Inc-Shelby. MiRealSource
- $305,0003 bd2 ba2.5k sqft693 Hamlet Rd, Auburn Hills, MI 48326For SaleMLS ID #20261058454, Pamela Vines Selley, Visionary Real Estate. Realcomp II
- $284,9004 bd2 ba1.4k sqft3620 Fort Dr, Waterford, MI 48328For SaleMLS ID #26045769, Adrena Holman, Redfin Corporation. MichRIC
- $239,9003 bd2 ba2.2k sqft23147 Melville Ave, Hazel Park, MI 48030For SaleMLS ID #26047823, Mark Culpepper, Good Company. MichRIC
- $255,9003 bd4 ba2.6k sqft19909 Hartwell St, Detroit, MI 48235For SaleMLS ID #20261060629, Iman Elsibai, Keller Williams Legacy. Realcomp II
- $350,0003 bd2 ba1.4k sqft15299 Brandy Ln, Macomb, MI 48044For SaleMLS ID #20261069691, Adam Haffajee, C2C Real Estate Group. Realcomp II
