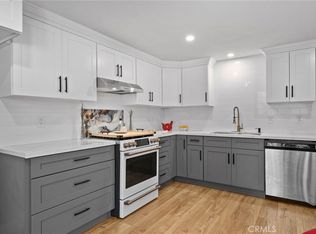
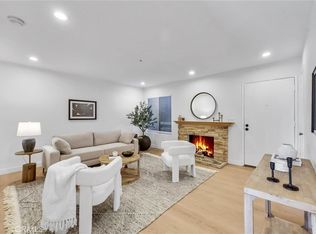
Step into this freshly renovated residence in the highly desirable, well-maintained Lakewood Terrace community. Boasting 3 bedrooms and 2 baths, this end unit has one of the largest floor plans available, and they rarely come on the market. The first thing you will notice is the abundance of natural light throughout. The interior has been freshly painted, and the entire living space boasts luxury wood-look durable flooring. The spacious living room has a fireplace perfect for cozying up on a cool evening. The kitchen is stunning with plenty of storage space. It is designed with some of today’s most popular amenities including modern white soft close cabinets, stainless appliances, granite countertops, chic subway tile, a 5-burner stove, warming drawer, farmhouse sink, new dishwasher, desk area and a gorgeous dine-in island with seating space for four. All of this leads onto a serene balcony with a view of mature trees that would make a wonderful place to have your morning tea/coffee or a BBQ with family or friends. It’s here that you’ll find an additional storage area to keep your treasures safe and secure. The hallway laundry closet has large shelves and washer/dryer hookups. The hall bath shines with a new single-sink vanity and a shower/tub combo. The primary bedroom has its own ensuite bathroom with a single sink vanity, separate toilet room, and a walk-in closet. The two additional bedrooms also have ample closet space.
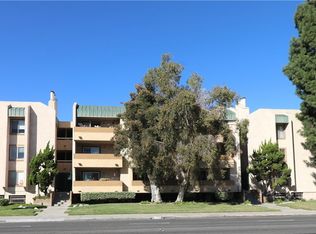
The Community grounds are gorgeous! The landscaping includes a babbling brook, bridges and tropical plants. The clubhouse, large community pool and spa give you that resort feel right at home. Enjoy a meal in the serene outdoor dining area next to bubbling waterfalls.
This Condo is perfect for commuters with close proximity to 405, 605 and 91 freeways. There are 2 assigned parking spaces in the underground garage which is secured by a remote controlled gate. Shopping, dining, a gym and other amenities are conveniently close by. Don’t hesitate to make this exceptional residence your own dream home!
Sold for $585,000
Listed by: AJ Allen & Associates • Erin Rank • Contact: 5627082929
Bought with: Jorge Granados, Broker
$585,000
12121 Centralia St Unit 201, Lakewood, CA 90715
3beds
1,110sqft
Condominium
Built in 1985
-- sqft lot
$631,400 Zestimate®
$527/sqft
$3,816 Estimated rent
Home value
$631,400
$600,000 - $663,000
$3,816/mo
Zestimate® history
Owner options
List your home for rent
$3,816/mo
Rent Zestimate®
Find your next renter with Zillow Rental Manager. Plus, with online applications, you can quickly screen prospective tenants – for free.
$3,816/mo
Rent Zestimate®
Refinance and save
$4,101/mo
Est. payment
Refinancing to a lower rate could help reduce your monthly payments and save thousands over the life of the loan.
$4,101/mo
Est. payment
Explore your selling options
Work with a Zillow partner agent
Leverage their expertise and Zillow's premium Showcase listings to get your home seen by more buyers.
Get startedList with your own agent
Get your home in front of millions of buyers by listing it on Zillow.
Learn how to do itSell it yourself
Take full control of how buyers see your home on Zillow by listing For Sale by Owner (FSBO).
List your homeWhat's special
Desk areaNew single-sink vanityFarmhouse sinkLarge shelvesSingle sink vanitySeparate toilet roomFreshly painted
Zillow last checked:
Listing updated:
Listed by:
Erin Rank DRE #01937956 5627082929,
AJ Allen & Associates
Bought with:
Jorge Granados, DRE #01323782
Jorge Granados, Broker
Source: CRMLS,MLS#: PW23209940 Originating MLS: California Regional MLS
Originating MLS: California Regional MLSFacts & features
Interior
Bedrooms & bathrooms
- Bedrooms: 3
- Bathrooms: 2
- Full bathrooms: 2
- Main level bathrooms: 2
- Main level bedrooms: 3
Rooms
- Room types: Bedroom, Kitchen, Living Room, Primary Bathroom, Primary Bedroom, Other
Primary bedroom
- Features: Main Level Primary
Bedroom
- Features: Bedroom on Main Level
Bathroom
- Features: Bathtub, Separate Shower, Vanity
Kitchen
- Features: Granite Counters
Other
- Features: Walk-In Closet(s)
Heating
- Central
Cooling
- Central Air
Appliances
- Included: Built-In Range, Dishwasher, Gas Oven, Gas Range, Range Hood, Self Cleaning Oven, Water To Refrigerator, Water Heater, Warming Drawer
- Laundry: Laundry Closet
Features
- Balcony, Eat-in Kitchen, Granite Counters, Open Floorplan, Recessed Lighting, Storage, Bedroom on Main Level, Main Level Primary, Walk-In Closet(s)
- Flooring: Vinyl
- Has fireplace: Yes
- Fireplace features: Living Room
- Common walls with other units/homes: 2+ Common Walls,End Unit
Interior area
- Total interior livable area: 1,110 sqft
Property
Parking
- Total spaces: 2
- Parking features: Assigned, Controlled Entrance, Garage, Garage Door Opener, Gated, Off Street, Paved, Community Structure
- Attached garage spaces: 2
Features
- Levels: One
- Stories: 1
- Entry location: Centralia Gate
- Patio & porch: Deck
- Pool features: Community, In Ground, Association
- Has spa: Yes
- Spa features: Association, Community, In Ground
- Fencing: Security
- Has view: Yes
- View description: None
Lot
- Size: 1.43 Acres
Details
- Parcel number: 7058028097
- Zoning: LKMHP*
- Special conditions: Standard
Construction
Type & style
- Home type: Condo
- Property subtype: Condominium
- Attached to another structure: Yes
Materials
- Stucco
Condition
- Turnkey
- New construction: No
- Year built: 1985
Utilities & green energy
- Electric: Standard
- Sewer: Public Sewer
- Water: Public
- Utilities for property: Cable Available, Electricity Connected, Natural Gas Connected, Phone Connected, Sewer Connected, Water Connected
Community & HOA
Community
- Features: Street Lights, Sidewalks, Gated, Pool
- Security: Security Gate, Gated Community
- Subdivision: Lakewood Terrace (Lkt)
HOA
- Has HOA: Yes
- Amenities included: Clubhouse, Controlled Access, Meeting Room, Pool, Spa/Hot Tub
- HOA fee: $350 monthly
- HOA name: Centralia Lakewood Condo Assn
- HOA phone: 800-428-5588
Location
- Region: Lakewood
Financial & listing details
- Price per square foot: $527/sqft
- Tax assessed value: $608,633
- Date on market: 11/11/2023
- Cumulative days on market: 6 days
- Listing terms: Cash,Cash to New Loan,Conventional
- Exclusions: Microwave, home decor items. Refrigerator is negotiable.
- Road surface type: Paved
Price history
| Date | Event | Price |
|---|---|---|
| 12/19/2023 | Sold | $585,000+1.7%$527/sqft |
Source:  CRMLS #PW23209940 Report a problem CRMLS #PW23209940 Report a problem | ||
| 12/12/2023 | Pending sale | $575,000$518/sqft |
Source: CRMLS #PW23209940 Report a problem | ||
| 11/18/2023 | Contingent | $575,000$518/sqft |
Source: CRMLS #PW23209940 Report a problem | ||
| 11/17/2023 | Pending sale | $575,000$518/sqft |
Source: CRMLS #PW23209940 Report a problem | ||
| 11/11/2023 | Listed for sale | $575,000+29.2%$518/sqft |
Source: CRMLS #PW23209940 Report a problem | ||
| 10/28/2021 | Sold | $445,000-15.2%$401/sqft |
Source: Public Record Report a problem | ||
| 9/16/2021 | Pending sale | $524,900$473/sqft |
Source: JohnHart Real Estate #SR21195919 Report a problem | ||
| 9/4/2021 | Listed for sale | $524,900+1.3%$473/sqft |
Source: Zillow Offers Report a problem | ||
| 8/24/2021 | Sold | $518,166+115.9%$467/sqft |
Source: Public Record Report a problem | ||
| 7/10/2013 | Sold | $240,000+36.6%$216/sqft |
Source: Public Record Report a problem | ||
| 12/3/2012 | Sold | $175,750-5%$158/sqft |
Source: Public Record Report a problem | ||
| 8/4/2012 | Listing removed | $185,000$167/sqft |
Source: Personal Real Estate Services #P827419 Report a problem | ||
| 7/4/2012 | Listed for sale | $185,000-49.6%$167/sqft |
Source: Personal Real Estate Services #P827419 Report a problem | ||
| 3/8/2007 | Sold | $367,000+100.5%$331/sqft |
Source: Public Record Report a problem | ||
| 7/24/2002 | Sold | $183,000+103.3%$165/sqft |
Source: Public Record Report a problem | ||
| 12/30/1993 | Sold | $90,000$81/sqft |
Source: Public Record Report a problem | ||
Public tax history
| Year | Property taxes | Tax assessment |
|---|---|---|
| 2026 | -- | $608,633 +2% |
| 2025 | $7,321 +3% | $596,700 +2% |
| 2024 | $7,104 +10.2% | $585,000 +9.2% |
| 2023 | $6,444 +1.5% | $535,500 +2% |
| 2022 | $6,346 +82.8% | $525,000 +93.2% |
| 2021 | $3,471 +0.8% | $271,795 +1% |
| 2020 | $3,442 | $269,009 +2% |
| 2019 | $3,442 +8.3% | $263,735 +2% |
| 2018 | $3,178 | $258,565 +2% |
| 2017 | $3,178 +2% | $253,496 +2% |
| 2016 | $3,116 +2.2% | $248,526 +1.5% |
| 2015 | $3,049 +3.1% | $244,794 +2% |
| 2014 | $2,957 | $240,000 +33.2% |
| 2012 | -- | $180,200 -27.3% |
| 2011 | -- | $248,000 +22.2% |
| 2010 | -- | $203,000 -11.2% |
| 2009 | -- | $228,700 -33.5% |
| 2008 | -- | $344,100 +73.9% |
| 2007 | -- | $197,822 +2% |
| 2006 | -- | $193,944 |
| 2005 | -- | $193,944 +4% |
| 2004 | -- | $186,415 +1.9% |
| 2003 | -- | $183,000 +76.7% |
| 2002 | -- | $103,544 +4% |
| 2000 | -- | $99,524 |
Find assessor info on the county website
Neighborhood: 90715
Nearby homes
- $567,0003 bd2 ba1.1k sqft12121 Centralia St UNIT 102, Lakewood, CA 90715Sold
- $558,5003 bd2 ba1.1k sqft12121 Centralia St UNIT 302, Lakewood, CA 90715Sold
- $533,7003 bd2 ba1.1k sqft12121 Centralia St UNIT 101, Lakewood, CA 90715Off Market
- $375,0001 bd1 ba731 sqft12121 Centralia St UNIT 111, Lakewood, CA 90715Sold
- $439,0002 bd2 ba932 sqft12121 Centralia St UNIT 206, Lakewood, CA 90715For Sale
- $439,5001 bd1 ba731 sqft12121 Centralia St UNIT 209, Lakewood, CA 90715Sold
- $549,0003 bd2 ba1k sqft12121 Centralia St UNIT 305, Lakewood, CA 90715Sold
- $682,9003 bd2 ba1.5k sqft12121 Centralia St UNIT 103, Lakewood, CA 90715Off Market
Nearby schools
GreatSchools rating
- 6/10Palms Elementary SchoolGrades: K-6Distance: 0.5 mi
- 6/10Fedde (Pharis F.) Middle SchoolGrades: 7-8Distance: 0.4 mi
- 5/10Artesia High SchoolGrades: 9-12Distance: 0.3 mi
Get a cash offer in 3 minutes
Find out how much your home could sell for in as little as 3 minutes with a no-obligation cash offer.
Estimated market value
$631,400
Get a cash offer in 3 minutes
Find out how much your home could sell for in as little as 3 minutes with a no-obligation cash offer.
Estimated market value
$631,400
- California
- Los Angeles County
- Lakewood
- 90715
- 12121 Centralia St Unit 201
Nearby cities
Nearby zip codes
Other Lakewood Topics
