Skip main navigation
Sold for $889,000
  • $889,000

    12121 Cline Ct, Colorado Springs, CO 80921

    4beds
    3,748sqft
    Single Family Residence
    Built in 2020
    8,712 Square Feet Lot
    $876,800 Zestimate®
    $237/sqft
    $3,442 Estimated rent

    Home value

    $876,800

    $833,000 - $921,000

    $3,442/mo

    Zestimate® history
    Loading
    Loading...

    Owner options

    List your home for rent

    $3,442/mo

    Rent Zestimate®

    Find your next renter with Zillow Rental Manager. Plus, with online applications, you can quickly screen prospective tenants – for free.

    Learn more

    $3,442/mo

    Rent Zestimate®

    Refinance and save

    $4,292/mo

    Est. payment

    Refinancing to a lower rate could help reduce your monthly payments and save thousands over the life of the loan.

    See today's rates

    $4,292/mo

    Est. payment

    Explore your selling options

    Work with a Zillow partner agent

    Leverage their expertise and Zillow's premium Showcase listings to get your home seen by more buyers.

    Get started

    List with your own agent

    Get your home in front of millions of buyers by listing it on Zillow.

    Learn how to do it

    Sell it yourself

    Take full control of how buyers see your home on Zillow by listing For Sale by Owner (FSBO).

    List your home

    What's special

    Stacked tile fireplaceSwimming poolsFront patioResort spaColorado springsFine diningCovered patio
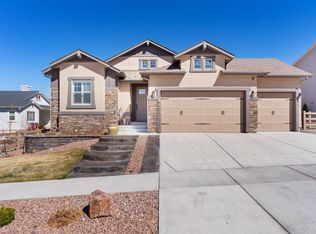
    This stunning Classic Homes Paradise ranch-style model home is located in the desirable Flying Horse community of Colorado Springs. This meticulously designed property offers 4 bedrooms, 3 bathrooms, and an oversized 3-car garage. As you enter the home, you are greeted by a tastefully designed entrance foyer with laminate plank floors, setting the tone for the elegance and style that awaits you as you enjoy the seamless flow of this popular floor-plan. The main level features a spacious living room with a stacked tile fireplace, perfect for cozy evenings with family and friends. The kitchen is a chef's dream, boasting KitchenAid appliances, and a beautifully wrapped black granite kitchen island. The attention to detail is evident in every aspect of the design, from the beautiful cabinetry with pullout trays, to the luxurious quartz countertops. The primary bedroom is an amazing retreat, offering a cozy serene space, and an ensuite featuring a large walk-in spa shower, and double vanity. The basement features a wet bar, two additional bedrooms, a bathroom, and lots of space for entertaining family and friends. There is also the opportunity to finish a 5th bedroom, and 4th bathroom in the basement. The covered patio leading into the backyard is perfect for relaxing after a long day. The Pike’s Peak views from the front patio are truly breathtaking, adding to the overall appeal of this exceptional home. Located in the prestigious Flying Horse community, residents have access to a range of amenities. The Club at Flying Horse membership offers everything you are looking for, from fine dining, to the private Tom Weiskopf Signature Flying Horse 18-hole Golf Course, an amazing fitness center, swimming pools, and a resort spa where you can relax and unwind. This home with its impeccable design, luxurious features, and desirable location, offers the perfect combination of comfort and sophistication. Don't miss your opportunity to make this extraordinary house your new home.

    Zillow last checked:

    Listing updated:

    Listed by:

    Kimberly Regen 720-320-0733,

    Blue Heart Realty LLC

    Bought with:

    Jennifer Boushell

    Engel & Voelkers Castle Pines

    Source: elevateMLS,MLS#: 6077667MLS Logo

    Facts & features

    Interior

    Bedrooms & bathrooms
    • Bedrooms: 4
    • Bathrooms: 3
    • Full bathrooms: 2
    • 3/4 bathrooms: 1
    Basement
    • Area: 1874
    Heating
    • Forced Air, Natural Gas
    Cooling
    • Central Air
    Appliances
    • Included: Dishwasher, Disposal, Dryer, Gas in Kitchen, Exhaust Fan, Microwave, Oven, Refrigerator, Self Cleaning Oven, Washer
    • Laundry: Main Level
    Features
    • 9Ft + Ceilings, Great Room, Other, High Speed Internet, Pantry, Smart Home Door Locks, Smart Home Lighting, Wet Bar
    • Flooring: Carpet, Ceramic Tile, Wood Laminate
    • Windows: Window Coverings
    • Basement: Full,Partially Finished
    • Number of fireplaces: 1
    • Fireplace features: Gas, One
    Interior area
    • Total structure area: 3,748
    • Total interior livable area: 3,748 sqft
    • Finished area above ground: 1,874
    • Finished area below ground: 1,874

    Property

    Parking
    • Total spaces: 3
    • Parking features: Attached, Garage Door Opener, Oversized, Concrete Driveway
    • Attached garage spaces: 3
    Features
    • Patio & porch: Concrete, Covered
    • Exterior features: Auto Sprinkler System
    • Fencing: Full
    • Has view: Yes
    • View description: Mountain(s), View of Pikes Peak
    Lot
    • Size: 8,712 sqft
    • Features: Level, Near Fire Station, Near Hospital, Near Park, Near Public Transit, Near Schools, Near Shopping Center, HOA Required $, Landscaped
    Details
    • Parcel number: 6216220017

    Construction

    Type & style
    • Home type: SingleFamily
    • Architectural style: Ranch
    • Property subtype: Single Family Residence
    Materials
    • Stone, Stucco
    • Roof: Composite Shingle
    Condition
    • Existing Home
    • New construction: No
    • Year built: 2020
    Details
    • Builder model: Paradise
    • Builder name: Classic Homes

    Utilities & green energy

    • Water: Municipal

    Community & neighborhood

    Security
    • Security features: Smart Home Security System
    Community
    • Community features: Clubhouse, Dining, Fitness Center, Golf, Hiking or Biking Trails, Hotel/Resort, Parks or Open Space, Playground, Pool, Spa, Tennis Court(s), See Prop Desc Remarks
    Location
    • Region: Colorado Springs

    HOA & financial

    HOA
    • HOA fee: $200 quarterly
    • Services included: Covenant Enforcement, Management, Trash Removal

    Other

    Other facts
    • Listing terms: Cash,Conventional,VA Loan

    Price history

    DateEventPrice
    5/10/2024Sold$889,000$237/sqft
    Source: elevateMLS #6077667 Report a problem
    3/26/2024Contingent$889,000$237/sqft
    Source: elevateMLS #6077667 Report a problem
    3/21/2024Listed for sale$889,000+4.6%$237/sqft
    Source: elevateMLS #6077667 Report a problem
    8/29/2023Listing removed--
    Source: HomeSmart Report a problem
    7/19/2023Price change$850,000+0.6%$227/sqft
    Source: elevateMLS #6665382 Report a problem
    7/5/2023Price change$845,000-4.5%$225/sqft
    Source: elevateMLS #6665382 Report a problem
    5/31/2023Price change$885,000-1.7%$236/sqft
    Source: elevateMLS #6665382 Report a problem
    5/16/2023Price change$900,000-2.1%$240/sqft
    Source: elevateMLS #6665382 Report a problem
    5/8/2023Price change$919,500-1.9%$245/sqft
    Source: elevateMLS #6665382 Report a problem
    4/24/2023Price change$937,500-1.3%$250/sqft
    Source: elevateMLS #6665382 Report a problem
    4/6/2023Listed for sale$950,000+68.3%$253/sqft
    Source: elevateMLS #6665382 Report a problem
    3/4/2021Sold$564,600$151/sqft
    Source: Public Record Report a problem

    Public tax history

    YearProperty taxesTax assessment
    2024$4,632 -3%$47,080
    2023$4,773 +36.1%$47,080 +10.2%
    2022$3,508 $42,730 +41.3%
    2021-- $30,240 +33.2%
    2020$2,738 +943.6%$22,700 +936.5%
    2019$262 $2,190

    Find assessor info on the county website

    Neighborhood: Flying Horse

    Nearby schools

    GreatSchools rating
    Schools provided by the listing agent
    • Elementary: Discovery Canyon
    • Middle: Discovery Canyon
    • High: Discovery Canyon
    • District: Academy-20

    Source: elevateMLS. This data may not be complete. We recommend contacting the local school district to confirm school assignments for this home.

    Get a cash offer in 3 minutes
    Find out how much your home could sell for in as little as 3 minutes with a no-obligation cash offer.
    Estimated market value
    $876,800
    Get a cash offer in 3 minutes
    Find out how much your home could sell for in as little as 3 minutes with a no-obligation cash offer.
    Estimated market value
    $876,800