Move-in ready with a brand-new roof and updates throughout. This all-brick ranch checks the boxes for first-time buyers and investors alike. Inside you'll find 3 bedrooms, 1.5 baths, and an open living and dining area anchored by a convenient pass-through window to the kitchen. Durable luxury vinyl plank runs throughout the main living spaces and bedrooms, with easy-care tile in the kitchen and baths. The updated kitchen is the standout: granite countertops, rich shaker-style cabinetry, a gas range, and a double-basin sink with plenty of prep space and storage. The full bath features a tiled tub/shower surround, and a dedicated half bath adds everyday convenience. Out front, a full-width concrete driveway leads to an attached 2-car garage. The backyard offers room to spread out under a mature shade tree. The location is a real draw. The home sits within walking distance of East Central Junior High and just minutes from everyday essentials. A five-minute drive to Walmart, with restaurants and shopping clustered along E 31st Street. Commuters get quick, easy access to I-44 and Highway 169, putting downtown Tulsa less than five miles away and the University of Tulsa, Tulsa Community College campuses, and the airport all within a short drive. It's an established, centrally located neighborhood that keeps you connected to everything Tulsa has to offer.
Pending
$165,000
12121 E 24th Pl, Tulsa, OK 74129
3beds
989sqft
Single Family Residence
Built in 1968
7,187 Square Feet Lot
$-- Zestimate®
$167/sqft
$-- HOA
What's special
Rich shaker-style cabinetryAll-brick ranchGas rangeUpdated kitchenGranite countertopsBrand-new roofDedicated half bath
- 56 days
- 48
- 1
Likely to sell faster than
Zillow last checked:
Listing updated:
Listed by:
Corey Scarpa 918-986-7665,
Waypoint Realty
Source: MLS Technology, Inc.,MLS#: 2626785 Originating MLS: MLS Technology
Originating MLS: MLS TechnologyFacts & features
Interior
Bedrooms & bathrooms
- Bedrooms: 3
- Bathrooms: 2
- Full bathrooms: 1
- 1/2 bathrooms: 1
Heating
- Central, Gas
Cooling
- Central Air
Appliances
- Included: Dishwasher, Disposal, Gas Water Heater, Oven, Range, Stove
- Laundry: Washer Hookup
Features
- Granite Counters, Other
- Flooring: Carpet, Tile
- Windows: Aluminum Frames
- Has fireplace: No
Interior area
- Total structure area: 989
- Total interior livable area: 989 sqft
Video & virtual tour
Property
Parking
- Total spaces: 2
- Parking features: Attached, Garage
- Attached garage spaces: 2
Features
- Levels: One
- Stories: 1
- Patio & porch: Covered, Patio, Porch
- Exterior features: Other
- Pool features: None
- Fencing: Chain Link
Lot
- Size: 7,187 Square Feet
- Features: Mature Trees
Details
- Additional structures: None
- Parcel number: 37600941704540
Construction
Type & style
- Home type: SingleFamily
- Property subtype: Single Family Residence
Materials
- Brick, Wood Siding, Wood Frame
- Foundation: Slab
- Roof: Asphalt,Fiberglass
Condition
- Year built: 1968
Utilities & green energy
- Sewer: Public Sewer
- Water: Public
- Utilities for property: Electricity Available, Natural Gas Available, Water Available
Community & HOA
Community
- Security: No Safety Shelter, Smoke Detector(s)
- Subdivision: Shannon Park Iii
HOA
- Has HOA: No
Location
- Region: Tulsa
Financial & listing details
- Price per square foot: $167/sqft
- Tax assessed value: $92,610
- Annual tax amount: $1,365
- Date on market: 7/24/2026
- Cumulative days on market: 19 days
- Listing terms: Conventional,FHA,Owner Will Carry,VA Loan
Estimated market value
Not available
Estimated sales range
Not available
Not available
Price history
| Date | Event | Price |
|---|---|---|
| 8/11/2026 | Pending sale | $165,000$167/sqft |
Source:  MLS Technology, Inc. #2626785 Report a problem MLS Technology, Inc. #2626785 Report a problem | ||
| 7/24/2026 | Listed for sale | $165,000+81.3%$167/sqft |
Source: MLS Technology, Inc. #2626785 Report a problem | ||
| 6/10/2024 | Listing removed | -- |
Source: Zillow Rentals Report a problem | ||
| 6/9/2024 | Listed for rent | $995$1/sqft |
Source: Zillow Rentals Report a problem | ||
| 6/8/2024 | Listing removed | -- |
Source: Zillow Rentals Report a problem | ||
| 5/27/2024 | Listed for rent | $995$1/sqft |
Source: Zillow Rentals Report a problem | ||
| 3/24/2021 | Listing removed | -- |
Source: Owner Report a problem | ||
| 10/13/2018 | Listing removed | $91,000$92/sqft |
Source: Owner Report a problem | ||
| 8/10/2018 | Listed for sale | $91,000$92/sqft |
Source: Owner Report a problem | ||
Public tax history
| Year | Property taxes | Tax assessment |
|---|---|---|
| 2025 | $1,365 +8.6% | $10,187 +5% |
| 2024 | $1,257 +7.2% | $9,702 +5% |
| 2023 | $1,173 0% | $9,240 +5% |
| 2022 | $1,173 +13.6% | $8,800 +12.5% |
| 2021 | $1,033 +1.4% | $7,819 |
| 2020 | $1,019 -4.9% | $7,819 |
| 2019 | $1,071 +0% | $7,819 |
| 2018 | $1,071 -0.3% | $7,819 |
| 2017 | $1,074 +5.4% | $7,819 +3% |
| 2016 | $1,019 | $7,588 +5% |
| 2015 | $1,019 +4.8% | $7,227 |
| 2014 | $972 | $7,227 |
| 2013 | -- | $7,227 |
| 2012 | -- | $7,227 |
| 2011 | -- | $7,227 |
| 2010 | -- | $7,227 |
| 2009 | -- | $7,227 +1.1% |
| 2008 | -- | $7,149 +5% |
| 2007 | -- | $6,808 +5% |
| 2006 | -- | $6,484 +5% |
| 2005 | -- | $6,175 +5% |
| 2004 | $695 | $5,882 +5% |
| 2003 | -- | $5,602 +5% |
| 2002 | -- | $5,336 +5% |
| 2001 | -- | $5,081 +5% |
| 2000 | -- | $4,840 |
Find assessor info on the county website
Monthly payment
Est. payment
Payment breakdown
Explore the cost of this home by adjusting the details. Changes won't be saved.Climate risks
Neighborhood: 74129
Nearby schools
Schools provided by the listing agent
- Elementary: Disney
- High: Hale
- District: Tulsa - Sch Dist (1)
Source: MLS Technology, Inc.. This data may not be complete. We recommend contacting the local school district to confirm school assignments for this home.


Similar homes
- $189,9003 bd2 ba1k sqft11613 E 24th St, Tulsa, OK 74129For Sale
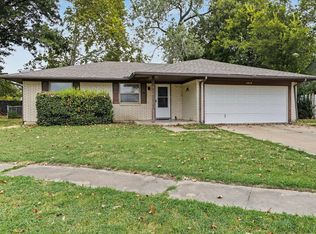 MLS ID #2631098, Whitney Waldran, JPAR Reliance. MLS Technology, Inc.
 - $199,5003 bd2 ba1.1k sqft6620 E 27th St, Tulsa, OK 74129For Sale
 MLS ID #2633540, Molly King, King & King Realty LLC. MLS Technology, Inc.
 - $169,8993 bd1 ba1k sqft3634 S 106th Pl E, Tulsa, OK 74146For Sale
 MLS ID #2623428, Erica Garvin, Rockford Ave Real Estate. MLS Technology, Inc.
 - $229,0003 bd2 ba1.1k sqft2766 S 133rd East Ave, Tulsa, OK 74134For Sale
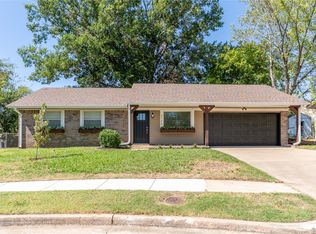 MLS ID #2634098, Max Heckenkemper, Keller Williams Advantage. MLS Technology, Inc.
