Skip main navigation
Closed
  • $776,000

    12121 E Ashton Ct, Knoxville, TN 37934

    4beds
    3,553sqft
    Single Family Residence
    Built in 1989
    0.53 Acres Lot
    $854,400 Zestimate®
    $218/sqft
    $4,457 Estimated rent

    Home value

    $854,400

    $803,000 - $914,000

    $4,457/mo

    Zestimate® history
    Loading
    Loading...

    Owner options

    List your home for rent

    $4,457/mo

    Rent Zestimate®

    Find your next renter with Zillow Rental Manager. Plus, with online applications, you can quickly screen prospective tenants – for free.

    Learn more

    $4,457/mo

    Rent Zestimate®

    Refinance and save

    $4,558/mo

    Est. payment

    Refinancing to a lower rate could help reduce your monthly payments and save thousands over the life of the loan.

    See today's rates

    $4,558/mo

    Est. payment

    Explore your selling options

    Work with a Zillow partner agent

    Leverage their expertise and Zillow's premium Showcase listings to get your home seen by more buyers.

    Get started

    List with your own agent

    Get your home in front of millions of buyers by listing it on Zillow.

    Learn how to do it

    Sell it yourself

    Take full control of how buyers see your home on Zillow by listing For Sale by Owner (FSBO).

    List your home

    What's special

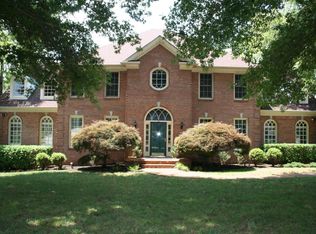
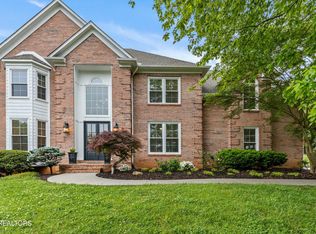
    PRIME LOCATION....heart of FARRAGUT!! IMMEDIATE OCCUPANCY as this home is MOVE IN READY!! This beautiful ALL brick 2 story CUSTOM home has been remodeled to vey high standards over the last couple of years. Entering the home you will be greeted with an inviting 2 story foyer and a designer staircase!! Stunning formal dining on the left and an amazing study on the right.....beautiful windows and moldings will certainly please as these are wow features!! The gourmet kitchen is equiped with stainless appliances(newer fridge, dishwasher, built in ovens and gas cooktop) tile flooring, stunning granite counter tops, abundance of freshly painted cabinets , designer backsplash, and built-in desk......cozy fireplace, too which adds to the eat in kitchen character. Exit the kitchen to an amazing and oversized screened porch which adds to the entertaining options of this one of a kind home The main level Great Room is oozing with charm as it has designer windows as well as an inviting fireplace. Next to the kitchen is another space for gatherings or an ideal spot for a main level childrens play room. Beautiful hardwoods and lovely moldings add warmth and elegance to these spaces. The upper level is a favorite as the owners suite is spacious and has so many opportunities for furniture placement.......lovely spa bath with walk in shower and jacuzzi tub. Lovely granite counter tops are sure to please as will the freshly painted cabinets. Wait till you see all the closet space and brand new carpet!! Bedroom #2 has a private bath ......Bedroom 3 and 4 share an adorable Jack and Jill bath ....Wait till you see the storage!! Additional great features include 3 CAR SIDE ENTRY GARAGE, extensive professional landscaping with full yard irrigation, plantation shutters, central vacumn, custom closet shelving, upper level designer carpet, powder room pedestal sink, several new raised toilets and plumbing lines as well as DESIGNER lighting fixtures plus encapsulated crawl space!!!! The home is located in Andover Place.......a popular neighborhood in Farragut that offers a clubhouse, pool and tennis courts. The locations feel private and tucked away but is just minutes from the schools, parks, shopping, restaurants , medical facilities and the interstate.......WOW so much more to tell you about. call for your private showing!!! OPEN HOUSE ON THE 10th and 11th fromOne more important detail / custom built by Saddlebrook!!

    Zillow last checked:

    Listing updated:

    Listed by:

    Karlyn Reedy 865-531-2020,

    Saddlebrook Realty, LLC

    Bought with:

    Lucas Haun, 308349

    Keller Williams Signature

    Source: East Tennessee Realtors,MLS#: 1272464MLS Logo

    Facts & features

    Interior

    Bedrooms & bathrooms
    • Bedrooms: 4
    • Bathrooms: 6
    • Full bathrooms: 3
    • 1/2 bathrooms: 3
    Rooms
    • Room types: Bonus Room
    Heating
    • Central, Natural Gas
    Cooling
    • Central Air
    Appliances
    • Included: Dishwasher, Disposal, Microwave, Refrigerator, Self Cleaning Oven
    Features
    • Walk-In Closet(s), Kitchen Island, Eat-in Kitchen, Central Vacuum, Bonus Room
    • Flooring: Carpet, Hardwood, Tile
    • Windows: Insulated Windows
    • Basement: Crawl Space
    • Number of fireplaces: 1
    • Fireplace features: Brick
    Interior area
    • Total structure area: 3,553
    • Total interior livable area: 3,553 sqft

    Property

    Parking
    • Total spaces: 3
    • Parking features: Garage Door Opener, Main Level
    • Garage spaces: 3
    Features
    • Exterior features: Prof Landscaped
    • Has view: Yes
    • View description: Country Setting
    Lot
    • Size: 0.53 Acres
    • Dimensions: 115 x 189 x IRR
    • Features: Irregular Lot, Level
    Details
    • Parcel number: 142IC029

    Construction

    Type & style
    • Home type: SingleFamily
    • Architectural style: Traditional
    • Property subtype: Single Family Residence
    Materials
    • Brick
    Condition
    • Year built: 1989

    Utilities & green energy

    • Sewer: Public Sewer
    • Water: Public
    • Utilities for property: Cable Available

    Community & HOA

    Community
    • Security: Security System, Smoke Detector(s)
    • Subdivision: Andover Place
    HOA
    • Has HOA: Yes
    • HOA fee: $71 monthly
    Location
    • Region: Knoxville

    Financial & listing details

    • Price per square foot: $218/sqft
    • Tax assessed value: $479,600
    • Annual tax amount: $1,863
    • Date on market: 8/9/2024
    • Listing terms: New Loan,Cash,Conventional

    Price history

    DateEventPrice
    9/6/2024Sold$776,000+3.5%$218/sqft
    Source: East Tennessee Realtors #1272464 Report a problem
    8/11/2024Pending sale$749,900$211/sqft
    Source: East Tennessee Realtors #1272464 Report a problem
    8/9/2024Listed for sale$749,900+70.4%$211/sqft
    Source: East Tennessee Realtors #1272464 Report a problem
    4/1/2020Sold$440,000$124/sqft
    Source: Public Record Report a problem

    Public tax history

    YearProperty taxesTax assessment
    2025$1,863 $119,900
    2024$1,863 $119,900
    2023$1,863 $119,900
    2022$1,863 +2.1%$119,900 +39.4%
    2021$1,824 $86,025 -75%
    2020$1,824 $344,100
    2019$1,824 $344,100
    2018$1,824 --
    2017$1,824 -3.8%$86,025
    2016$1,897 --
    2015$1,897 --
    2014$1,897 0%--
    2013$1,897 -54.9%--
    2012$4,209 --
    2011$4,209 $87,325
    2010$4,209 $87,325
    2009$4,209 -2.9%$87,325 +10.8%
    2008$4,335 +0%$78,825
    2007$4,335 $78,825
    2006$4,335 $78,825
    2005$4,335 -21.5%$78,825 -14.2%
    2004$5,522 +6.2%$91,875
    2003$5,200 $91,875
    2002-- $91,875
    2001-- $91,875
    Find assessor info on the county website

    Neighborhood: 37934

    Nearby schools

    GreatSchools rating
    Get a cash offer in 3 minutes
    Find out how much your home could sell for in as little as 3 minutes with a no-obligation cash offer.
    Estimated market value
    $854,400
    Get a cash offer in 3 minutes
    Find out how much your home could sell for in as little as 3 minutes with a no-obligation cash offer.
    Estimated market value
    $854,400