NEARING COMPLETION!! SWAC Schools. WATERFRONT IN PALMIRA LAKES! This home has TOP NOTCH features to fit the modern style. 3 bedrooms, 2.5 baths, and a COVERED PORCH overlooking the WATER. Owner’s ensuite with TILED shower, SOAKING TUB and two sinks. Great room and kitchen are open concept. Walk-in PANTRY. 3 car garage. Locally made CUSTOM cabinetry throughout home. *Photos of Palmira Lakes furnished model home nearby of the same floor plan. Updated photos soon. 5 STAR Energy rating and a 10 yr structural warranty! Selections have been made and ordered. Electronic monitoring & access devices are not included in the price of the home. !! The furniture and décor in some of our marketing/images are virtual representations, intended to provide a visual example of the property’s possibilities.
Closed
$424,000
12121 Fazio Dr, Fort Wayne, IN 46818
3beds
1,882sqft
Single Family Residence
Built in 2024
0.28 Acres Lot
$434,600 Zestimate®
$--/sqft
$2,537 Estimated rent
Home value
$434,600
$400,000 - $474,000
$2,537/mo
Zestimate® history
Owner options
List your home for rent
$2,537/mo
Rent Zestimate®
Find your next renter with Zillow Rental Manager. Plus, with online applications, you can quickly screen prospective tenants – for free.
$2,537/mo
Rent Zestimate®
Refinance and save
$3,112/mo
Est. payment
Refinancing to a lower rate could help reduce your monthly payments and save thousands over the life of the loan.
$3,112/mo
Est. payment
Explore your selling options
Work with a Zillow partner agent
Leverage their expertise and Zillow's premium Showcase listings to get your home seen by more buyers.
Get startedList with your own agent
Get your home in front of millions of buyers by listing it on Zillow.
Learn how to do itSell it yourself
Take full control of how buyers see your home on Zillow by listing For Sale by Owner (FSBO).
List your homeWhat's special
Covered porchOpen conceptSoaking tubTiled showerWalk-in pantryCustom cabinetry
Zillow last checked:
Listing updated:
Listed by:
Robert Wacker 260-490-1302,
Windsor Homes
Bought with:
Debbie Lucyk, RB14040319
CENTURY 21 Bradley Realty, Inc
Source: IRMLS,MLS#: 202445491
Facts & features
Interior
Bedrooms & bathrooms
- Bedrooms: 3
- Bathrooms: 3
- Full bathrooms: 2
- 1/2 bathrooms: 1
- Main level bedrooms: 3
Bedroom 1
- Level: Main
Bedroom 2
- Level: Main
Dining room
- Level: Main
- Area: 154
- Dimensions: 14 x 11
Kitchen
- Level: Main
- Area: 195
- Dimensions: 15 x 13
Living room
- Level: Main
- Area: 340
- Dimensions: 20 x 17
Heating
- Forced Air
Cooling
- Central Air
Appliances
- Laundry: Main Level
Features
- Stone Counters, Kitchen Island, Open Floorplan, Stand Up Shower, Main Level Bedroom Suite, Custom Cabinetry
- Doors: Insulated Doors
- Windows: Insulated Windows
- Has basement: No
- Number of fireplaces: 1
- Fireplace features: Living Room
Interior area
- Total structure area: 1,882
- Total interior livable area: 1,882 sqft
- Finished area above ground: 1,882
- Finished area below ground: 0
Property
Parking
- Total spaces: 3
- Parking features: Attached, Concrete
- Attached garage spaces: 3
- Has uncovered spaces: Yes
Features
- Levels: One
- Stories: 1
- Patio & porch: Covered, Porch Covered
- Has view: Yes
- On waterfront: Yes
- Waterfront features: Waterfront-Level Bank, Pond
Lot
- Size: 0.28 Acres
- Dimensions: 88x140
- Features: Level
Details
- Parcel number: 021104106001000038
Construction
Type & style
- Home type: SingleFamily
- Property subtype: Single Family Residence
Materials
- Stone, Vinyl Siding
- Foundation: Slab
Condition
- New construction: Yes
- Year built: 2024
Details
- Builder name: Windsor Homes
Utilities & green energy
- Electric: REMC
- Gas: NIPSCO
- Sewer: Public Sewer
- Water: City, Fort Wayne City Utilities
Community & HOA
Community
- Features: Sidewalks
- Subdivision: Palmira Lakes
HOA
- Has HOA: Yes
- HOA fee: $380 annually
Location
- Region: Fort Wayne
Financial & listing details
- Tax assessed value: $385,300
- Annual tax amount: $100
- Date on market: 11/26/2024
- Road surface type: Asphalt
Price history
| Date | Event | Price |
|---|---|---|
| 3/12/2025 | Sold | $424,000-3.6% |
Source:  IRMLS #202445491 Report a problem IRMLS #202445491 Report a problem | ||
| 2/8/2025 | Pending sale | $439,789 |
Source: IRMLS #202445491 Report a problem | ||
| 11/26/2024 | Listed for sale | $439,789 |
Source: IRMLS #202445491 Report a problem | ||
Public tax history
| Year | Property taxes | Tax assessment |
|---|---|---|
| 2025 | $13 +1.3% | $385,300 +48062.5% |
| 2024 | $13 +12.5% | $800 |
| 2023 | $11 | $800 |
| 2022 | -- | $800 |
Find assessor info on the county website
Neighborhood: 46818
Nearby homes
- $800-- bd-- ba-- sqft12055 Fazio Dr, Fort Wayne, IN 46818Off Market
- $415,0003 bd2 ba1.8k sqft12116 Fazio Dr, Fort Wayne, IN 46818Sold
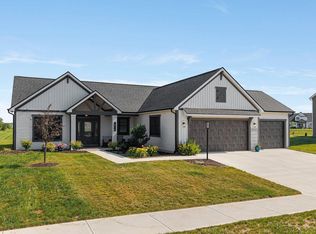
- $455,3003 bd2 ba2k sqft1232 Lieto Ln, Fort Wayne, IN 46818Off Market
- $395,0004 bd3 ba2.1k sqft1268 Lieto Ln, Fort Wayne, IN 46818Sold
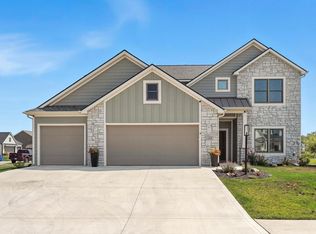
- $430,9003 bd2 ba1.8k sqft12116 Fazio Dr #135PL, Fort Wayne, IN 46818Off Market
- $397,3003 bd2 ba2k sqft12078 Fazio Dr, Fort Wayne, IN 46818Off Market
- $442,9003 bd2 ba2.1k sqft1190 Lieto Ln, Fort Wayne, IN 46818Off Market
- $578,6004 bd3 ba3.7k sqft12042 Fazio Dr, Fort Wayne, IN 46818Off Market
Nearby schools
GreatSchools rating
- 9/10Deer Ridge ElementaryGrades: K-5Distance: 1.8 mi
- 9/10Woodside Middle SchoolGrades: 6-8Distance: 1.7 mi
- 9/10Homestead Senior High SchoolGrades: 9-12Distance: 3.1 mi
Schools provided by the listing agent
- Elementary: Deer Ridge
- Middle: Woodside
- High: Homestead
- District: MSD of Southwest Allen Cnty
Source: IRMLS. This data may not be complete. We recommend contacting the local school district to confirm school assignments for this home.
Sell for more on Zillow
Get a Zillow Showcase℠ listing at no additional cost and you could sell for .
$434,600
2% more
+$8,692
With Zillow Showcase(estimated)
$443,292
Sell for more on Zillow
Get a Zillow Showcase℠ listing at no additional cost and you could sell for .
$434,600
2% more
+$8,692
With Zillow Showcase(estimated)
$443,292
- Indiana
- Allen County
- Fort Wayne
- 46818
- 12121 Fazio Dr
