Skip main navigation
Off market
  • $498,600

    12121 Forest Park Cir, Bradenton, FL 34211

    3beds
    2,166sqft
    SingleFamily
    Built in 2014
    9,583 Square Feet Lot
    $498,600 Zestimate®
    $230/sqft
    $3,195 Estimated rent

    Home value

    $498,600

    $474,000 - $524,000

    $3,195/mo

    Zestimate® history
    Loading
    Loading...

    Owner options

    List your home for rent

    $3,195/mo

    Rent Zestimate®

    Find your next renter with Zillow Rental Manager. Plus, with online applications, you can quickly screen prospective tenants – for free.

    Learn more

    $3,195/mo

    Rent Zestimate®

    Refinance and save

    $3,443/mo

    Est. payment

    Refinancing to a lower rate could help reduce your monthly payments and save thousands over the life of the loan.

    See today's rates

    $3,443/mo

    Est. payment

    Explore your selling options

    Work with a Zillow partner agent

    Leverage their expertise and Zillow's premium Showcase listings to get your home seen by more buyers.

    Get started

    List with your own agent

    Get your home in front of millions of buyers by listing it on Zillow.

    Learn how to do it

    Sell it yourself

    Take full control of how buyers see your home on Zillow by listing For Sale by Owner (FSBO).

    List your home

    What's special

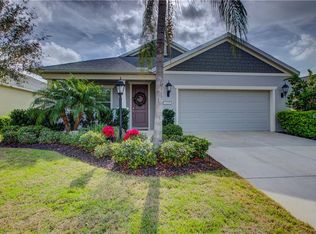
    Perfectly situated across the street from Central Park on an expansive lot, this charming upgraded craftman style home is your slice of the Florida life in a perfect community central to everything! From the exterior of the home, you will notice a great balance of accenting shutters and decorative siding that bring the craftman charm to life. Enter into your home and experience an open concept floor plan highlighted by diagonally laid ceramic tile throughout main living area and plenty of windows to let natural light filter into the home! The updated kitchen features granite countertops, Stainless Steel appliances, hardwood cabinets and tile backsplash. The home has an extra large den with beautiful laminate flooring and a large formal dining area to entertain family and friends! Retreat to the spacious master bedroom to find crown trimmed reassessed ceiling and windows to keep the room bright and airy. The master bathroom features duel sinks and decorative tile on the shower wall. Open the sliding doors and escape into a large back yard, perfect for a family bbq, entertaining or just relaxing. This home is directly across the street from the 10 acre park, dog parks, splash pad, and tennis courts. Central Park is in walking distance to A rated elementary and soon to be constructed middle schools and a highly active community with social groups and community gatherings! Check out the 3D tour! CDD Fee included in taxes.

    This property is not currently displayed as for sale or rent on Zillow. This may be different from what's on other websites or public sources.

    Facts & features

    Interior

    Bedrooms & bathrooms
    • Bedrooms: 3
    • Bathrooms: 2
    • Full bathrooms: 2
    Heating
    • Other, Gas
    Cooling
    • Central
    Appliances
    • Included: Dishwasher, Dryer, Microwave, Range / Oven, Refrigerator, Washer
    • Laundry: Inside
    Features
    • Ceiling Fans(s), Split Bedroom, Crown Molding, Walk-In Closet(s), Open Floorplan, Solid Wood Cabinets, Attic, Stone Counters, In Wall Pest System
    • Flooring: Tile, Carpet, Laminate
    • Windows: Blinds, Rods
    • Has fireplace: No
    Interior area
    • Structure area source: Public Records
    • Total interior livable area: 2,166 sqft

    Property

    Parking
    • Parking features: Garage - Attached
    Features
    • Levels: One
    • Patio & porch: Covered, Deck, Patio, Porch
    • Exterior features: Stucco
    Lot
    • Size: 9,583 Square Feet
    • Features: In County, Street Paved, Sidewalk, Level, Irregular Lot, Conservation Area
    Details
    • Parcel number: 579606609
    • Zoning: PDMU

    Construction

    Type & style
    • Home type: SingleFamily
    • Architectural style: Craftsman
    Materials
    • masonry
    • Roof: Composition
    Condition
    • Year built: 2014

    Utilities & green energy

    • Utilities for property: BB/HS Internet Available, Cable Connected, Electricity Connected, Gas, Street Lights, Sprinkler Recycled, Fiber Optics
    Green energy
    • Water conservation: Drip Irrigation

    Community & HOA

    Community
    • Security: Gated Community, Smoke Detector(s)
    HOA
    • Has HOA: Yes
    • Amenities included: Gated, Playground, Tennis Court(s), Park
    • Services included: Recreational Facilities, Escrow Reserves Fund, Manager
    • HOA fee: $123 monthly
    Location
    • Region: Bradenton

    Financial & listing details

    • Price per square foot: $230/sqft
    • Tax assessed value: $439,932
    • Annual tax amount: $7,446

    Price history

    DateEventPrice
    9/16/2024Listing removed$425,000-8.6%$196/sqft
    Source: Stellar MLS #A4507971 Report a problem
    9/16/2023Listing removed--
    Source: Stellar MLS #A4507971 Report a problem
    9/17/2021Sold$465,000+9.4%$215/sqft
    Source: Public Record Report a problem
    8/8/2021Pending sale$425,000$196/sqft
    Source: Stellar MLS #A4507971 Report a problem
    8/6/2021Listed for sale$425,000+37.1%$196/sqft
    Source: Stellar MLS #A4507971 Report a problem
    10/12/2018Sold$310,000-4.6%$143/sqft
    Source: EXIT Realty solds #4527954184063320975 Report a problem
    5/2/2018Price change$324,900-1.2%$150/sqft
    Source: DWELL REAL ESTATE #A4191753 Report a problem
    2/14/2018Price change$328,990-1.2%$152/sqft
    Source: DWELL REAL ESTATE #A4191753 Report a problem
    9/2/2017Price change$332,990-2.1%$154/sqft
    Source: DWELL REAL ESTATE #A4191753 Report a problem
    7/16/2017Listed for sale$339,990+16%$157/sqft
    Source: DWELL REAL ESTATE #A4191753 Report a problem
    12/9/2014Sold$293,040$135/sqft
    Source: Public Record Report a problem

    Public tax history

    YearProperty taxesTax assessment
    2025$7,446 -4.2%$439,932 -5.6%
    2024$7,773 +1.1%$465,855 +3%
    2023$7,690 +0.7%$452,286 +5.7%
    2022$7,637 +36.8%$427,947 +53.2%
    2021$5,581 +0.9%$279,356 +1.4%
    2020$5,534 +1%$275,499 +2.3%
    2019$5,481 $269,305 +3.9%
    2018$5,481 -7.6%$259,188 -3.9%
    2017$5,933 +586.4%$269,756 +7.4%
    2016$864 $251,124 +2.3%
    2015$864 $245,383 +309.5%
    2014$864 +19%$59,920 +33.2%
    2013$726 +72549%$45,000
    2012$1 $45,000
    Find assessor info on the county website

    Neighborhood: 34211

    Nearby schools

    GreatSchools rating
    Schools provided by the listing agent
    • Elementary: Gullett Elementary
    • Middle: Nolan Middle
    • High: Lakewood Ranch High

    Source: The MLS. This data may not be complete. We recommend contacting the local school district to confirm school assignments for this home.

    Get a cash offer in 3 minutes
    Find out how much your home could sell for in as little as 3 minutes with a no-obligation cash offer.
    Estimated market value
    $498,600
    Get a cash offer in 3 minutes
    Find out how much your home could sell for in as little as 3 minutes with a no-obligation cash offer.
    Estimated market value
    $498,600