Fabulous all-brick, four-level townhome right at the Reston Town Center. Walk to shops, restaurants, W&OD trail and the Reston Town Center Metro Stop!!! This "extra-wide" townhome is filled with classic amenities like crown molding, built-in shelving, hardwood floors, chair rails, nine-foot ceilings, recessed lighting and quality workmanship. Open staircase serves all four levels including the main level with family room off the kitchen, living room, dining room and breakfast area with a bump-out. The kitchen has a five-burner gas cooktop, stainless steel side-by-side refrigerator with ice dispenser, double-oven and Bosch dishwasher. This grand level feels like a single-family home with its large room sizes, family room fireplace and views towards the common area out front. Large primary suite with a wall of windows, two walk-in closets and a second gas fireplace. Primary bath has dual sinks and a large shower with dual shower heads. Second bedroom on this level has palladium windows, a large double closet and its own private bath with shower and window overlooking common area and trees. The washer and dryer is on this primary bedroom level. How convenient!!! Up the open staircase to a loft perfect for a TV area, home office, exercise area or all three. There are cathedral ceilings, a wet bar, the second HVAC system and French doors to the upper balcony with views of the community clubhouse and pool. What a private outdoor get-away with terrific afternoon sun!!! The main entry level has the third bedroom, along with a full bath with walk-in shower. The entry foyer is easily accessed from the front or rear of the home. There are lots of closets and the over-sized two-car garage. Almost the entire interior has just been freshly painted. Additional updates include the AC system, some appliances, roof below the outdoor decking, garage door and stacked washer/dryer. The West Market community is its own little HOA with outdoor pool and exercise facility. Wonderful!!! Walk to EVERTYTHING in Reston.
Sold for $1,142,000
$1,142,000
12121 Kinsley Pl, Reston, VA 20190
3beds
2,466sqft
Townhouse
Built in 2001
2,011 Square Feet Lot
$1,156,200 Zestimate®
$463/sqft
$5,159 Estimated rent
Home value
$1,156,200
$1.09M - $1.24M
$5,159/mo
Zestimate® history
Owner options
List your home for rent
$5,159/mo
Rent Zestimate®
Find your next renter with Zillow Rental Manager. Plus, with online applications, you can quickly screen prospective tenants – for free.
$5,159/mo
Rent Zestimate®
Refinance and save
$7,449/mo
Est. payment
Refinancing to a lower rate could help reduce your monthly payments and save thousands over the life of the loan.
$7,449/mo
Est. payment
Explore your selling options
Work with a Zillow partner agent
Leverage their expertise and Zillow's premium Showcase listings to get your home seen by more buyers.
Get startedList with your own agent
Get your home in front of millions of buyers by listing it on Zillow.
Learn how to do itSell it yourself
Take full control of how buyers see your home on Zillow by listing For Sale by Owner (FSBO).
List your homeWhat's special
Garage doorSecond gas fireplaceLarge room sizesOutdoor poolWet barTerrific afternoon sunPrivate outdoor get-away
Zillow last checked:
Listing updated:
Listed by:
Mark Goedde 703-850-8129,
Long & Foster Real Estate, Inc.,
Listing Team: Aaa Real Estate Team
Bought with:
Ms. Pat Stack, 0225060641
Weichert, REALTORS
Source: Bright MLS,MLS#: VAFX2241096
Facts & features
Interior
Bedrooms & bathrooms
- Bedrooms: 3
- Bathrooms: 4
- Full bathrooms: 3
- 1/2 bathrooms: 1
- Main level bathrooms: 1
Rooms
- Room types: Living Room, Dining Room, Primary Bedroom, Bedroom 2, Bedroom 3, Kitchen, Family Room, Breakfast Room, Laundry, Loft
Primary bedroom
- Features: Fireplace - Gas, Flooring - Carpet, Walk-In Closet(s), Bathroom - Walk-In Shower
- Level: Upper
- Area: 322 Square Feet
- Dimensions: 23 X 14
Bedroom 2
- Features: Flooring - Carpet
- Level: Upper
- Area: 132 Square Feet
- Dimensions: 12 X 11
Bedroom 3
- Features: Flooring - Carpet
- Level: Lower
- Area: 182 Square Feet
- Dimensions: 14 x 13
Breakfast room
- Features: Flooring - HardWood
- Level: Main
- Area: 112 Square Feet
- Dimensions: 14 x 8
Dining room
- Features: Flooring - HardWood, Crown Molding
- Level: Main
- Area: 168 Square Feet
- Dimensions: 12 X 15
Family room
- Features: Flooring - HardWood, Fireplace - Gas
- Level: Main
Kitchen
- Features: Flooring - HardWood, Kitchen - Gas Cooking, Recessed Lighting
- Level: Main
- Area: 204 Square Feet
- Dimensions: 23 X 26
Laundry
- Level: Upper
Living room
- Features: Flooring - HardWood, Crown Molding
- Level: Main
- Area: 176 Square Feet
- Dimensions: 12 X 14
Loft
- Features: Cathedral/Vaulted Ceiling, Ceiling Fan(s), Recessed Lighting, Wet Bar
- Level: Upper
- Area: 437 Square Feet
- Dimensions: 23 x 19
Heating
- Forced Air, Central, Zoned, Natural Gas, Electric
Cooling
- Central Air, Electric
Appliances
- Included: Cooktop, Dishwasher, Disposal, Exhaust Fan, Ice Maker, Double Oven, Oven, Refrigerator, Washer, Dryer, Water Heater, Gas Water Heater
- Laundry: Upper Level, Laundry Room
Features
- Family Room Off Kitchen, Breakfast Area, Dining Area, Built-in Features, Chair Railings, Crown Molding, Primary Bath(s), Wainscotting, Bar, Recessed Lighting, Open Floorplan, Bathroom - Walk-In Shower, Ceiling Fan(s), Entry Level Bedroom, Walk-In Closet(s), 9'+ Ceilings, Vaulted Ceiling(s)
- Flooring: Hardwood, Ceramic Tile, Wood
- Doors: Six Panel, French Doors
- Windows: Bay/Bow, Double Pane Windows, Atrium
- Has basement: No
- Number of fireplaces: 2
- Fireplace features: Glass Doors, Mantel(s)
Interior area
- Total structure area: 2,466
- Total interior livable area: 2,466 sqft
- Finished area above ground: 2,466
- Finished area below ground: 0
Property
Parking
- Total spaces: 4
- Parking features: Garage Door Opener, Garage Faces Front, Inside Entrance, Attached, Driveway
- Attached garage spaces: 2
- Uncovered spaces: 2
- Details: Garage Sqft: 325
Accessibility
- Accessibility features: None
Features
- Levels: Four
- Stories: 4
- Patio & porch: Roof, Porch, Roof Deck
- Exterior features: Bump-outs, Balcony
- Pool features: Community
- Fencing: Decorative
- Has view: Yes
- View description: Trees/Woods, Courtyard
Lot
- Size: 2,011 Square Feet
- Features: Backs - Open Common Area, Cul-De-Sac, Landscaped, Suburban
Details
- Additional structures: Above Grade, Below Grade
- Parcel number: 0173 122B0034
- Zoning: 372
- Zoning description: Planned Residential
- Special conditions: Standard
Construction
Type & style
- Home type: Townhouse
- Architectural style: Colonial
- Property subtype: Townhouse
Materials
- Brick
- Foundation: Slab
- Roof: Shingle,Asphalt,Rubber,Other
Condition
- Very Good
- New construction: No
- Year built: 2001
Details
- Builder model: LONDON
- Builder name: MILLER & SMITH
Utilities & green energy
- Electric: Underground
- Sewer: Public Sewer
- Water: Public
- Utilities for property: Electricity Available, Natural Gas Available, Water Available, Sewer Available, Phone Available, Cable Available, Underground Utilities, Cable, Broadband, Other Internet Service
Community & HOA
Community
- Features: Pool
- Security: Electric Alarm, Security System
- Subdivision: West Market
HOA
- Has HOA: Yes
- Amenities included: Clubhouse, Fitness Center, Pool
- Services included: Management, Pool(s), Recreation Facility, Trash, Common Area Maintenance, Maintenance Grounds, Reserve Funds
- HOA fee: $175 monthly
- HOA name: WEST MARKET COMMUNITY ASSOCIATION
Location
- Region: Reston
Financial & listing details
- Price per square foot: $463/sqft
- Tax assessed value: $1,108,340
- Annual tax amount: $13,594
- Date on market: 5/15/2025
- Listing agreement: Exclusive Right To Sell
- Ownership: Fee Simple
Price history
| Date | Event | Price |
|---|---|---|
| 7/23/2025 | Sold | $1,142,000$463/sqft |
Source:  Bright MLS #VAFX2241096 Report a problem Bright MLS #VAFX2241096 Report a problem | ||
| 6/8/2025 | Contingent | $1,142,000$463/sqft |
Source: Bright MLS #VAFX2241096 Report a problem | ||
| 5/30/2025 | Price change | $1,142,000-3.6%$463/sqft |
Source: Bright MLS #VAFX2241096 Report a problem | ||
| 5/15/2025 | Listed for sale | $1,185,000+36.2%$481/sqft |
Source: Bright MLS #VAFX2241096 Report a problem | ||
| 12/11/2013 | Sold | $869,900$353/sqft |
Source: Public Record Report a problem | ||
| 10/20/2013 | Listed for sale | $869,900+53%$353/sqft |
Source: Long & Foster Real Estate #FX8205774 Report a problem | ||
| 4/2/2001 | Sold | $568,410$230/sqft |
Source: Public Record Report a problem | ||
Public tax history
| Year | Property taxes | Tax assessment |
|---|---|---|
| 2025 | $13,566 +2.2% | $1,108,340 +2.4% |
| 2024 | $13,277 +3.9% | $1,082,540 +1.3% |
| 2023 | $12,782 +14.4% | $1,068,280 +15.8% |
| 2022 | $11,176 | $922,460 +9.8% |
| 2021 | -- | $840,100 +10.6% |
| 2020 | $9,508 -6.7% | $759,750 -6.7% |
| 2019 | $10,195 -6.5% | $814,590 -6.5% |
| 2018 | $10,908 +3.2% | $871,580 +0.5% |
| 2017 | $10,572 +4.3% | $867,640 +3.2% |
| 2016 | $10,133 +7.9% | $840,570 +4.1% |
| 2015 | $9,395 +3.2% | $807,830 +3% |
| 2014 | $9,102 | $784,320 +9.3% |
| 2013 | -- | $717,500 +4.6% |
| 2012 | -- | $685,850 +2.1% |
| 2011 | -- | $671,960 -3.3% |
| 2010 | -- | $695,130 -2.4% |
| 2009 | -- | $712,070 -6.1% |
| 2008 | -- | $758,100 -1.2% |
| 2007 | -- | $767,140 +37.9% |
| 2003 | -- | $556,190 +3% |
| 2002 | -- | $539,990 +136.8% |
| 2001 | -- | $228,000 |
Find assessor info on the county website
Neighborhood: Sunset Hills
Nearby homes
- $1,288,0003 bd4 ba3k sqft12119 Kinsley Pl, Reston, VA 20190Off Market

- $1,192,7003 bd4 ba2.4k sqft12123 Kinsley Pl, Reston, VA 20190Off Market
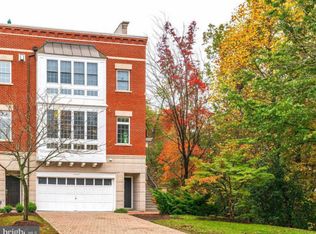
- $1,170,9003 bd3 ba2.4k sqft12117 Kinsley Pl, Reston, VA 20190Off Market
- $1,204,2003 bd3 ba2.2k sqft12090 Kinsley Pl, Reston, VA 20190Off Market
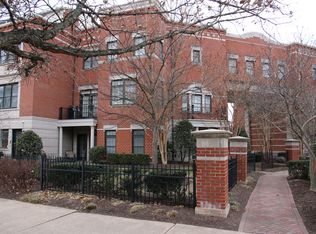
- $605,300-- bd-- ba-- sqft12090 Kinsley Pl, Reston, VA 20190Off Market
- $1,157,3003 bd3 ba2.4k sqft12115 Kinsley Pl, Reston, VA 20190Off Market
- $1,150,0003 bd4 ba2.4k sqft12122 Kinsley Pl, Reston, VA 20190Sold
- $1,276,5003 bd5 ba2.4k sqft12120 Kinsley Pl, Reston, VA 20190Off Market
Nearby schools
GreatSchools rating
- 4/10Lake Anne Elementary SchoolGrades: PK-6Distance: 1.1 mi
- 7/10Hughes Middle SchoolGrades: 7-8Distance: 2.1 mi
- 4/10South Lakes High SchoolGrades: 9-12Distance: 2.2 mi
Schools provided by the listing agent
- Elementary: Lake Anne
- Middle: Hughes
- High: South Lakes
- District: Fairfax County Public Schools
Source: Bright MLS. This data may not be complete. We recommend contacting the local school district to confirm school assignments for this home.
Get a cash offer in 3 minutes
Find out how much your home could sell for in as little as 3 minutes with a no-obligation cash offer.
Estimated market value
$1,156,200
Get a cash offer in 3 minutes
Find out how much your home could sell for in as little as 3 minutes with a no-obligation cash offer.
Estimated market value
$1,156,200
- Virginia
- Fairfax County
- Reston
- 20190
- Sunset Hills
- 12121 Kinsley Pl
