Skip main navigation
Sold
  • $275,000

    12121 Pebblebrooke Ct, Indianapolis, IN 46236

    3beds
    1,712sqft
    Residential, Single Family Residence
    Built in 1988
    10,454 Square Feet Lot
    $292,100 Zestimate®
    $161/sqft
    $1,974 Estimated rent

    Home value

    $292,100

    $277,000 - $307,000

    $1,974/mo

    Zestimate® history
    Loading
    Loading...

    Owner options

    List your home for rent

    $1,974/mo

    Rent Zestimate®

    Find your next renter with Zillow Rental Manager. Plus, with online applications, you can quickly screen prospective tenants – for free.

    Learn more

    $1,974/mo

    Rent Zestimate®

    Refinance and save

    $1,715/mo

    Est. payment

    Refinancing to a lower rate could help reduce your monthly payments and save thousands over the life of the loan.

    See today's rates

    $1,715/mo

    Est. payment

    Explore your selling options

    Work with a Zillow partner agent

    Leverage their expertise and Zillow's premium Showcase listings to get your home seen by more buyers.

    Get started

    List with your own agent

    Get your home in front of millions of buyers by listing it on Zillow.

    Learn how to do it

    Sell it yourself

    Take full control of how buyers see your home on Zillow by listing For Sale by Owner (FSBO).

    List your home

    What's special

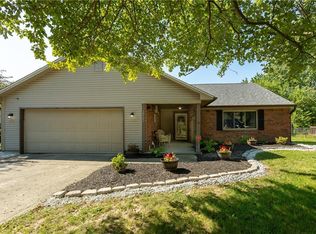
    Discover this 2-story home with a fully fenced backyard brimming with endless possibilities for families of all sizes and pets to play. Located in this prestigious quiet Geist neighborhood, this home offers the perfect balance of privacy and convenience. After being greeted by plush landscaping and stunning curb appeal, the main level boasts an open floor plan, seamlessly connecting the living room, great room, and gourmet kitchen. The great room flows out to your private patio, enormous backyard, and breathtaking pond views that will create a lifetime of memories. The expansive backyard is an entertainer's paradise, while the lush lawn provides ample space for outdoor activities and gardening enthusiasts alike. Enormous primary bedroom with ensuite, tile accented showers, shed for storage and tools. More Updates include: Interior Painting 6/24, High efficiency HVAC (with UV filter) & WH 5/2020, GD 4/24, New Roof & Gutters 8/19, newer exterior siding, insulated garage door, and flashing around the chimney. Enjoy easy access to Old Oakland CC, Geist Reservoir, upscale dining, as well as top-rated schools and recreational amenities.

    Zillow last checked:

    Listing updated:

    Listed by:

    Jerome Gordon III 317-997-9945,

    F.C. Tucker Company

    Bought with:

    Susan Selke

    Crossroads Real Estate Group LLC

    Source: MIBOR as distributed by MLS GRID,MLS#: 21977138MLS Logo

    Facts & features

    Interior

    Bedrooms & bathrooms
    • Bedrooms: 3
    • Bathrooms: 3
    • Full bathrooms: 2
    • 1/2 bathrooms: 1
    • Main level bathrooms: 1
    Primary bedroom
    • Features: Carpet
    • Level: Upper
    • Area: 294 Square Feet
    • Dimensions: 21x14
    Bedroom 2
    • Features: Carpet
    • Level: Upper
    • Area: 169 Square Feet
    • Dimensions: 13x13
    Bedroom 3
    • Features: Carpet
    • Level: Upper
    • Area: 100 Square Feet
    • Dimensions: 10x10
    Dining room
    • Features: Vinyl
    • Level: Main
    • Area: 88 Square Feet
    • Dimensions: 11x8
    Family room
    • Features: Carpet
    • Level: Main
    • Area: 180 Square Feet
    • Dimensions: 15x12
    Kitchen
    • Features: Vinyl
    • Level: Main
    • Area: 144 Square Feet
    • Dimensions: 18x8
    Living room
    • Features: Carpet
    • Level: Main
    • Area: 360 Square Feet
    • Dimensions: 24x15
    Heating
    • Forced Air
    Cooling
    • Has cooling: Yes
    Appliances
    • Included: Dishwasher, Dryer, Disposal, Kitchen Exhaust, Microwave, Electric Oven, Refrigerator, Washer, Water Heater, Water Softener Owned
    • Laundry: Laundry Closet, Laundry Room, Main Level
    Features
    • Attic Access, Ceiling Fan(s), Eat-in Kitchen
    • Windows: Windows Vinyl
    • Has basement: No
    • Attic: Access Only
    Interior area
    • Total structure area: 1,712
    • Total interior livable area: 1,712 sqft

    Property

    Parking
    • Total spaces: 2
    • Parking features: Attached, Concrete, Garage Door Opener, Storage
    • Attached garage spaces: 2
    • Details: Garage Parking Other(Finished Garage, Garage Door Opener)
    Features
    • Levels: Two
    • Stories: 2
    • Patio & porch: Covered, Patio
    • Exterior features: Fire Pit
    • Fencing: Fenced,Chain Link,Fence Full Rear
    • Has view: Yes
    • View description: Neighborhood, Pond, Trees/Woods, Water
    • Has water view: Yes
    • Water view: Pond,Water
    Lot
    • Size: 10,454 Square Feet
    • Features: Cul-De-Sac, Curbs, Sidewalks, Storm Sewer, Street Lights, Mature Trees
    Details
    • Additional structures: Barn Mini, Storage
    • Parcel number: 490127105021000407
    • Horse amenities: None

    Construction

    Type & style
    • Home type: SingleFamily
    • Architectural style: Traditional
    • Property subtype: Residential, Single Family Residence
    Materials
    • Vinyl With Brick
    • Foundation: Slab
    Condition
    • Updated/Remodeled
    • New construction: No
    • Year built: 1988

    Utilities & green energy

    • Electric: 200+ Amp Service
    • Water: Municipal/City

    Community & HOA

    Community
    • Subdivision: Pebblebrooke At Geist
    HOA
    • Has HOA: No
    Location
    • Region: Indianapolis

    Financial & listing details

    • Price per square foot: $161/sqft
    • Tax assessed value: $291,200
    • Annual tax amount: $2,410
    • Date on market: 7/5/2024
    • Cumulative days on market: 7 days

    Price history

    DateEventPrice
    8/23/2024Sold$275,000$161/sqft
    Source: MIBOR as distributed by MLS GRID #21977138 Report a problem
    7/12/2024Pending sale$275,000$161/sqft
    Source: MIBOR as distributed by MLS GRID #21977138 Report a problem
    7/5/2024Listed for sale$275,000+139.2%$161/sqft
    Source: MIBOR as distributed by MLS GRID #21977138 Report a problem
    5/21/2004Sold$114,945$67/sqft
    Source: MIBOR as distributed by MLS GRID #2410846 Report a problem

    Public tax history

    YearProperty taxesTax assessment
    2025$2,630 +0.7%$291,200 +20.6%
    2024$2,612 +8.4%$241,400 +0.3%
    2023$2,409 +20.8%$240,700 +9.9%
    2022$1,994 +7.2%$219,100 +21.7%
    2021$1,860 +21%$180,100 +8%
    2020$1,537 +11%$166,800 +8.8%
    2019$1,384 +1.2%$153,300 +11.1%
    2018$1,368 -0.5%$138,000 +1.2%
    2017$1,375 +4.1%$136,400 +2.5%
    2016$1,321 +4.1%$133,100 +3.1%
    2014$1,269 +0.3%$129,100
    2013$1,266 $129,100 +2.1%
    2012$1,266 $126,500 +5.9%
    2011-- $119,400
    2010$1,107 +12.5%$119,400
    2009$983 $119,400 -4.6%
    2007-- $125,100 -0.6%
    2006-- $125,900 +20.5%
    2005-- $104,500
    2004-- $104,500
    2003-- $104,500 +40.1%
    2002-- $74,600 +200.1%
    2001-- $24,860
    2000-- $24,860
    Find assessor info on the county website

    Neighborhood: 46236

    Nearby schools

    GreatSchools rating
    Get a cash offer in 3 minutes
    Find out how much your home could sell for in as little as 3 minutes with a no-obligation cash offer.
    Estimated market value
    $292,100
    Get a cash offer in 3 minutes
    Find out how much your home could sell for in as little as 3 minutes with a no-obligation cash offer.
    Estimated market value
    $292,100