Nearly 2,800 finished sq. ft. ABOVE GRADE—plus room to grow! Built in 2021, spacious 4-bedroom, 3-bath Gretna home delivers the space you want without relying on a finished basement to get there. The open layout offers generous living and entertaining space, all four bedrooms are conveniently located upstairs, including a massive primary suite. The primary retreat boasts a luxurious ensuite bath & an oversized walk-in closet, providing the perfect combination of comfort and functionality. A 3-car garage, flat fully fenced backyard and daylight lower level add even more versatility. With approximately 1,280 additional sq. ft. downstairs, the unfinished lower level is ready for a rec room, gym, theater, additional bedroom or whatever comes next—creating the potential for over 4,000 sq. ft. of living space. Step outside to enjoy the fully fenced, flat backyard complete with a deck—ideal for entertaining, relaxing, or enjoying outdoor activities. Newer construction, loads of space.
For sale
Price cut: $5K (8/21)
$464,900
12121 S 209th Ave, Gretna, NE 68028
4beds
2,795sqft
Single Family Residence
Built in 2021
8,276 Square Feet Lot
$461,700 Zestimate®
$166/sqft
$17/mo HOA
What's special
- 9 days
- 810
- 47
Likely to sell faster than
Zillow last checked:
Listing updated:
Listed by:
Tyson Compton 402-405-2364,
BHHS Ambassador Real Estate
Source: GPRMLS,MLS#: 22624033
Facts & features
Interior
Bedrooms & bathrooms
- Bedrooms: 4
- Bathrooms: 3
- Full bathrooms: 1
- 3/4 bathrooms: 1
- 1/2 bathrooms: 1
- Main level bathrooms: 1
Primary bedroom
- Features: Wall/Wall Carpeting, Ceiling Fan(s), Walk-In Closet(s)
- Level: Second
Bedroom 2
- Features: Wall/Wall Carpeting, Ceiling Fan(s)
- Level: Second
Bedroom 3
- Features: Wall/Wall Carpeting, Ceiling Fan(s)
- Level: Second
Bedroom 4
- Features: Wall/Wall Carpeting, Ceiling Fan(s)
- Level: Second
Dining room
- Level: Main
Kitchen
- Level: Main
Living room
- Features: Fireplace
- Level: Main
Basement
- Area: 1280
Heating
- Natural Gas, Forced Air
Cooling
- Central Air
Appliances
- Included: Refrigerator, Dishwasher, Microwave
Features
- Basement: Daylight,Unfinished
- Number of fireplaces: 1
- Fireplace features: Living Room
Interior area
- Total structure area: 2,795
- Total interior livable area: 2,795 sqft
- Finished area above ground: 2,795
- Finished area below ground: 0
Property
Parking
- Total spaces: 3
- Parking features: Garage - Attached
- Attached garage spaces: 3
Features
- Levels: Two
- Patio & porch: Deck
- Fencing: Full,Iron
Lot
- Size: 8,276 Square Feet
- Dimensions: 120 x 70
- Features: Up to 1/4 Acre., Subdivided, Public Sidewalk
Details
- Parcel number: 011605318
Construction
Type & style
- Home type: SingleFamily
- Property subtype: Single Family Residence
Materials
- Foundation: Concrete Perimeter
- Roof: Composition
Condition
- Not New and NOT a Model
- New construction: No
- Year built: 2021
Utilities & green energy
- Sewer: Public Sewer
- Water: Public
Community & HOA
Community
- Subdivision: Lakeview
HOA
- Has HOA: Yes
- HOA fee: $200 annually
Location
- Region: Gretna
Financial & listing details
- Price per square foot: $166/sqft
- Tax assessed value: $435,309
- Date on market: 8/21/2026
- Listing terms: VA Loan,FHA,Conventional,Cash
- Ownership: Fee Simple
Estimated market value
$461,700
$439,000 - $485,000
$3,462/mo
Price history
| Date | Event | Price |
|---|---|---|
| 8/21/2026 | Price change | $464,900-1.1%$166/sqft |
Source:  GPRMLS #22624033 Report a problem GPRMLS #22624033 Report a problem | ||
| 7/13/2026 | Price change | $469,900-4.1%$168/sqft |
Source: GPRMLS #22618405 Report a problem | ||
| 6/30/2026 | Listed for sale | $489,900+23.1%$175/sqft |
Source: GPRMLS #22618405 Report a problem | ||
| 7/27/2021 | Sold | $397,900$142/sqft |
Source: GPRMLS #22030851 Report a problem | ||
| 2/15/2021 | Pending sale | $397,900$142/sqft |
Source: GPRMLS #22030851 Report a problem | ||
| 1/8/2021 | Listed for sale | $397,900$142/sqft |
Source: GPRMLS #22030851 Report a problem | ||
Public tax history
| Year | Property taxes | Tax assessment |
|---|---|---|
| 2025 | -- | $435,309 +2.8% |
| 2024 | -- | $423,279 +9.3% |
| 2023 | -- | $387,429 +6.2% |
| 2022 | $10,104 +572.4% | $364,769 |
| 2021 | $1,503 +59.4% | $364,769 +952.7% |
| 2020 | $943 | $34,650 |
Find assessor info on the county website
Monthly payment
Est. payment
Payment breakdown
Explore the cost of this home by adjusting the details. Changes won't be saved.Climate risks
Neighborhood: 68028
Nearby schools
Schools provided by the listing agent
- Elementary: Harvest Hills
- Middle: Gretna
- High: Gretna
- District: Gretna
Source: GPRMLS. This data may not be complete. We recommend contacting the local school district to confirm school assignments for this home.
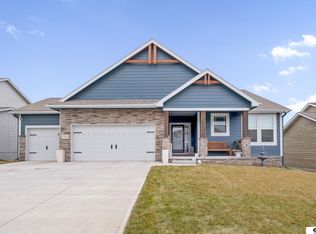
Similar homes
- $460,0004 bd3 ba2.4k sqft10415 S 209th St, Gretna, NE 68028For Sale

 MLS ID #22622254, Justin Lorimer, RE/MAX Results. GPRMLS
 - $475,0004 bd3 ba2.6k sqft8127 S 196th St, Gretna, NE 68028For Sale
 MLS ID #22621018, Brooke Ayoub, RE/MAX Results. GPRMLS
 - $470,0003 bd3 ba2.9k sqft19479 Willow Cir, Gretna, NE 68028For Sale
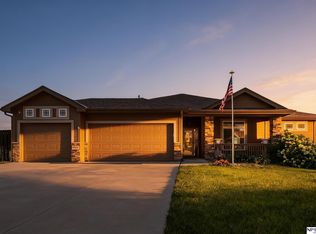 MLS ID #22616835, Justin Pogge, NP Dodge RE Sales Inc 148Dodge. GPRMLS
 - $485,0004 bd3 ba2.6k sqft7804 S 195th St, Gretna, NE 68028For Sale
 MLS ID #22617255, Jake Romero, Better Homes and Gardens R.E.. GPRMLS
 - $429,5004 bd3 ba3k sqft17029 Colleen Ln, Gretna, NE 68028For SaleMLS ID #22621894, Karen Jennings, BHHS Ambassador Real Estate. GPRMLS
- $440,0003 bd3 ba2.5k sqft10313 S 209th St, Gretna, NE 68028For SaleMLS ID #22621517, Justin R Gomez, Redfin Corporation. GPRMLS
- $450,0004 bd3 ba2.5k sqft20882 Camelback Ave, Gretna, NE 68028For SaleMLS ID #22620018, Sarah Pierce, eXp Realty LLC. GPRMLS
- $462,0003 bd3 ba2.3k sqft21703 McClellan Dr, Gretna, NE 68028New ConstructionMLS ID #22616270, Kristina Philbin, eXp Realty LLC. GPRMLS
- $419,0004 bd3 ba2.9k sqft21052 Monroe St, Elkhorn, NE 68022For SaleMLS ID #22624009, Katy Hackworth, BHHS Ambassador Real Estate. GPRMLS
- $481,0003 bd3 ba2.7k sqft21707 McClellan Dr, Gretna, NE 68028New ConstructionMLS ID #22616286, Kristina Philbin, eXp Realty LLC. GPRMLS
- $450,0004 bd3 ba2.9k sqft6327 S 208th Ave, Elkhorn, NE 68022For SaleMLS ID #22620356, Michael Maley, BHHS Ambassador Real Estate. GPRMLS
- $547,5004 bd3 ba2.5k sqft11053 S 217th St, Gretna, NE 68028New ConstructionMLS ID #22616177, Shelly Ragan, NextHome Signature Real Estate. GPRMLS
- $456,5004 bd3 ba2.8k sqft8059 N 173rd St, Bennington, NE 68007For SaleMLS ID #22624897, Jon Adams, BHHS Ambassador Real Estate. GPRMLS
- $430,0004 bd3 ba2.6k sqft17232 Palisades Dr, Omaha, NE 68136For SaleMLS ID #22622501, Tina Sempeck, eXp Realty LLC. GPRMLS
- $465,0004 bd3 ba2.6k sqft5402 N 180th Ave, Elkhorn, NE 68022For SaleMLS ID #22624888, Sarah Maier Pavel, Better Homes and Gardens R.E.. GPRMLS
- $600,0005 bd3 ba3.1k sqft19817 Cottonwood St, Gretna, NE 68028For SaleMLS ID #22612605, Caleb Lanphear, Nebraska Realty. GPRMLS
- $555,0004 bd3 ba2.5k sqft21706 Hampton Dr, Gretna, NE 68028New ConstructionMLS ID #22534392, Kristina Philbin, eXp Realty LLC. GPRMLS
- $525,0004 bd3 ba2.2k sqft13520 S 50th St, Papillion, NE 68133For SaleMLS ID #22624392, Michael Jenkins, NP Dodge RE Sales Inc 148Dodge. GPRMLS
- $477,0005 bd3 ba2.7k sqft9605 S 184th Ter, Omaha, NE 68136For SaleMLS ID #22606563, Diane Hughes, BHHS Ambassador Real Estate. GPRMLS
- $525,0004 bd3 ba3.3k sqft9504 S 179th St, Omaha, NE 68136For SaleMLS ID #22620872, Rachel Skradski Luhrs, BHHS Ambassador Real Estate. GPRMLS
