Indulge in the epitome of luxury living within the prestigious Providence Country Club! This custom home boasts opulent design elements such as soaring ceilings, hardwood floors, & exquisite moldings. The updated kitchen features pristine white cabinets, top-of-the-line stainless steel appliances, & resplendent granite countertops adorning a sprawling island, providing the perfect backdrop for culinary delights & social gatherings. A two-story stone fireplace graces the Great Room, while the main level offers a luxurious master suite & versatile living spaces. Upstairs, discover three spacious bedrooms, two full bathrooms, a bonus room converted into a theatre room extraordinaire featuring a perforated silver screen with Sony Atmos speaker system (just like the theaters) & a $12,000 Sony laser projector! Situated on a full acre lot, outside you'll find an inviting inground pool, picturesque stone patios, a soothing water feature & a fenced yard perfect for outdoor living/entertainment!
Closed
$1,715,000
12121 Shoal Creek Ct #3, Charlotte, NC 28277
4beds
4,297sqft
Single Family Residence
Built in 1996
1 Acres Lot
$1,904,800 Zestimate®
$399/sqft
$5,418 Estimated rent
Home value
$1,904,800
$1.73M - $2.11M
$5,418/mo
Zestimate® history
Owner options
List your home for rent
$5,418/mo
Rent Zestimate®
Find your next renter with Zillow Rental Manager. Plus, with online applications, you can quickly screen prospective tenants – for free.
$5,418/mo
Rent Zestimate®
Refinance and save
$10,762/mo
Est. payment
Refinancing to a lower rate could help reduce your monthly payments and save thousands over the life of the loan.
$10,762/mo
Est. payment
Explore your selling options
Work with a Zillow partner agent
Leverage their expertise and Zillow's premium Showcase listings to get your home seen by more buyers.
Get startedList with your own agent
Get your home in front of millions of buyers by listing it on Zillow.
Learn how to do itSell it yourself
Take full control of how buyers see your home on Zillow by listing For Sale by Owner (FSBO).
List your homeWhat's special
Bonus roomLuxury livingPrestigious providence country clubHardwood floorsLuxurious master suiteFull acre lotTheatre room
Zillow last checked:
Listing updated:
Listed by:
Mark McClaskey 704-604-5952,
EXP Realty LLC Ballantyne
Bought with:
Joel Bennett
COMPASS
Source: Canopy MLS as distributed by MLS GRID,MLS#: 4117956
Facts & features
Interior
Bedrooms & bathrooms
- Bedrooms: 4
- Bathrooms: 5
- Full bathrooms: 4
- 1/2 bathrooms: 1
- Main level bedrooms: 1
Primary bedroom
- Level: Main
- Area: 291.56 Square Feet
- Dimensions: 17' 8" X 16' 6"
Bedroom s
- Level: Upper
- Area: 191.37 Square Feet
- Dimensions: 17' 8" X 10' 10"
Bedroom s
- Level: Upper
- Area: 176.3 Square Feet
- Dimensions: 11' 6" X 15' 4"
Bedroom s
- Level: Upper
- Area: 251.88 Square Feet
- Dimensions: 16' 3" X 15' 6"
Bathroom full
- Level: Main
Bathroom half
- Level: Main
Bathroom full
- Level: Upper
Breakfast
- Level: Main
- Area: 89.25 Square Feet
- Dimensions: 10' 6" X 8' 6"
Dining room
- Level: Main
- Area: 202.17 Square Feet
- Dimensions: 11' 6" X 17' 7"
Other
- Level: Main
- Area: 402.72 Square Feet
- Dimensions: 16' 0" X 25' 2"
Kitchen
- Level: Main
- Area: 300 Square Feet
- Dimensions: 15' 0" X 20' 0"
Laundry
- Level: Main
Office
- Level: Main
- Area: 147.88 Square Feet
- Dimensions: 11' 10" X 12' 6"
Heating
- Forced Air, Natural Gas, Zoned
Cooling
- Central Air, Zoned
Appliances
- Included: Convection Oven, Dishwasher, Double Oven, Down Draft, Gas Cooktop, Gas Water Heater, Microwave, Refrigerator, Wall Oven, Washer/Dryer
- Laundry: Laundry Room, Main Level
Features
- Breakfast Bar, Kitchen Island, Tray Ceiling(s)(s), Walk-In Closet(s)
- Flooring: Carpet, Tile, Wood
- Has basement: No
- Attic: Pull Down Stairs,Walk-In
- Fireplace features: Fire Pit, Gas Log, Great Room
Interior area
- Total structure area: 4,297
- Total interior livable area: 4,297 sqft
- Finished area above ground: 4,297
- Finished area below ground: 0
Property
Parking
- Total spaces: 3
- Parking features: Circular Driveway, Driveway, Attached Garage, Garage on Main Level
- Attached garage spaces: 3
- Has uncovered spaces: Yes
Features
- Levels: Two
- Stories: 2
- Patio & porch: Patio, Terrace
- Exterior features: Fire Pit, In-Ground Irrigation
- Has private pool: Yes
- Pool features: Community, In Ground
- Fencing: Fenced
Lot
- Size: 1 Acres
- Features: Corner Lot, Level
Details
- Parcel number: 22942750
- Zoning: MX1
- Special conditions: Standard
Construction
Type & style
- Home type: SingleFamily
- Architectural style: Transitional
- Property subtype: Single Family Residence
Materials
- Brick Partial, Synthetic Stucco
- Foundation: Crawl Space
- Roof: Shingle
Condition
- New construction: No
- Year built: 1996
Utilities & green energy
- Sewer: Public Sewer
- Water: City
Community & HOA
Community
- Features: Clubhouse, Fitness Center, Golf, Playground
- Security: Security System
- Subdivision: Providence Country Club
HOA
- Has HOA: Yes
- HOA fee: $695 annually
- HOA name: First Services Residential
- HOA phone: 704-527-2314
Location
- Region: Charlotte
Financial & listing details
- Price per square foot: $399/sqft
- Tax assessed value: $1,030,100
- Date on market: 3/16/2024
- Cumulative days on market: 2 days
- Listing terms: Cash,Conventional,VA Loan
- Road surface type: Concrete, Paved
Price history
| Date | Event | Price |
|---|---|---|
| 4/19/2024 | Sold | $1,715,000+10.6%$399/sqft |
Source:  Canopy MLS as distributed by MLS GRID #4117956 Report a problem Canopy MLS as distributed by MLS GRID #4117956 Report a problem | ||
| 3/18/2024 | Pending sale | $1,550,000$361/sqft |
Source: Canopy MLS as distributed by MLS GRID #4117956 Report a problem | ||
| 3/16/2024 | Listed for sale | $1,550,000$361/sqft |
Source: Canopy MLS as distributed by MLS GRID #4117956 Report a problem | ||
Public tax history
Tax history is unavailable.
Neighborhood: Providence Crossing
Nearby homes
- $1,715,0004 bd4 ba4.2k sqft12121 Shoal Creek Ct, Charlotte, NC 28277Sold
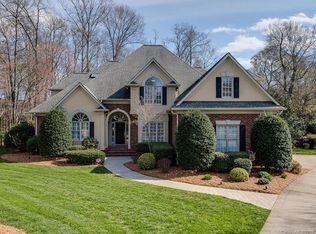
- $1,450,9004 bd4 ba4.7k sqft12113 Shoal Creek Ct, Charlotte, NC 28277Off Market
- $1,212,2004 bd3 ba4.2k sqft5512 Lower Shoal Creek Ct, Charlotte, NC 28277Off Market
- $1,220,1004 bd4 ba3.4k sqft12101 Shoal Creek Ct, Charlotte, NC 28277Off Market

- $1,332,1005 bd5 ba5.2k sqft5915 Legacy Cir, Charlotte, NC 28277Off Market
- $986,7004 bd3 ba2.8k sqft12012 Camargo Ct, Charlotte, NC 28277Off Market
- $---- bd-- ba-- sqft5909 Legacy Cir, Charlotte, NC 28277Off Market
- $1,186,9005 bd4 ba4.8k sqft5915 Legacy Cres, Charlotte, NC 28277Off Market
Nearby schools
GreatSchools rating
- 10/10Rea Farms STEAM AcademyGrades: K-8Distance: 0.9 mi
- 9/10Ardrey Kell HighGrades: 9-12Distance: 3 mi
- 9/10Polo Ridge ElementaryGrades: PK-5Distance: 1.2 mi
Schools provided by the listing agent
- Elementary: Rea Farms STEAM Academy
- Middle: Rea Farms STEAM Academy
- High: Ardrey Kell
Source: Canopy MLS as distributed by MLS GRID. This data may not be complete. We recommend contacting the local school district to confirm school assignments for this home.
Get a cash offer in 3 minutes
Find out how much your home could sell for in as little as 3 minutes with a no-obligation cash offer.
Estimated market value
$1,904,800
Get a cash offer in 3 minutes
Find out how much your home could sell for in as little as 3 minutes with a no-obligation cash offer.
Estimated market value
$1,904,800
- North Carolina
- Mecklenburg County
- Charlotte
- 28277
- Providence Crossing
- 12121 Shoal Creek Ct Unit 3
