Skip main navigation
Sold for $331,650
  • $331,650

    12121 Tree Haven Ave, Gibsonton, FL 33534

    3beds
    2,084sqft
    Single Family Residence
    Built in 2006
    4,400 Square Feet Lot
    $326,600 Zestimate®
    $159/sqft
    $2,119 Estimated rent

    Home value

    $326,600

    $300,000 - $356,000

    $2,119/mo

    Zestimate® history
    Loading
    Loading...

    Owner options

    List your home for rent

    $2,119/mo

    Rent Zestimate®

    Find your next renter with Zillow Rental Manager. Plus, with online applications, you can quickly screen prospective tenants – for free.

    Learn more

    $2,119/mo

    Rent Zestimate®

    Refinance and save

    $2,355/mo

    Est. payment

    Refinancing to a lower rate could help reduce your monthly payments and save thousands over the life of the loan.

    See today's rates

    $2,355/mo

    Est. payment

    Explore your selling options

    Work with a Zillow partner agent

    Leverage their expertise and Zillow's premium Showcase listings to get your home seen by more buyers.

    Get started

    List with your own agent

    Get your home in front of millions of buyers by listing it on Zillow.

    Learn how to do it

    Sell it yourself

    Take full control of how buyers see your home on Zillow by listing For Sale by Owner (FSBO).

    List your home

    What's special

    Basketball courtBonus loftVersatile loftHeated poolExtended two-car garageBrand new roofEnsuite bath
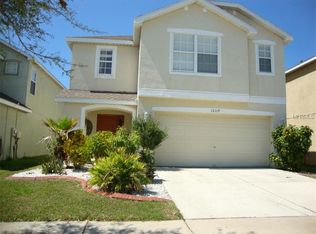
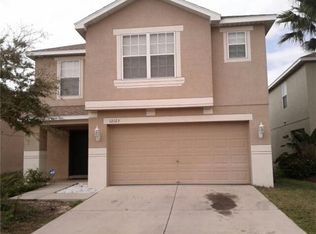
    Discover this beautifully maintained two-story home, featuring a brand new roof and everything you desire: 3 bedrooms, 2.5 baths, a bonus loft, and an extended two-car garage. Nestled in the vibrant South Bay Lakes community, this property boasts no CDD fees and low HOA costs. Curb appeal abounds, with maintenance free lava rock landscaped beds and a spacious covered entry that welcomes you into a tiled foyer, complete with a coat closet and a convenient half bath. The large open floor plan on the main level is ideal for entertaining. The living room, dining area, and kitchen seamlessly connect, bathed in natural light. Sliding glass doors from the dining area lead to a fenced backyard with lush green grass and a sizable storage shed. The well-appointed kitchen offers generous storage, featuring a closet pantry, wood cabinets, and stainless steel appliances. Upstairs, you'll find a versatile loft that separates the primary suite from two additional bedrooms and a second full bath. This loft is perfect for use as a home office, playroom, media center, or gym. The spacious primary bedroom includes a large walk-in closet and an ensuite bath with dual sinks, a garden tub, a separate shower, and a private water closet. The additional bedrooms are nicely sized and maintain a bright, welcoming atmosphere. Energy-efficient features include a 3-year-old tankless hot water heater and two programmable Nest thermostats. The washer and dryer, conveniently located just off the kitchen, are included, along with a freestanding freezer in the garage, if desired. Community amenities include a heated pool with a bathhouse and covered picnic area, a basketball court, and a scenic lake filled with native wildlife. Enjoy quick access to I-75, US-41, and US-301, with shopping and a variety of dining and entertainment options just minutes away. Contact us to schedule your viewing today!

    Zillow last checked:

    Listing updated:

    Listed by:

    Adrian Warner 727-692-8041,

    CHARLES RUTENBERG REALTY INC 727-538-9200,

    Marilyn Kagan 727-215-2776,

    CHARLES RUTENBERG REALTY INC

    Bought with:

    Jason McIntosh, 3335722

    RE/MAX REALTY UNLIMITED

    Ibrahim Ayyad, 3584414

    RE/MAX REALTY UNLIMITED

    Source: Stellar MLS,MLS#: TB8400188MLS LogoOriginating MLS: Suncoast Tampa

    Facts & features

    Interior

    Bedrooms & bathrooms
    • Bedrooms: 3
    • Bathrooms: 3
    • Full bathrooms: 2
    • 1/2 bathrooms: 1
    Rooms
    • Room types: Attic, Utility Room
    Primary bedroom
    • Features: En Suite Bathroom, Walk-In Closet(s)
    • Level: Second
    • Area: 198.9 Square Feet
    • Dimensions: 17x11.7
    Bedroom 2
    • Features: Built-in Closet
    • Level: Second
    • Area: 171.36 Square Feet
    • Dimensions: 13.6x12.6
    Bathroom 3
    • Features: Built-in Closet
    • Level: Second
    • Area: 116 Square Feet
    • Dimensions: 11.6x10
    Dining room
    • Level: First
    • Area: 90 Square Feet
    • Dimensions: 10x9
    Kitchen
    • Features: Pantry
    • Level: First
    • Area: 163.2 Square Feet
    • Dimensions: 13.6x12
    Living room
    • Level: First
    • Area: 455.4 Square Feet
    • Dimensions: 23x19.8
    Loft
    • Level: Second
    • Area: 154 Square Feet
    • Dimensions: 14x11
    Heating
    • Central
    Cooling
    • Central Air
    Appliances
    • Included: Dishwasher, Disposal, Dryer, Electric Water Heater, Microwave, Range, Refrigerator, Tankless Water Heater, Washer
    • Laundry: Inside
    Features
    • Ceiling Fan(s), High Ceilings, Split Bedroom, Thermostat, Walk-In Closet(s)
    • Flooring: Carpet, Ceramic Tile
    • Windows: Blinds, Window Treatments
    • Has fireplace: No
    Interior area
    • Total structure area: 2,559
    • Total interior livable area: 2,084 sqft

    Property

    Parking
    • Total spaces: 2
    • Parking features: Garage Door Opener
    • Attached garage spaces: 2
    • Details: Garage Dimensions: 25x19
    Features
    • Levels: Two
    • Stories: 2
    • Patio & porch: Deck, Patio, Porch
    • Exterior features: Irrigation System
    • Fencing: Fenced
    Lot
    • Size: 4,400 Square Feet
    • Dimensions: 40 x 110
    • Features: Sidewalk
    • Residential vegetation: Trees/Landscaped
    Details
    • Parcel number: U35301977400000700034.0
    • Zoning: RES
    • Special conditions: None

    Construction

    Type & style
    • Home type: SingleFamily
    • Property subtype: Single Family Residence
    Materials
    • Block, Stucco
    • Foundation: Slab
    • Roof: Shingle
    Condition
    • New construction: No
    • Year built: 2006

    Utilities & green energy

    • Sewer: Public Sewer
    • Water: Public
    • Utilities for property: Cable Available, Sprinkler Meter

    Community & HOA

    Community
    • Features: Deed Restrictions, Pool
    • Security: Smoke Detector(s)
    • Pet fee: $0 monthly
    • Subdivision: SOUTH BAY LAKES UNIT
    HOA
    • Has HOA: Yes
    • HOA fee: $76 monthly
    • HOA name: Camilo Clark
    • HOA phone: 813-968-5665
    Location
    • Region: Gibsonton

    Financial & listing details

    • Price per square foot: $159/sqft
    • Annual tax amount: $1,755
    • Date on market: 6/27/2025
    • Cumulative days on market: 84 days
    • Listing terms: Cash,Conventional,FHA,VA Loan
    • Ownership: Fee Simple
    • Total actual rent: 0
    • Road surface type: Paved

    Price history

    DateEventPrice
    10/6/2025Sold$331,650+0.5%$159/sqft
    Source: Stellar MLS #TB8400188 Report a problem
    9/20/2025Pending sale$330,000$158/sqft
    Source: Stellar MLS #TB8400188 Report a problem
    8/28/2025Price change$330,000-2.9%$158/sqft
    Source: Stellar MLS #TB8400188 Report a problem
    7/18/2025Price change$340,000-2.9%$163/sqft
    Source: Stellar MLS #TB8400188 Report a problem
    6/28/2025Listed for sale$350,000$168/sqft
    Source: Stellar MLS #TB8400188 Report a problem

    Public tax history

    Tax history is unavailable.

    Neighborhood: South Bay Lakes

    Nearby schools

    GreatSchools rating
    Get a cash offer in 3 minutes
    Find out how much your home could sell for in as little as 3 minutes with a no-obligation cash offer.
    Estimated market value
    $326,600
    Get a cash offer in 3 minutes
    Find out how much your home could sell for in as little as 3 minutes with a no-obligation cash offer.
    Estimated market value
    $326,600