Skip main navigation
Closed
  • $410,000

    12121 Warner Hill Rd, South Wales, NY 14139

    3beds
    2,028sqft
    Single Family Residence
    Built in 1986
    6.28 Acres Lot
    $467,800 Zestimate®
    $202/sqft
    $2,965 Estimated rent

    Home value

    $467,800

    $426,000 - $510,000

    $2,965/mo

    Zestimate® history
    Loading
    Loading...

    Owner options

    List your home for rent

    $2,965/mo

    Rent Zestimate®

    Find your next renter with Zillow Rental Manager. Plus, with online applications, you can quickly screen prospective tenants – for free.

    Learn more

    $2,965/mo

    Rent Zestimate®

    Refinance and save

    $2,797/mo

    Est. payment

    Refinancing to a lower rate could help reduce your monthly payments and save thousands over the life of the loan.

    See today's rates

    $2,797/mo

    Est. payment

    Explore your selling options

    Work with a Zillow partner agent

    Leverage their expertise and Zillow's premium Showcase listings to get your home seen by more buyers.

    Get started

    List with your own agent

    Get your home in front of millions of buyers by listing it on Zillow.

    Learn how to do it

    Sell it yourself

    Take full control of how buyers see your home on Zillow by listing For Sale by Owner (FSBO).

    List your home

    What's special

    Two walk-in closetsBuilt-in bookshelvesUnique sky-lit curved staircaseTwo story entry foyerMasonry wood-burning fireplaceSlate floorCeramic floor
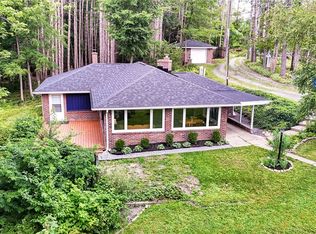
    Awesome custom built contemporary home, nestled on 6.28 wooded acres, lovingly cared for by original owners. Sunken living room with masonry wood-burning fireplace with antique beam mantle, and built-in bookshelves. Sunny kitchen with greenhouse window, cherry cabinets, fully applianced, open to family room/eating area with ceramic floor and another greenhouse window. Formal dining room overlooks living room with sliders to 24x12 greenhouse or ideal exercise area. Two story entry foyer with slate floor. First floor laundry. Unique sky-lit curved staircase to second floor. 11x18 loft area. Sky-lit primary has vaulted beamed ceiling & two walk-in closets. Two other generous sized bedrooms. 10x18 finished room in basement could be office. Roof, tear-off-two years. Furnace & A/C - three years. 2x6 construction -cedar exterior. New septic - July 2025. Area will be graded & seeded prior to closing. A tranquil private setting, minutes to East Aurora!

    Zillow last checked:

    Listing updated:

    Listed by:

    Chris H Barusic 716-863-2110,

    Howard Hanna WNY Inc.

    Bought with:

    Kim P Piotrowski, 40PA0798494

    Prestige Family Realty

    Source: NYSAMLSs,MLS#: B1627040MLS LogoOriginating MLS: Buffalo

    Facts & features

    Interior

    Bedrooms & bathrooms
    • Bedrooms: 3
    • Bathrooms: 3
    • Full bathrooms: 2
    • 1/2 bathrooms: 1
    • Main level bathrooms: 1
    Bedroom 1
    • Level: Second
    • Dimensions: 16.00 x 16.00
    Bedroom 2
    • Level: Second
    • Dimensions: 15.00 x 11.00
    Bedroom 3
    • Level: Second
    • Dimensions: 14.00 x 11.00
    Dining room
    • Level: First
    • Dimensions: 13.00 x 9.00
    Family room
    • Level: First
    • Dimensions: 13.00 x 11.00
    Kitchen
    • Level: First
    • Dimensions: 10.00 x 10.00
    Living room
    • Level: First
    • Dimensions: 16.00 x 14.00
    Loft
    • Level: Second
    • Dimensions: 11.00 x 8.00
    Other
    • Level: Basement
    • Dimensions: 10.00 x 8.00
    Heating
    • Gas, Forced Air, Wood
    Cooling
    • Central Air
    Appliances
    • Included: Dryer, Dishwasher, Gas Oven, Gas Range, Gas Water Heater, Microwave, Refrigerator, Washer
    • Laundry: Main Level
    Features
    • Separate/Formal Dining Room, Entrance Foyer, Separate/Formal Living Room, Loft
    • Flooring: Carpet, Ceramic Tile, Varies
    • Basement: Full,Partially Finished
    • Number of fireplaces: 2
    Interior area
    • Total structure area: 2,028
    • Total interior livable area: 2,028 sqft

    Property

    Parking
    • Total spaces: 2
    • Parking features: Attached, Garage
    • Attached garage spaces: 2
    Features
    • Levels: Two
    • Stories: 2
    • Patio & porch: Deck
    • Exterior features: Deck, Gravel Driveway
    Lot
    • Size: 6.28 Acres
    • Dimensions: 323 x 683
    • Features: Irregular Lot, Wooded
    Details
    • Parcel number: 1466002020000002025210
    • Special conditions: Standard

    Construction

    Type & style
    • Home type: SingleFamily
    • Architectural style: Contemporary
    • Property subtype: Single Family Residence
    Materials
    • Cedar
    • Foundation: Block
    • Roof: Asphalt
    Condition
    • Resale
    • Year built: 1986

    Utilities & green energy

    • Electric: Circuit Breakers
    • Sewer: Septic Tank
    • Water: Well

    Community & HOA

    Location
    • Region: South Wales

    Financial & listing details

    • Price per square foot: $202/sqft
    • Tax assessed value: $94,500
    • Annual tax amount: $4,297
    • Date on market: 7/31/2025
    • Cumulative days on market: 12 days
    • Listing terms: Cash,Conventional

    Price history

    DateEventPrice
    10/17/2025Sold$410,000-8.9%$202/sqft
    Source: NYSAMLSs #B1627040 Report a problem
    8/13/2025Pending sale$449,900$222/sqft
    Source: NYSAMLSs #B1627040 Report a problem
    7/31/2025Listed for sale$449,900$222/sqft
    Source: NYSAMLSs #B1627040 Report a problem

    Public tax history

    YearProperty taxesTax assessment
    2025-- $94,500
    2024-- $94,500
    2023-- $94,500
    2022-- $94,500
    2021-- $94,500
    2020-- $94,500
    2019-- $94,500
    2018-- $94,500
    2017$4,397 +166.3%$94,500
    2016$1,651 $94,500
    2015-- $94,500
    2014-- $94,500
    2013-- $94,500
    2012-- $94,500
    2011-- $94,500 +0.7%
    2010-- $93,800
    2009-- $93,800
    2008-- $93,800
    2007-- $93,800
    2006-- $93,800
    2005-- $93,800
    2004-- $93,800
    2003-- $93,800
    2002-- $93,800
    2001-- $93,800
    2000-- $93,800
    Find assessor info on the county website

    Neighborhood: 14139

    Nearby schools

    GreatSchools rating
    Schools provided by the listing agent
    • Elementary: Harold O Brumsted Elementary
    • Middle: Holland Middle
    • High: Holland High
    • District: Holland

    Source: NYSAMLSs. This data may not be complete. We recommend contacting the local school district to confirm school assignments for this home.

    Sell for more on Zillow
    Get a Zillow Showcase℠ listing at no additional cost and you could sell for .
    $467,800
    2% more
    +$9,356
    With Zillow Showcase(estimated)
    $477,156