Welcome to your dream home in the desirable Boyette Springs community. Upon entry you will immediately be met with a soaring 20 ft ceiling, but the view beyond the sliding glass doors may be what is first noticed. This 3 bed/2 bath split floor plan features porcelain tile flooring throughout. The beautifully renovated kitchen has QUARTZ countertops, eat-in dining, and looks into the spacious great room. The huge primary bedroom with its renovated bathroom, includes a dual sink vanity, QUARTZ countertop and a walk-in shower with glass doors, all located on one side of the home. An OFFICE, two secondary bedrooms, and the renovated guest bath are on the other side. After exploring the interior of this wonderful home you will be drawn to the back lanai where you can relax and serenely gaze upon the expansive yard that backs up to conservation land – NO BACK NEIGHBOR - with plenty of room for a future pool. The 2022 ROOF and fresh paint inside and out, make this renovated home ready for you to move in and enjoy. Bring your boat, trailer or RV as there is no HOA or CDD. The community has a park with playground and basketball courts. Located close to I-75, shopping & the Cross Town. Don't miss your opportunity to see this home! It may be gone before you know it.
Sold for $375,000
$375,000
12121 Wildbrook Dr, Riverview, FL 33569
3beds
1,549sqft
Single Family Residence
Built in 1987
8,760 Square Feet Lot
$367,100 Zestimate®
$242/sqft
$2,285 Estimated rent
Home value
$367,100
$338,000 - $400,000
$2,285/mo
Zestimate® history
Owner options
List your home for rent
$2,285/mo
Rent Zestimate®
Find your next renter with Zillow Rental Manager. Plus, with online applications, you can quickly screen prospective tenants – for free.
$2,285/mo
Rent Zestimate®
Refinance and save
$2,591/mo
Est. payment
Refinancing to a lower rate could help reduce your monthly payments and save thousands over the life of the loan.
$2,591/mo
Est. payment
Explore your selling options
Work with a Zillow partner agent
Leverage their expertise and Zillow's premium Showcase listings to get your home seen by more buyers.
Get startedList with your own agent
Get your home in front of millions of buyers by listing it on Zillow.
Learn how to do itSell it yourself
Take full control of how buyers see your home on Zillow by listing For Sale by Owner (FSBO).
List your homeWhat's special
Back lanaiRenovated kitchenRenovated bathroomRenovated guest bathQuartz countertopsHuge primary bedroomPorcelain tile flooring
Zillow last checked:
Listing updated:
Listed by:
Diana Chambers 813-205-8262,
SIGNATURE REALTY ASSOCIATES 813-689-3115
Bought with:
Nicholas Harris, 3631906
EXP REALTY LLC
Source: Stellar MLS,MLS#: TB8370257 Originating MLS: Suncoast Tampa
Originating MLS: Suncoast Tampa
Facts & features
Interior
Bedrooms & bathrooms
- Bedrooms: 3
- Bathrooms: 2
- Full bathrooms: 2
Primary bedroom
- Features: Ceiling Fan(s), En Suite Bathroom, Walk-In Closet(s)
- Level: First
- Area: 252 Square Feet
- Dimensions: 14x18
Bedroom 1
- Features: Ceiling Fan(s), Built-in Closet
- Level: First
- Area: 121 Square Feet
- Dimensions: 11x11
Bedroom 2
- Features: Ceiling Fan(s), Built-in Closet
- Level: First
- Area: 120 Square Feet
- Dimensions: 10x12
Primary bathroom
- Features: Dual Sinks, En Suite Bathroom, Exhaust Fan, Shower No Tub, Linen Closet
- Level: First
Bathroom 1
- Features: Exhaust Fan, Single Vanity, Tub With Shower
- Level: First
- Dimensions: 10x10
Great room
- Features: Ceiling Fan(s), Coat Closet
- Level: First
- Area: 340 Square Feet
- Dimensions: 20x17
Kitchen
- Features: Pantry
- Level: First
- Area: 121 Square Feet
- Dimensions: 11x11
Office
- Features: No Closet
- Level: First
- Area: 110 Square Feet
- Dimensions: 11x10
Heating
- Central, Electric
Cooling
- Central Air
Appliances
- Included: Dishwasher, Disposal, Electric Water Heater, Ice Maker, Microwave, Range, Refrigerator
- Laundry: Electric Dryer Hookup, Laundry Room, Washer Hookup
Features
- Ceiling Fan(s), Eating Space In Kitchen, Open Floorplan, Split Bedroom, Thermostat, Vaulted Ceiling(s), Walk-In Closet(s)
- Flooring: Porcelain Tile, Tile
- Doors: Sliding Doors
- Windows: Window Treatments
- Has fireplace: No
Interior area
- Total structure area: 2,161
- Total interior livable area: 1,549 sqft
Property
Parking
- Total spaces: 2
- Parking features: Driveway, Garage Door Opener
- Attached garage spaces: 2
- Has uncovered spaces: Yes
Features
- Levels: One
- Stories: 1
- Patio & porch: Covered, Front Porch, Rear Porch, Screened
- Exterior features: Sidewalk
- Fencing: Vinyl,Wood
Lot
- Size: 8,760 Square Feet
- Features: In County, Landscaped, Sidewalk, Unincorporated
- Residential vegetation: Trees/Landscaped
Details
- Parcel number: U2230202SP00000100063.0
- Zoning: PD
- Special conditions: None
Construction
Type & style
- Home type: SingleFamily
- Architectural style: Contemporary
- Property subtype: Single Family Residence
Materials
- Block, Stucco, Vinyl Siding
- Foundation: Slab
- Roof: Shingle
Condition
- New construction: No
- Year built: 1987
Utilities & green energy
- Sewer: Public Sewer
- Water: Public
- Utilities for property: BB/HS Internet Available, Electricity Connected, Public, Sewer Connected, Underground Utilities, Water Connected
Community & HOA
Community
- Features: Park, Playground
- Security: Security System, Security System Owned, Smoke Detector(s)
- Pet fee: $0 monthly
- Subdivision: BOYETTE SPGS SEC B UN #2
HOA
- Has HOA: No
Location
- Region: Riverview
Financial & listing details
- Price per square foot: $242/sqft
- Tax assessed value: $277,855
- Annual tax amount: $4,739
- Date on market: 4/23/2025
- Cumulative days on market: 51 days
- Listing terms: Cash,Conventional
- Ownership: Fee Simple
- Total actual rent: 0
- Electric utility on property: Yes
- Road surface type: Paved
Price history
| Date | Event | Price |
|---|---|---|
| 7/11/2025 | Sold | $375,000$242/sqft |
Source:  Stellar MLS #TB8370257 Report a problem Stellar MLS #TB8370257 Report a problem | ||
| 6/13/2025 | Pending sale | $375,000$242/sqft |
Source: Stellar MLS #TB8370257 Report a problem | ||
| 6/11/2025 | Price change | $375,000-1.1%$242/sqft |
Source: Stellar MLS #TB8370257 Report a problem | ||
| 6/9/2025 | Price change | $379,000-1.3%$245/sqft |
Source: Stellar MLS #TB8370257 Report a problem | ||
| 4/23/2025 | Listed for sale | $384,000+351.8%$248/sqft |
Source: Stellar MLS #TB8370257 Report a problem | ||
| 3/24/2021 | Listing removed | -- |
Source: Owner Report a problem | ||
| 10/4/2019 | Listing removed | $1,600$1/sqft |
Source: Owner Report a problem | ||
| 8/6/2019 | Listed for rent | $1,600$1/sqft |
Source: Owner Report a problem | ||
| 10/27/2011 | Sold | $85,000-2.9%$55/sqft |
Source: Public Record Report a problem | ||
| 10/14/2011 | Price change | $87,500-2.7%$56/sqft |
Source: FreedomSoft LLLP Report a problem | ||
| 9/17/2011 | Price change | $89,900-10%$58/sqft |
Source: FLORIDA RELOCATION NETWORK,INC #T2464152 Report a problem | ||
| 9/4/2011 | Listed for sale | $99,900$64/sqft |
Source: FLORIDA RELOCATION NETWORK,INC #T2464152 Report a problem | ||
| 7/15/2011 | Listing removed | $99,900$64/sqft |
Source: FLORIDA RELOCATION NETWORK,INC #T2464152 Report a problem | ||
| 3/29/2011 | Listed for sale | $99,900-11.5%$64/sqft |
Source: FLORIDA RELOCATION NETWORK,INC #T2464152 Report a problem | ||
| 2/17/2011 | Listing removed | $112,900$73/sqft |
Source: PEOPLE'S CHOICE REALTY SVC LLC #T2433104 Report a problem | ||
| 8/16/2010 | Listed for sale | $112,900$73/sqft |
Source: PEOPLE'S CHOICE REALTY SVC LLC #T2433104 Report a problem | ||
Public tax history
| Year | Property taxes | Tax assessment |
|---|---|---|
| 2025 | $5,277 +11.4% | $231,318 +10% |
| 2024 | $4,739 +7.5% | $210,289 +10% |
| 2023 | $4,408 +12.2% | $191,172 +10% |
| 2022 | $3,927 +15.8% | $173,793 +10% |
| 2021 | $3,392 +7.2% | $157,994 +7% |
| 2020 | $3,163 +4.5% | $147,640 +3.7% |
| 2019 | $3,028 | $142,328 +2.9% |
| 2018 | $3,028 +5.4% | $138,264 +15.9% |
| 2017 | $2,872 +9.8% | $119,276 +4% |
| 2016 | $2,615 +2.1% | $114,738 +10.9% |
| 2015 | $2,561 +15.3% | $103,431 +10% |
| 2014 | $2,220 | $94,028 +10% |
| 2013 | $2,220 +15.7% | $85,480 +10% |
| 2012 | $1,919 -4.3% | $77,709 -4.7% |
| 2011 | $2,004 +48.2% | $81,520 -9.7% |
| 2010 | $1,353 -4.6% | $90,271 -3.6% |
| 2009 | $1,418 +0.3% | $93,617 +0.1% |
| 2008 | $1,414 -13.8% | $93,523 +3% |
| 2007 | $1,640 -3.4% | $90,799 +2.5% |
| 2006 | $1,697 +1.3% | $88,584 +3% |
| 2005 | $1,676 | $86,004 +3% |
| 2004 | -- | $83,499 +1.9% |
| 2003 | -- | $81,942 +2.5% |
| 2002 | -- | $79,946 +1.6% |
| 2001 | -- | $78,687 -4.2% |
| 2000 | $1,514 | $82,101 |
Find assessor info on the county website
Neighborhood: Boyette Springs
Nearby homes
- $379,5003 bd2 ba1.5k sqft12123 Wildbrook Dr, Riverview, FL 33569Off Market

- $339,8004 bd2 ba1.7k sqft12119 Wildbrook Dr, Riverview, FL 33569Off Market
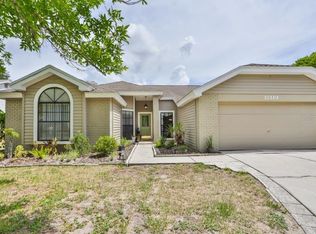
- $325,5003 bd2 ba1.4k sqft12135 Wildbrook Dr, Riverview, FL 33569Off Market

- $329,6003 bd2 ba1.5k sqft12125 Wildbrook Dr, Riverview, FL 33569Off Market

- $321,7003 bd2 ba1.4k sqft12120 Wildbrook Dr, Riverview, FL 33569Off Market
- $441,4004 bd2 ba2k sqft12117 Wildbrook Dr, Riverview, FL 33569Off Market
- $307,8003 bd2 ba1.2k sqft12122 Wildbrook Dr, Riverview, FL 33569Off Market
- $358,6004 bd2 ba1.8k sqft12115 Wildbrook Dr, Riverview, FL 33569Off Market
Nearby schools
GreatSchools rating
- 8/10Boyette Springs Elementary SchoolGrades: PK-5Distance: 0.8 mi
- 2/10Rodgers Middle SchoolGrades: 6-8Distance: 0.4 mi
- 6/10Riverview High SchoolGrades: 9-12Distance: 1.1 mi
Schools provided by the listing agent
- Elementary: Boyette Springs-HB
- Middle: Rodgers-HB
- High: Riverview-HB
Source: Stellar MLS. This data may not be complete. We recommend contacting the local school district to confirm school assignments for this home.
Get a cash offer in 3 minutes
Find out how much your home could sell for in as little as 3 minutes with a no-obligation cash offer.
Estimated market value
$367,100
Get a cash offer in 3 minutes
Find out how much your home could sell for in as little as 3 minutes with a no-obligation cash offer.
Estimated market value
$367,100
- Florida
- Hillsborough County
- Riverview
- 33569
- Boyette Springs
- 12121 Wildbrook Dr
Nearby cities
Nearby neighborhoods
Nearby zip codes
Other Riverview Topics
