Don't wait....schedule your personal tour on this charming property today. Most everything has been updated inside & out. So beautifully done and well maintained. The kitchen has too many details to even mention.... Gas stove, granite countertops, soft pull drawers on lovely cabinets, a large pantry w/ barn sliding door to name a few. Roof and siding about 2 years old, almost every window has been replaced, Recently painted, radon mitigation system, 80 gal water tank, heat pump with oil back up, central a/c, propane fireplace. (this tank is leased) Outside is a beautiful trek material deck, detached garage (28x14) heated by propane (this tank is owned) (1 1/2 yrs old), a she shed for your gardening pleasures. Finished basement with walk out sliding doors, bedroom and bathroom/laundry room. Plenty of light and lots of storage space!! A desirable community located near shopping, restaurants, skiing, hospital, medical facilities, parks and more! Be sure to mention to your home owners insurance to you a break since fire hydrant is right there! NOTE: What looks like a garage on the side of home has been made into 4th bedroom, but the door opens for more storage space! The garage is detached.
Sold for $300,000
$300,000
12122 Bayer Dr, Waynesboro, PA 17268
4beds
--sqft
Single Family Residence
Built in 1976
0.34 Acres Lot
$326,200 Zestimate®
$--/sqft
$1,950 Estimated rent
Home value
$326,200
$310,000 - $343,000
$1,950/mo
Zestimate® history
Owner options
List your home for rent
$1,950/mo
Rent Zestimate®
Find your next renter with Zillow Rental Manager. Plus, with online applications, you can quickly screen prospective tenants – for free.
$1,950/mo
Rent Zestimate®
Refinance and save
$1,886/mo
Est. payment
Refinancing to a lower rate could help reduce your monthly payments and save thousands over the life of the loan.
$1,886/mo
Est. payment
Explore your selling options
Work with a Zillow partner agent
Leverage their expertise and Zillow's premium Showcase listings to get your home seen by more buyers.
Get startedList with your own agent
Get your home in front of millions of buyers by listing it on Zillow.
Learn how to do itSell it yourself
Take full control of how buyers see your home on Zillow by listing For Sale by Owner (FSBO).
List your homeWhat's special
Detached garageWalk out sliding doorsLaundry roomLarge pantryPlenty of lightSoft pull drawersBarn sliding door
Zillow last checked:
Listing updated:
Listed by:
Janet Thompson 717-414-9848,
Coldwell Banker Realty
Bought with:
Phedra Barbour, AB069590
Iron Valley Real Estate of Chambersburg
Arnold Barbour, AB069691
Iron Valley Real Estate of Chambersburg
Source: Bright MLS,MLS#: PAFL2018220
Facts & features
Interior
Bedrooms & bathrooms
- Bedrooms: 4
- Bathrooms: 2
- Full bathrooms: 2
- Main level bathrooms: 2
- Main level bedrooms: 4
Basement
- Area: 0
Heating
- Hot Water, Oil, Electric, Propane
Cooling
- Central Air, Electric
Appliances
- Included: Down Draft, Dishwasher, Dryer, ENERGY STAR Qualified Refrigerator, Double Oven, Self Cleaning Oven, Disposal, Stainless Steel Appliance(s), Washer, Water Heater, Electric Water Heater
- Laundry: Lower Level, Dryer In Unit, Washer In Unit
Features
- Basement: Finished,Heated,Full,Exterior Entry,Rear Entrance,Side Entrance,Walk-Out Access,Windows
- Number of fireplaces: 1
- Fireplace features: Gas/Propane, Mantel(s)
Interior area
- Total structure area: 0
- Finished area above ground: 0
- Finished area below ground: 0
Property
Parking
- Total spaces: 2
- Parking features: Garage Door Opener, Garage Faces Front, Garage Faces Side, Asphalt, Parking Space Conveys, Private, Detached, Driveway, On Street
- Garage spaces: 2
- Has uncovered spaces: Yes
Accessibility
- Accessibility features: 2+ Access Exits, Doors - Swing In, Roll-in Shower
Features
- Levels: Split Foyer,Two
- Stories: 2
- Exterior features: Chimney Cap(s)
- Pool features: None
- Has view: Yes
- View description: Garden, Mountain(s), Street
- Frontage type: Road Frontage
Lot
- Size: 0.34 Acres
- Features: Landscaped, Rear Yard, SideYard(s)
Details
- Additional structures: Above Grade, Below Grade, Outbuilding
- Parcel number: 230Q12B045.000000
- Zoning: R
- Special conditions: Standard
Construction
Type & style
- Home type: SingleFamily
- Property subtype: Single Family Residence
Materials
- Vinyl Siding
- Foundation: Block, Active Radon Mitigation, Permanent
- Roof: Asphalt
Condition
- New construction: No
- Year built: 1976
Utilities & green energy
- Sewer: Public Sewer
- Water: Public
- Utilities for property: Propane
Community & HOA
Community
- Subdivision: Mountain View
HOA
- Has HOA: No
Location
- Region: Waynesboro
- Municipality: WASHINGTON TWP
Financial & listing details
- Tax assessed value: $21,300
- Annual tax amount: $3,076
- Date on market: 3/27/2024
- Listing agreement: Exclusive Right To Sell
- Ownership: Fee Simple
Price history
| Date | Event | Price |
|---|---|---|
| 5/17/2024 | Sold | $300,000+0% |
Source:  Bright MLS #PAFL2018220 Report a problem Bright MLS #PAFL2018220 Report a problem | ||
| 5/1/2024 | Pending sale | $299,900 |
Source: Bright MLS #PAFL2018220 Report a problem | ||
| 3/30/2024 | Contingent | $299,900 |
Source: Bright MLS #PAFL2018220 Report a problem | ||
| 3/27/2024 | Listed for sale | $299,900+25.5% |
Source: Bright MLS #PAFL2018220 Report a problem | ||
| 3/24/2021 | Listing removed | -- |
Source: Owner Report a problem | ||
| 6/22/2008 | Listing removed | $239,000 |
Source: Owner Report a problem | ||
| 1/22/2008 | Price change | $239,000-2.8% |
Source: Owner Report a problem | ||
| 1/18/2008 | Listed for sale | $245,900 |
Source: Owner Report a problem | ||
Public tax history
| Year | Property taxes | Tax assessment |
|---|---|---|
| 2024 | $3,272 +6.2% | $21,300 |
| 2023 | $3,082 +3.1% | $21,300 |
| 2022 | $2,991 +2.9% | $21,300 |
| 2021 | $2,906 +1.6% | $21,300 |
| 2020 | $2,861 +3.5% | $21,300 |
| 2018 | $2,765 +353.1% | $21,300 |
| 2017 | $610 | $21,300 |
| 2016 | $610 +7.3% | $21,300 |
| 2015 | $569 | $21,300 |
| 2014 | $569 | $21,300 |
| 2013 | $569 +2.9% | $21,300 |
| 2012 | $553 | $21,300 |
| 2011 | $553 | $21,300 |
| 2010 | $553 +2% | $21,300 |
| 2009 | $542 +15.9% | $21,300 |
| 2008 | $468 +0.9% | $21,300 |
| 2007 | $463 | $21,300 |
| 2006 | $463 -69.3% | $21,300 |
| 2005 | $1,510 +323.2% | $21,300 |
| 2004 | $357 +13.6% | $21,300 |
| 2003 | $314 +35.3% | $21,300 |
| 2000 | $232 | $21,300 |
Find assessor info on the county website
Neighborhood: 17268
Nearby homes
- $360,9004 bd3 ba2.6k sqft12126 Bayer Dr, Waynesboro, PA 17268Off Market
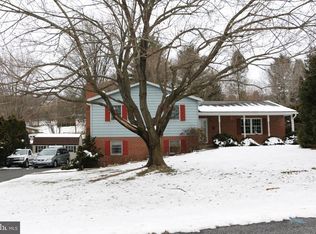
- $329,600-- bd2 ba1.9k sqft12118 Bayer Dr, Waynesboro, PA 17268Off Market
- $--0.36 Acres12130 Bayer #LOT #6, Waynesboro, PA 17268Off Market
- $316,5003 bd1 ba1.6k sqft12123 Bayer Dr, Waynesboro, PA 17268Off Market
- $260,300-- bd1 ba1.6k sqft11964 Gehr Rd, Waynesboro, PA 17268Off Market
- $297,900-- bd2 ba1.5k sqft11992 Gehr Rd, Waynesboro, PA 17268Off Market
- $2,250-- bd-- ba-- sqft12116 Blue Ridge Ct, Waynesboro, PA 17268Off Market
- $456,0004 bd3 ba2.5k sqft12130 Bayer Dr, Waynesboro, PA 17268Off Market
Nearby schools
GreatSchools rating
- 5/10Summitview El SchoolGrades: K-5Distance: 0.8 mi
- 6/10Waynesboro Area Middle SchoolGrades: 6-8Distance: 0.9 mi
- 5/10Waynesboro Area Senior High SchoolGrades: 9-12Distance: 0.9 mi
Schools provided by the listing agent
- District: Waynesboro Area
Source: Bright MLS. This data may not be complete. We recommend contacting the local school district to confirm school assignments for this home.


Get pre-qualified for a loan
At Zillow Home Loans, we can pre-qualify you in as little as 5 minutes with no impact to your credit score.An equal housing lender. NMLS #10287.
Sell for more on Zillow
Get a Zillow Showcase℠ listing at no additional cost and you could sell for .
$326,200
2% more
+$6,524
With Zillow Showcase(estimated)
$332,724
- Pennsylvania
- Franklin County
- Waynesboro
- 17268
- 12122 Bayer Dr
Nearby cities
Nearby neighborhoods
Nearby zip codes
Other Waynesboro Topics
