Skip main navigation
Off market
  • $443,800

    12122 Birchview Dr, Clinton, MD 20735

    3beds
    1,216sqft
    SingleFamily
    Built in 1994
    7,021 Square Feet Lot
    $443,800 Zestimate®
    $365/sqft
    $2,631 Estimated rent

    Home value

    $443,800

    $422,000 - $466,000

    $2,631/mo

    Zestimate® history
    Loading
    Loading...

    Owner options

    List your home for rent

    $2,631/mo

    Rent Zestimate®

    Find your next renter with Zillow Rental Manager. Plus, with online applications, you can quickly screen prospective tenants – for free.

    Learn more

    $2,631/mo

    Rent Zestimate®

    Refinance and save

    $2,817/mo

    Est. payment

    Refinancing to a lower rate could help reduce your monthly payments and save thousands over the life of the loan.

    See today's rates

    $2,817/mo

    Est. payment

    Explore your selling options

    Work with a Zillow partner agent

    Leverage their expertise and Zillow's premium Showcase listings to get your home seen by more buyers.

    Get started

    List with your own agent

    Get your home in front of millions of buyers by listing it on Zillow.

    Learn how to do it

    Sell it yourself

    Take full control of how buyers see your home on Zillow by listing For Sale by Owner (FSBO).

    List your home

    What's special

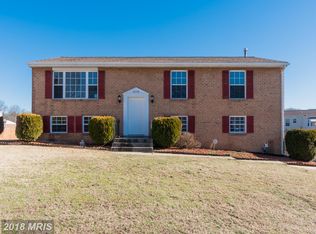
    Lovely well-maintained home located in Clinton. Both levels are flooded with natural light. 2 Beds 1 Bath on the main level with the option of converting back to a 3 bedroom. 1 bed and 1 full bath on the lower level with ample recreation space and storage. This home's prime location is perfect for both commuting and fun, with a close proximity to Clearwater Nature Center, Louis Cosca Regional Park, tennis courts and playgrounds. Enjoy convenient access to I-495 connecting you to all of the Washington, DC metropolitan area.

    This property is off market, which means it's not currently listed for sale or rent on Zillow. This may be different from what's available on other websites or public sources.

    Facts & features

    Interior

    Bedrooms & bathrooms
    • Bedrooms: 3
    • Bathrooms: 3
    • Full bathrooms: 3
    Heating
    • Forced air
    Cooling
    • Central
    Appliances
    • Included: Dishwasher, Dryer, Freezer, Garbage disposal, Microwave, Refrigerator, Washer
    Features
    • Ceiling Fan(s), Eat-in Kitchen, Carpet, Wood Floors, Entry Level Bedroom, Combination Dining/Living, Floor Plan - Traditional, Stall Shower, Tub Shower
    • Flooring: Hardwood
    • Basement: Partially finished
    • Has fireplace: Yes
    Interior area
    • Total interior livable area: 1,216 sqft
    • Finished area below ground: 0

    Property

    Features
    • Exterior features: Brick
    Lot
    • Size: 7,021 sqft
    Details
    • Parcel number: 090925339
    • Special conditions: Standard

    Construction

    Type & style
    • Home type: SingleFamily
    Materials
    • Frame
    • Roof: Shake / Shingle
    Condition
    • Year built: 1994

    Community & neighborhood

    Location
    • Region: Clinton

    HOA & financial

    HOA
    • Has HOA: Yes
    • HOA fee: $43 monthly

    Other

    Other facts
    • Heating: Forced Air
    • Appliances: Dishwasher, Refrigerator, Disposal, Exhaust Fan, Dryer, Microwave, Washer, Freezer, Bar Fridge, Stove
    • AssociationYN: true
    • InteriorFeatures: Ceiling Fan(s), Eat-in Kitchen, Carpet, Wood Floors, Entry Level Bedroom, Combination Dining/Living, Floor Plan - Traditional, Stall Shower, Tub Shower
    • HeatingYN: true
    • CoolingYN: true
    • StructureType: Detached
    • StoriesTotal: 1
    • SpecialListingConditions: Standard
    • ParkingFeatures: Driveway
    • Cooling: Central Air
    • BelowGradeFinishedArea: 0
    • ConstructionMaterials: Mixed
    • Basement: Y
    • MlsStatus: Active

    Price history

    DateEventPrice
    7/29/2020Sold$350,000+7.7%$288/sqft
    Source: Public Record Report a problem
    6/19/2020Listed for sale$325,000+14.1%$267/sqft
    Source: Compass #MDPG571784 Report a problem
    3/31/2017Sold$284,900-1.7%$234/sqft
    Source: Public Record Report a problem
    11/23/2016Listed for sale$289,900+104.2%$238/sqft
    Source: Fairfax Realty Inc. #PG9802843 Report a problem
    10/18/2012Listing removed$1,895$2/sqft
    Source: Grady Properties, LLC Report a problem
    8/11/2012Listed for rent$1,895$2/sqft
    Source: Grady Properties, LLC Report a problem
    12/13/1993Sold$141,990$117/sqft
    Source: Public Record Report a problem

    Public tax history

    YearProperty taxesTax assessment
    2025$6,048 +53.5%$380,100 +7.3%
    2024$3,941 +7.8%$354,367 +7.8%
    2023$3,654 +8.5%$328,633 +8.5%
    2022$3,368 +2.3%$302,900 +2.3%
    2021$3,293 +2.3%$296,167 +2.3%
    2020$3,218 -17.1%$289,433 +10.8%
    2019$3,882 $261,267
    2018$3,882 +8.9%$261,267 +8.9%
    2017$3,564 -6.9%$239,833 +9.8%
    2016$3,828 $218,400
    2015$3,828 $218,400
    2014$3,828 $218,400 -3.7%
    2013-- $226,800
    2012-- $226,800
    2011-- $226,800 -33.5%
    2010-- $341,020 +13.9%
    2009-- $299,342 +16.2%
    2008-- $257,666 +19.3%
    2007-- $215,990 +9.3%
    2006-- $197,630 +10.2%
    2005-- $179,270 +11.4%
    2004-- $160,910
    2003-- $160,910 +2.9%
    2002-- $156,310 +6.3%
    2001-- $147,110

    Find assessor info on the county website

    Neighborhood: 20735

    Nearby schools

    GreatSchools rating
    Schools provided by the listing agent
    • Elementary: WALDON WOODS
    • High: SURRATTSVILLE
    • District: PRINCE GEORGE'S COUNTY PUBLIC SCHOOLS

    Source: The MLS. This data may not be complete. We recommend contacting the local school district to confirm school assignments for this home.

    Get a cash offer in 3 minutes
    Find out how much your home could sell for in as little as 3 minutes with a no-obligation cash offer.
    Estimated market value
    $443,800
    Get a cash offer in 3 minutes
    Find out how much your home could sell for in as little as 3 minutes with a no-obligation cash offer.
    Estimated market value
    $443,800