Skip main navigation
Pending
  • Price cut: $10K (6/9)
    $299,990

    12122 Lands Down Ridge Way, Humble, TX 77346

    4beds
    2,401sqft
    : 
    $2,473/mo
    Get pre-qualified
    Single Family Residence
    Built in 2003
    4,787 Square Feet Lot
    $290,700 Zestimate®
    $125/sqft
    $33/mo HOA

    What's special

    Quartz counter topsSlate tileMold resistant paint
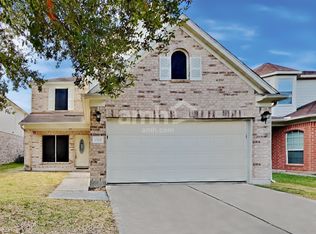
    This house stands out among the best. Seller's pride is displayed from the moment you walk in and throughout your complete view of this home. Kitchen remodeled and updated meticulous with custom cabinets, quartz counter tops. slate tile, soft closing pull out cabinets and drawers. Under cabinet lighting that just sets this kitchen over the top. Nice large, covered patio (20x18), Mold resistant paint, solar screens on windows at the back of the house. Attic has two 100 gallon water tanks. Whole house water filtration system w/ water softener (salt free). Starting with the staircase and all of the second flooring (except slate tile in bathrooms) it is all stunning Bazillion Oak flooring. All bathrooms have quartz countertops. Primary bedroom suite has two nice size closets. Large game room or media room upstairs. HVAC only 3 years old, 50-year roof only 5 years old per seller
    138 days
    |
    41
    |
    4
    |

    Zillow last checked:

    Listing updated:

    Listed by:

    Phyllis Clark TREC #0514307 281-380-0248,

    JLA Realty

    Source: HAR,MLS#: 79119133MLS Logo

      Facts & features

      Interior

      Bedrooms & bathrooms
      • Bedrooms: 4
      • Bathrooms: 3
      • Full bathrooms: 3
      Rooms
      • Room types: Family Room
      Primary bedroom
      • Level: Second
      • Area: 228
      • Dimensions: 19x12
      Bedroom
      • Level: Second
      • Area: 130
      • Dimensions: 13x10
      Bedroom
      • Level: First
      • Area: 130
      • Dimensions: 10x13
      Bedroom
      • Level: Second
      • Area: 156
      • Dimensions: 13x12
      Other
      • Level: Second
      • Area: 176
      • Dimensions: 11x16
      Other
      • Level: First
      • Area: 55
      • Dimensions: 11x5
      Breakfast
      • Level: First
      • Area: 36
      • Dimensions: 6x6
      Dining room
      • Level: First
      • Area: 130
      • Dimensions: 13x10
      Game room
      • Level: Second
      • Area: 228
      • Dimensions: 19x12
      Kitchen
      • Level: First
      • Area: 168
      • Dimensions: 14x12
      Living room
      • Level: First
      • Area: 361
      • Dimensions: 19x19
      Primary bath
      • Level: Second
      • Area: 66
      • Dimensions: 11x6
      Utility room
      • Level: First
      • Area: 48
      • Dimensions: 8x6
      Heating
      • Natural Gas
      Cooling
      • Electric
      Appliances
      • Included: Freestanding Oven, Gas Oven, Microwave, Gas Cooktop, Dishwasher
      • Laundry: Electric Dryer Hookup, Washer Hookup
      Features
      • 1 Bedroom Down - Not Primary BR, Primary Bed - 2nd Floor
      • Flooring: Slate
      • Number of fireplaces: 1
      • Fireplace features: Gas
      Interior area
      • Total structure area: 2,401
      • Total interior livable area: 2,401 sqft
      Video & virtual tour

      Property

      Parking
      • Total spaces: 2
      • Parking features: Attached, Garage Door Opener
      • Attached garage spaces: 2
      Features
      • Stories: 2
      • Has spa: Yes
      Lot
      • Size: 4,787 Square Feet
      • Features: Cul-De-Sac, Subdivided, 0 Up To 1/4 Acre
      Details
      • Parcel number: 1230580040020

      Construction

      Type & style
      • Home type: SingleFamily
      • Architectural style: Traditional
      • Property subtype: Single Family Residence
      Materials
      • Brick, Cement Siding
      • Foundation: Slab
      • Roof: Composition
      Condition
      • New construction: No
      • Year built: 2003

      Utilities & green energy

      • Sewer: Public Sewer
      • Water: Public

      Community & HOA

      Community
      • Subdivision: Claytons Corner
      HOA
      • Has HOA: Yes
      • HOA fee: $400 annually
      Location
      • Region: Humble

      Financial & listing details

      • Price per square foot: $125/sqft
      • Tax assessed value: $278,724
      • Annual tax amount: $7,081
      • Date on market: 3/23/2026
      • Listing terms: Cash,Conventional,FHA,VA Loan
      • Exclusions: Refrigerator, Tv's Wall Hangings
      • Ownership: Full Ownership

        Estimated market value

        $290,700

        $276,000 - $305,000

        $2,216/mo

        Price history

        DateEventPrice
        7/28/2026Pending sale$299,990$125/sqft
        Source: HAR #79119133 Report a problem
        6/9/2026Price change$299,990-3.2%$125/sqft
        Source: HAR #79119133 Report a problem
        3/23/2026Listed for sale$310,000-11.4%$129/sqft
        Source: HAR #79119133 Report a problem
        10/10/2025Listing removed$349,900$146/sqft
        Source: HAR #79119133 Report a problem
        8/20/2025Listed for sale$349,900$146/sqft
        Source: HAR #79119133 Report a problem

        Public tax history

        YearProperty taxesTax assessment
        2025$275 +2.4%$278,724 +2%
        2024$269 $273,260 -5.5%
        2023-- $289,302 +15.8%
        2022$221 $249,881 +17.1%
        2021-- $213,444 +14.8%
        2020-- $185,908 +2.5%
        2019$176 -93.6%$181,288 +10.3%
        2018$2,767 $164,377
        2017$2,767 +3.8%$164,377 +3.9%
        2016$2,666 -0.9%$158,138 +4.2%
        2015$2,690 $151,715 +15.8%
        2014$2,690 $131,022 +28.9%
        2013-- $101,644
        2012-- $101,644 -14.2%
        2011-- $118,414
        2010-- $118,414 -5%
        2009-- $124,669 -6.4%
        2007-- $133,181 +9.1%
        2006-- $122,050 -5.3%
        2005-- $128,938 +7.2%
        2004-- $120,300
        Find assessor info on the county website

        Monthly payment

        Est. payment

        Payment breakdown

        Explore the cost of this home by adjusting the details. Changes won't be saved.
        All calculations are estimates and provided by Zillow, Inc. for informational purposes only. Actual amounts may vary.
        HOA fees may include property taxes on listings classified as Co-Ops. Contact the listing agent and/or owner for fee details.
        Mortgage interest rates are dependent on a number of factors, including credit score, down payment, and repayment length. Interest rate data provided by Zillow Group Marketplace, Inc. as of 1/1/1970 from various mortgage lenders with which we have lead or other similar arrangements; the Estimated Payment is an average of those rates.
        See how much you could borrow to make a competitive offer.

        Climate risks

        Neighborhood: Claytons Park

        Getting around

        38 / 100
        Car-Dependent
        38 / 100
        Somewhat Bikeable

        Nearby schools

        GreatSchools rating
        Schools provided by the listing agent
        • Elementary: Atascocita Springs Elementary School
        • Middle: Timberwood Middle School
        • High: Atascocita High School

        Source: HAR. This data may not be complete. We recommend contacting the local school district to confirm school assignments for this home.

        A local agent can set up tours, give advice and negotiate with sellers.

        A local lender can help you make sure your offer is ready when you are.

        Browse local experts

        Similar homes