Wait until you see this beautifully furnished and well-maintained home, you will be delighted the moment you walk in the door with the open concept living room, kitchen and dining room with updated ceiling fans, laminate and tile flooring, stainless steel appliances and comfortable, stylish furniture that makes this home move in ready! Even the coffee pot is ready for you! Check out the pictures and you will see that these homeowners took a great deal of pride in this home with large custom-made built in cabinets in the kitchen, master and spare bedrooms. The split floor plan gives you plenty of privacy and feels incredibly roomy with the vaulted ceilings. The master bedroom has a new patio door that gives you direct access to the gorgeous back deck with an amazing umbrella set up that will keep you in the shade all day long! New windows, doors, appliances, tiled shower and a large indoor patio living space that has been completely insulated from the inside with a separate AC/heat unit that will keep this room at an ambient temperature should this be your favorite place to hang out. Large storage shed which is also used as the laundry room with enough space to store whatever you need to bring with you. This home is turnkey ready with pots, pans, dishes, bedding, all you need is your toothbrush! The double paved driveway is roomy for you! Come and see this spectacular home with its many unique and custom touches that will make you realize this is the home for you! Ponderosa Park is a highly sought after community for over 55 because it is a vibrant, fun and exciting place to live where neighbors know one another and truly enjoy all that life gives you!
Sold for $125,000
$125,000
12122 Longhorn Dr, Hudson, FL 34667
2beds
896sqft
Mobile Home
Built in 1983
4,120 Square Feet Lot
$126,800 Zestimate®
$140/sqft
$1,490 Estimated rent
Home value
$126,800
$113,000 - $141,000
$1,490/mo
Zestimate® history
Owner options
List your home for rent
$1,490/mo
Rent Zestimate®
Find your next renter with Zillow Rental Manager. Plus, with online applications, you can quickly screen prospective tenants – for free.
$1,490/mo
Rent Zestimate®
Refinance and save
$729/mo
Est. payment
Refinancing to a lower rate could help reduce your monthly payments and save thousands over the life of the loan.
$729/mo
Est. payment
Explore your selling options
Work with a Zillow partner agent
Leverage their expertise and Zillow's premium Showcase listings to get your home seen by more buyers.
Get startedList with your own agent
Get your home in front of millions of buyers by listing it on Zillow.
Learn how to do itSell it yourself
Take full control of how buyers see your home on Zillow by listing For Sale by Owner (FSBO).
List your homeWhat's special
Updated ceiling fansComfortable stylish furnitureNew patio doorGorgeous back deckVaulted ceilingsSplit floor planNew windows
Zillow last checked:
Listing updated:
Listed by:
Cindy Andrews 713-907-4904,
WEICHERT REALTORS FL TROPICS 352-688-7997
Bought with:
John DiPalo, 3036766
WEICHERT REALTORS FL TROPICS
Source: Stellar MLS,MLS#: W7869885 Originating MLS: West Pasco
Originating MLS: West Pasco
Facts & features
Interior
Bedrooms & bathrooms
- Bedrooms: 2
- Bathrooms: 2
- Full bathrooms: 2
Primary bedroom
- Features: Built-in Closet
- Level: First
- Dimensions: 11.5x13
Bedroom 2
- Features: Built-in Closet
- Level: First
- Dimensions: 10x12.5
Primary bathroom
- Level: First
- Dimensions: 7.1x7.11
Bathroom 2
- Level: First
- Dimensions: 7.7x5
Balcony porch lanai
- Level: First
- Dimensions: 17.8x10.7
Dining room
- Level: First
- Dimensions: 6x11
Kitchen
- Level: First
- Dimensions: 8x13
Laundry
- Level: First
- Dimensions: 9x10
Living room
- Level: First
- Dimensions: 15.5x13
Workshop
- Level: First
- Dimensions: 10x6
Heating
- Central
Cooling
- Central Air
Appliances
- Included: Dishwasher, Dryer, Microwave, Range Hood, Refrigerator, Washer
- Laundry: Other, Outside
Features
- Ceiling Fan(s), Kitchen/Family Room Combo, Open Floorplan
- Flooring: Carpet, Laminate
- Doors: Sliding Doors
- Has fireplace: No
Interior area
- Total structure area: 1,600
- Total interior livable area: 896 sqft
Property
Parking
- Total spaces: 1
- Parking features: Garage - Attached
- Attached garage spaces: 1
Features
- Levels: One
- Stories: 1
- Exterior features: Private Mailbox
Lot
- Size: 4,120 Square Feet
Details
- Parcel number: 1625030100000004170
- Zoning: RMH
- Special conditions: None
Construction
Type & style
- Home type: MobileManufactured
- Property subtype: Mobile Home
Materials
- Metal Siding
- Foundation: Crawlspace
- Roof: Membrane
Condition
- New construction: No
- Year built: 1983
Utilities & green energy
- Sewer: Public Sewer
- Water: Public
- Utilities for property: Cable Available, Electricity Available, Electricity Connected, Sewer Available, Sewer Connected, Water Available, Water Connected
Community & HOA
Community
- Features: Deed Restrictions
- Pet fee: $0 monthly
- Senior community: Yes
- Subdivision: PONDEROSA PARK
HOA
- Has HOA: Yes
- Amenities included: Clubhouse
- Services included: Community Pool
- HOA fee: $21 monthly
- HOA name: Mary Lou Eckstein
- HOA phone: 727-255-0102
Location
- Region: Hudson
Financial & listing details
- Price per square foot: $140/sqft
- Tax assessed value: $89,074
- Annual tax amount: $1,421
- Date on market: 11/16/2024
- Listing terms: Cash
- Ownership: Fee Simple
- Total actual rent: 0
- Electric utility on property: Yes
- Road surface type: Paved
- Body type: Single Wide
Price history
| Date | Event | Price |
|---|---|---|
| 11/26/2024 | Sold | $125,000-7.3%$140/sqft |
Source:  Stellar MLS #W7869885 Report a problem Stellar MLS #W7869885 Report a problem | ||
| 11/16/2024 | Pending sale | $134,900$151/sqft |
Source: Stellar MLS #W7869885 Report a problem | ||
| 11/16/2024 | Listed for sale | $134,900$151/sqft |
Source: Stellar MLS #W7869885 Report a problem | ||
Public tax history
| Year | Property taxes | Tax assessment |
|---|---|---|
| 2024 | $1,577 +11% | $89,074 +21.7% |
| 2023 | $1,421 +17.1% | $73,170 +10% |
| 2022 | $1,213 +9.1% | $66,520 +21% |
| 2021 | $1,112 +10.4% | $54,990 +10% |
| 2020 | $1,007 +2.5% | $49,996 +5.6% |
| 2019 | $982 | $47,340 +4.1% |
| 2018 | $982 +8.9% | $45,497 +17.8% |
| 2017 | $902 +8.3% | $38,622 +6.4% |
| 2016 | $833 +11.6% | $36,293 +4.8% |
| 2015 | $746 +1.8% | $34,627 -1.2% |
| 2014 | $733 | $35,033 +5.4% |
| 2013 | -- | $33,252 -2.2% |
| 2012 | -- | $34,014 -4.5% |
| 2011 | -- | $35,628 -9.9% |
| 2010 | -- | $39,523 -5.9% |
| 2009 | -- | $42,009 -13.6% |
| 2008 | -- | $48,607 -9.2% |
| 2007 | -- | $53,528 +1.7% |
| 2006 | -- | $52,631 +18.2% |
| 2005 | -- | $44,539 +6.5% |
| 2004 | -- | $41,804 +5.2% |
| 2003 | -- | $39,746 +10.4% |
| 2002 | -- | $36,000 +19.5% |
| 2000 | -- | $30,131 |
| 1999 | -- | $30,131 |
Find assessor info on the county website
Neighborhood: 34667
Nearby homes
- $126,9002 bd2 ba896 sqft12124 Longhorn Dr, Hudson, FL 34667Off Market
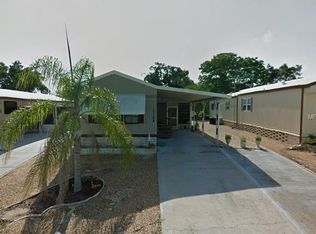
- $140,0003 bd2 ba896 sqft12120 Longhorn Dr, Hudson, FL 34667Sold
- $125,600-- bd2 ba896 sqft12200 Longhorn Dr, Hudson, FL 34667Off Market
- $155,400-- bd2 ba896 sqft12118 Longhorn Dr, Hudson, FL 34667Off Market
- $112,100-- bd2 ba784 sqft12202 Longhorn Dr, Hudson, FL 34667Off Market
- $123,900-- bd2 ba896 sqft12116 Longhorn Dr, Hudson, FL 34667Off Market
- $307,900-- bd2 ba1.8k sqft12205 Partridge Hill Row, Hudson, FL 34667Off Market
- $96,2002 bd2 ba784 sqft12123 Longhorn Dr, Hudson, FL 34667Off Market
Nearby schools
GreatSchools rating
- 2/10Gulf Highlands Elementary SchoolGrades: PK-5Distance: 0.8 mi
- 2/10Fivay High SchoolGrades: 8-12Distance: 1.9 mi
- 2/10Hudson Middle SchoolGrades: 4-8Distance: 3.8 mi
Get a cash offer in 3 minutes
Find out how much your home could sell for in as little as 3 minutes with a no-obligation cash offer.
Estimated market value
$126,800
Get a cash offer in 3 minutes
Find out how much your home could sell for in as little as 3 minutes with a no-obligation cash offer.
Estimated market value
$126,800
- Florida
- Pasco County
- Hudson
- 34667
- 12122 Longhorn Dr
Nearby cities
Nearby zip codes
Other Hudson Topics
