Skip main navigation
Active
  • Listed by: Windermere R.E. Northeast, Inc • Jason Chester
    Price cut: $10K (6/26)
    $389,999

    12122 NE 171st Place #D201, Bothell, WA 98011

    2beds
    975sqft
    : 
    Loading
    Get pre-qualified
    Condominium
    Built in 1995
    -- sqft lot
    $388,100 Zestimate®
    $400/sqft
    $577/mo HOA

    What's special

    Single car garageNew carpetingViews of greenbeltPrivate deckFresh interior paintSpacious one owner condo
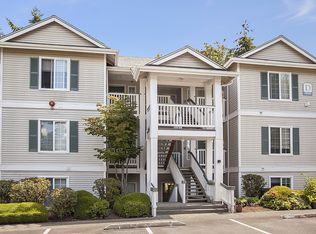
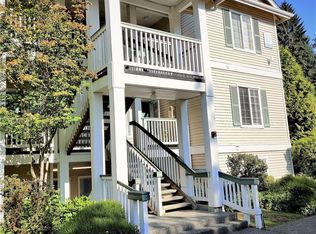
    Hard to find spacious one owner condo with a SINGLE Car Garage & ideal location between Woodinville and Bothell. Home has been lovingly maintained by Original owner. Fresh interior paint and new carpeting was just completed. Middle-floor condo located in the D building at the back of project. Minutes from the bus lines, freeways, UW Bothell, Burke Gilman Trail, downtown Woodinville, Bothell, Kirkland, Evergreen Hospital, revitalized Totem Lake shopping & top-rated Northshore Schools. Enjoy in-unit washer/dryer, private deck and views of greenbelt. Minutes from all that Woodinville Wine Country has to offer. Woodinview has a Sport court, basketball hoop & playground to enhance this well thought out community. Great Investment - Live in now & rent later or add to your portfolio. Note: Some Listing photos are virtually staged - home is unfurnished.
    89 days
    |
    307
    |
    17
    |

    Zillow last checked:

    Listing updated:

    Listed by:

    Jason Chester,

    Windermere R.E. Northeast, Inc

    Source: NWMLS as distributed by MLS GRID,MLS#: 2504485MLS Logo

    Loading...

      Facts & features

      Interior

      Bedrooms & bathrooms
      • Bedrooms: 2
      • Bathrooms: 2
      • Full bathrooms: 1
      • 3/4 bathrooms: 1
      • Main level bathrooms: 2
      • Main level bedrooms: 2
      Primary bedroom
      • Level: Main
      Bedroom
      • Level: Main
      Bathroom full
      • Level: Main
      Bathroom three quarter
      • Level: Main
      Dining room
      • Level: Main
      Entry hall
      • Level: Main
      Kitchen with eating space
      • Level: Main
      Living room
      • Level: Main
      Utility room
      • Level: Main
      Heating
      • Fireplace, Forced Air, Electric, Natural Gas
      Cooling
      • Forced Air
      Appliances
      • Included: Dishwasher, Dryer, Microwave, Refrigerator, Stove(s)/Range(s), Washer, Dishwasher(s), Dryer(s), Microwave(s), Refrigerator(s), Washer(s), Cooking - Electric Hookup, Cooking-Electric
      Features
      • Flooring: Vinyl, Carpet
      • Windows: Insulated Windows, Coverings: Yes
      • Number of fireplaces: 1
      • Fireplace features: Gas, Main Level: 1, Fireplace
      Interior area
      • Total structure area: 975
      • Total interior livable area: 975 sqft

      Property

      Parking
      • Total spaces: 1
      • Parking features: Individual Garage
      • Has garage: Yes
      • Covered spaces: 1
      Features
      • Levels: One
      • Stories: 1
      • Entry location: Main
      • Patio & porch: Cooking-Electric, Fireplace, Insulated Windows, Primary Bathroom, Walk-In Closet(s)
      • Has view: Yes
      • View description: Territorial
      Lot
      • Features: Curbs, Dead End Street, Paved, Sidewalk
      Details
      • Parcel number: 9517000030
      • Special conditions: Standard

      Construction

      Type & style
      • Home type: Condo
      • Architectural style: Traditional,Condo (1 Level)
      • Property subtype: Condominium
      Materials
      • Metal/Vinyl, Wood Products
      • Roof: Composition
      Condition
      • Year built: 1995

      Utilities & green energy

      • Electric: Company: PSE
      Green energy
      • Energy efficient items: Insulated Windows

      Community & HOA

      Community
      • Features: Athletic Court, Cable TV, Outside Entry, Playground, Trail(s)
      • Security: Fire Sprinkler System
      • Subdivision: Woodinville
      HOA
      • Services included: Common Area Maintenance, Maintenance Grounds, Snow Removal
      • HOA fee: $577 monthly
      • HOA phone: 425-454-6404
      Location
      • Region: Bothell

      Financial & listing details

      • Price per square foot: $400/sqft
      • Tax assessed value: $451,000
      • Annual tax amount: $661
      • Date on market: 4/8/2026
      • Cumulative days on market: 91 days
      • Listing terms: Conventional,FHA,VA Loan
      • Inclusions: Dishwasher(s), Dryer(s), Microwave(s), Refrigerator(s), Stove(s)/Range(s), Washer(s)

        Estimated market value

        $388,100

        $369,000 - $408,000

        $2,433/mo

        Price history

        DateEventPrice
        6/26/2026Price change$389,999-2.5%$400/sqft
        Source: NWMLS as distributed by MLS GRID #2504485 Report a problem
        5/11/2026Price change$399,999-3.6%$410/sqft
        Source: NWMLS as distributed by MLS GRID #2504485 Report a problem
        4/9/2026Listed for sale$415,000+254.7%$426/sqft
        Source: NWMLS as distributed by MLS GRID #2504485 Report a problem
        6/27/1995Sold$116,990$120/sqft
        Source: Public Record Report a problem

        Public tax history

        YearProperty taxesTax assessment
        2025$662 +1.4%$343,000
        2024$652 -4.9%$343,000
        2023$686 $343,000
        2022-- $343,000
        2021$793 -5.5%$343,000 +1.2%
        2020$839 +0.1%$339,000 -1.2%
        2019$837 -77.9%$343,000
        2018$3,789 +17.4%$343,000 +22.9%
        2017$3,228 +53.6%$279,000 +22.4%
        2016$2,101 $228,000 +16.9%
        2015$2,101 $195,000 +10.2%
        2014$2,101 $177,000 +14.2%
        2013$2,101 $155,000 +6.9%
        2012-- $145,000 -17.6%
        2011-- $176,000 -17.8%
        2010-- $214,000
        2009-- $214,000 +4.9%
        2007-- $204,000 +10.9%
        2006-- $184,000 +5.7%
        2005-- $174,000 +24.9%
        2001$1,935 +22.6%$139,300 +28.6%
        2000$1,578 $108,300

        Find assessor info on the county website

        Monthly payment

        Est. payment

        Payment breakdown

        Explore the cost of this home by adjusting the details. Changes won't be saved.
        All calculations are estimates and provided by Zillow, Inc. for informational purposes only. Actual amounts may vary.
        HOA fees may include property taxes on listings classified as Co-Ops. Contact the listing agent and/or owner for fee details.
        Mortgage interest rates are dependent on a number of factors, including credit score, down payment, and repayment length. Interest rate data provided by Zillow Group Marketplace, Inc. as of 1/1/1970 from various mortgage lenders with which we have lead or other similar arrangements; the Estimated Payment is an average of those rates.
        See how much you could borrow to make a competitive offer.

        Climate risks

        Neighborhood: 98011

        Getting around

        27 / 100
        Car-Dependent
        36 / 100
        Some Transit
        34 / 100
        Somewhat Bikeable

        Nearby schools

        GreatSchools rating
        Schools provided by the listing agent
        • Elementary: Woodmoor Elem
        • Middle: Northshore Middle School
        • High: Inglemoor Hs

        Source: NWMLS as distributed by MLS GRID. This data may not be complete. We recommend contacting the local school district to confirm school assignments for this home.

        A local agent can set up tours, give advice and negotiate with sellers.

        Browse local experts

        Similar homes

        Skip to the end of the carouselSkip to the beginning of the carousel