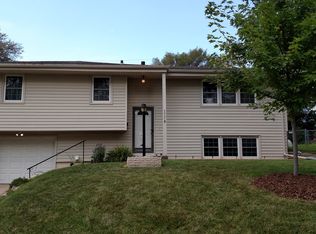
In a cozy cul-de-sac kissed by autumn, this updated gem awaits! Step through the front door to the living room with new windows & solid hardwood floor as the can lights above create an inviting ambiance for relaxation or entertainment. Culinary and interior design lovers will adore the renovated eat-in kitchen with every detail thoughtfully chosen, from the durable tile floor to the new cabinets. Venture further to discover an updated bathroom boasting new flooring, vanity, tile tub surround, and a linen closet for extra storage. Dive into the newly remodeled lower level, where new carpeting meets practical built-ins. An updated 3/4 bath with tile floors further enhances this level. Step outside to a generous, flat backyard—a canvas for gardening or leisure dreams. The added shed supplies convenient storage, and the deck awaits those crisp autumn barbecues. A newer exterior paint job seals the deal on this great property.
Sold for $255,000
$255,000
12122 Orchard Ave, Omaha, NE 68137
3beds
1,312sqft
Single Family Residence
Built in 1963
8,712 Square Feet Lot
$277,800 Zestimate®
$194/sqft
$2,051 Estimated rent
Home value
$277,800
$264,000 - $292,000
$2,051/mo
Zestimate® history
Owner options
List your home for rent
$2,051/mo
Rent Zestimate®
Find your next renter with Zillow Rental Manager. Plus, with online applications, you can quickly screen prospective tenants – for free.
$2,051/mo
Rent Zestimate®
Refinance and save
$1,439/mo
Est. payment
Refinancing to a lower rate could help reduce your monthly payments and save thousands over the life of the loan.
$1,439/mo
Est. payment
Explore your selling options
Work with a Zillow partner agent
Leverage their expertise and Zillow's premium Showcase listings to get your home seen by more buyers.
Get startedList with your own agent
Get your home in front of millions of buyers by listing it on Zillow.
Learn how to do itSell it yourself
Take full control of how buyers see your home on Zillow by listing For Sale by Owner (FSBO).
List your homeWhat's special
Tile floorsUpdated bathroomNew carpetingNew cabinetsNew flooringNew windowsNewer exterior paint job
Zillow last checked:
Listing updated:
Listed by:
Kristen Wehner Jacobsen 402-672-7701,
NP Dodge RE Sales Inc 204Dodge
Bought with:
Alexander Speer, 20210581
DVG Realty LLC
Source: GPRMLS,MLS#: 22325521
Facts & features
Interior
Bedrooms & bathrooms
- Bedrooms: 3
- Bathrooms: 2
- Full bathrooms: 1
- 3/4 bathrooms: 1
- Main level bathrooms: 1
Primary bedroom
- Features: Wood Floor
- Level: Main
- Area: 120.51
- Dimensions: 10.3 x 11.7
Bedroom 2
- Features: Wood Floor
- Level: Main
- Area: 77.9
- Dimensions: 8.2 x 9.5
Bedroom 3
- Features: Wood Floor
- Level: Main
- Area: 105.68
- Dimensions: 9.11 x 11.6
Kitchen
- Features: Ceramic Tile Floor, Dining Area
- Level: Main
- Area: 139.05
- Dimensions: 10.3 x 13.5
Living room
- Features: Wood Floor
- Level: Main
- Area: 222.7
- Dimensions: 17 x 13.1
Basement
- Area: 912
Heating
- Natural Gas, Forced Air
Cooling
- Central Air
Appliances
- Included: Range, Washer, Dishwasher, Dryer, Disposal, Microwave
Features
- Ceiling Fan(s)
- Flooring: Wood, Carpet, Ceramic Tile
- Basement: Partially Finished
- Has fireplace: No
Interior area
- Total structure area: 1,312
- Total interior livable area: 1,312 sqft
- Finished area above ground: 912
- Finished area below ground: 400
Property
Parking
- Total spaces: 1
- Parking features: Built-In, Garage, Extra Parking Slab, Garage Door Opener
- Attached garage spaces: 1
- Has uncovered spaces: Yes
Features
- Patio & porch: Porch, Deck
- Fencing: Chain Link,Full
Lot
- Size: 8,712 Square Feet
- Dimensions: 34 x 106 x 118 x 3 x 144.5
- Features: Up to 1/4 Acre., Subdivided, Public Sidewalk, Curb and Gutter
Details
- Additional structures: Shed(s)
- Parcel number: 2221860580
Construction
Type & style
- Home type: SingleFamily
- Architectural style: Raised Ranch
- Property subtype: Single Family Residence
Materials
- Wood Siding
- Foundation: Block
- Roof: Composition
Condition
- Not New and NOT a Model
- New construction: No
- Year built: 1963
Utilities & green energy
- Sewer: Public Sewer
- Water: Public
- Utilities for property: Electricity Available, Natural Gas Available, Water Available, Sewer Available
Community & HOA
Community
- Subdivision: Signal Hill
HOA
- Has HOA: No
Location
- Region: Omaha
Financial & listing details
- Price per square foot: $194/sqft
- Tax assessed value: $212,900
- Annual tax amount: $2,749
- Date on market: 11/2/2023
- Listing terms: Conventional,Cash
- Ownership: Fee Simple
- Electric utility on property: Yes
Price history
| Date | Event | Price |
|---|---|---|
| 12/1/2023 | Sold | $255,000+2%$194/sqft |
Source:  GPRMLS #22325521 Report a problem GPRMLS #22325521 Report a problem | ||
| 11/15/2023 | Pending sale | $250,000$191/sqft |
Source: GPRMLS #22325521 Report a problem | ||
| 10/31/2023 | Listed for sale | $250,000-0.8%$191/sqft |
Source: GPRMLS #22325521 Report a problem | ||
| 6/17/2022 | Sold | $252,000+20%$192/sqft |
Source: GPRMLS #22211348 Report a problem | ||
| 5/23/2022 | Pending sale | $210,000$160/sqft |
Source: GPRMLS #22211348 Report a problem | ||
| 5/19/2022 | Listed for sale | $210,000+44.8%$160/sqft |
Source: GPRMLS #22211348 Report a problem | ||
| 5/24/2018 | Sold | $145,000$111/sqft |
Source: Public Record Report a problem | ||
| 4/18/2018 | Listed for sale | $145,000$111/sqft |
Source: BHHS Ambassador Real Estate #21806207 Report a problem | ||
Public tax history
| Year | Property taxes | Tax assessment |
|---|---|---|
| 2025 | $3,472 -3.9% | $212,900 |
| 2024 | $3,611 +3.6% | $212,900 +21.6% |
| 2023 | $3,486 +26.8% | $175,100 +34.6% |
| 2022 | $2,750 +0.5% | $130,100 |
| 2021 | $2,735 +10.8% | $130,100 +11.8% |
| 2020 | $2,468 -0.3% | $116,400 |
| 2019 | $2,475 +19.1% | $116,400 +20.7% |
| 2018 | $2,079 -3.5% | $96,400 |
| 2017 | $2,154 | $96,400 -4.9% |
| 2016 | $2,154 +4.9% | $101,400 +7.1% |
| 2015 | $2,054 | $94,700 |
| 2014 | -- | $94,700 |
| 2013 | -- | $94,700 -8.7% |
| 2012 | -- | $103,700 |
| 2011 | -- | $103,700 |
| 2009 | $2,123 | $103,700 |
| 2008 | -- | $103,700 -3.8% |
| 2005 | -- | $107,800 +22.6% |
| 2004 | -- | $87,900 |
Find assessor info on the county website
Neighborhood: Old Millard East
Nearby homes
- $235,0003 bd1 ba1.4k sqft12118 Orchard Ave, Omaha, NE 68137Sold

- $220,0003 bd1 ba1.4k sqft12126 Orchard Ave, Omaha, NE 68137Sold

- $253,2003 bd2 ba1.5k sqft4924 S 121st St, Omaha, NE 68137Off Market
- $226,7003 bd1 ba952 sqft12130 Orchard Ave, Omaha, NE 68137Off Market
- $280,6003 bd2 ba1.2k sqft12114 Orchard Ave, Omaha, NE 68137Off Market
- $263,3003 bd2 ba1k sqft4930 S 121st St, Omaha, NE 68137Off Market
- $263,4004 bd3 ba1k sqft4918 S 121st St, Omaha, NE 68137Off Market
- $265,0003 bd2 ba1.5k sqft12134 Orchard Ave, Omaha, NE 68137Sold
Nearby schools
GreatSchools rating
- 5/10Norris Elementary SchoolGrades: PK-5Distance: 0.3 mi
- 4/10Millard Central Middle SchoolGrades: 6-8Distance: 0.6 mi
- 4/10Millard South High SchoolGrades: 9-12Distance: 2.3 mi
Schools provided by the listing agent
- Elementary: Norris
- Middle: Millard Central
- High: Millard South
- District: Millard
Source: GPRMLS. This data may not be complete. We recommend contacting the local school district to confirm school assignments for this home.


Get pre-qualified for a loan
At Zillow Home Loans, we can pre-qualify you in as little as 5 minutes with no impact to your credit score.An equal housing lender. NMLS #10287.
Sell for more on Zillow
Get a Zillow Showcase℠ listing at no additional cost and you could sell for .
$277,800
2% more
+$5,556
With Zillow Showcase(estimated)
$283,356
- Nebraska
- Douglas County
- Omaha
- 68137
- Old Millard East
- 12122 Orchard Ave
Nearby cities
Nearby neighborhoods
Nearby zip codes
Other Omaha Topics
