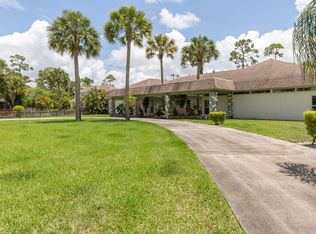
Very private lushly landscaped 1.68 acre park like lot with approximately 100 ft. of treed area backing to canal, totally private estate home 4 bedrooms, 4 full baths and extra 2nd floor ac storage room. orange/grapefruit trees frame the screened heated pool/spa with travertine decking upgraded in past 5 yrs. extended driveway provides opportunities for multi vehicle parking. 3 ac units, are newer, air handler off downstairs bedroom has been replaced,2 hot water heaters, first floor hot water heater replaced. roof and 4 sky lights replaced 3 yrs ago, garage door replaced, all windows are impact resistant with the exception of French doors and sliders off primary upstairs bath,family room wood burning fireplace opens to kitchen and overlooks pool and patio. Very well cared for home .
Sold for $1,075,000
$1,075,000
12122 Quercus Lane, Wellington, FL 33414
4beds
3,404sqft
Single Family Residence
Built in 1981
1.68 Acres Lot
$1,319,000 Zestimate®
$316/sqft
$7,213 Estimated rent
Home value
$1,319,000
$1.19M - $1.48M
$7,213/mo
Zestimate® history
Owner options
List your home for rent
$7,213/mo
Rent Zestimate®
Find your next renter with Zillow Rental Manager. Plus, with online applications, you can quickly screen prospective tenants – for free.
$7,213/mo
Rent Zestimate®
Refinance and save
$7,598/mo
Est. payment
Refinancing to a lower rate could help reduce your monthly payments and save thousands over the life of the loan.
$7,598/mo
Est. payment
Explore your selling options
Work with a Zillow partner agent
Leverage their expertise and Zillow's premium Showcase listings to get your home seen by more buyers.
Get startedList with your own agent
Get your home in front of millions of buyers by listing it on Zillow.
Learn how to do itSell it yourself
Take full control of how buyers see your home on Zillow by listing For Sale by Owner (FSBO).
List your homeWhat's special
Zillow last checked:
Listing updated:
Listed by:
Naomi H Hassig PA 561-271-2659,
Luxury Homes Inc.
Bought with:
Inge Baumert, 3427021
Lux Brokerage
Source: BeachesMLS,MLS#: R11012456 Originating MLS: BeachesMLS
Originating MLS: BeachesMLSFacts & features
Interior
Bedrooms & bathrooms
- Bedrooms: 4
- Bathrooms: 4
- Full bathrooms: 4
- Main level bathrooms: 2
- Main level bedrooms: 2
Primary bedroom
- Description: SITTING AREA, BLT. IN FURNITURE
- Level: Second
- Area: 384
- Dimensions: 24 X 16
Bedroom 2
- Description: FEATURES WAK-IN CLOSET, FULL BATH
- Level: Second
- Area: 168
- Dimensions: 14 X 12
Bedroom 3
- Level: Main
- Area: 154
- Dimensions: 14 X 11
Bedroom 4
- Level: Main
- Area: 154
- Dimensions: 14 X 11
Dining room
- Description: FORMAL LIV/DINING
- Level: Main
- Area: 234
- Dimensions: 18 X 13
Great room
- Description: OVERLOOKS KITCHEN, POOL AND GARDEN
- Level: Main
- Area: 357
- Dimensions: 21 X 17
Kitchen
- Description: OVERLOOKS POOL AND FAMILY ROOM
- Level: Main
- Area: 256
- Dimensions: 16 X 16
Living room
- Level: Main
- Area: 288
- Dimensions: 18 X 16
Other
- Description: BONUS STORAGE ROOM
- Level: Second
- Area: 216
- Dimensions: 18 X 12
Other
- Description: ATRIUM
- Level: Main
- Area: 182
- Dimensions: 14 X 13
Other
- Description: SCREENED PATIO
- Level: Main
- Area: 1927
- Dimensions: 47 X 41
Utility room
- Description: OFF THE KITCHEN
- Level: Main
- Area: 80
- Dimensions: 10 X 8
Heating
- Central, Electric, Zoned
Cooling
- Central Air, Electric, Zoned
Appliances
- Included: Cooktop, Dryer, Dishwasher, Electric Range, Electric Water Heater, Disposal, Ice Maker, Microwave, Oven, Refrigerator, Water Heater, Washer
- Laundry: Inside
Features
- Breakfast Bar, Breakfast Area, Bathtub, Dual Sinks, Entrance Foyer, Eat-in Kitchen, Garden Tub/Roman Tub, High Ceilings, Kitchen Island, Living/Dining Room, Sitting Area in Primary, Split Bedrooms, Storage, Soaking Tub, Separate Shower, Upper Level Primary, Walk-In Closet(s)
- Flooring: Carpet, Ceramic Tile
- Doors: French Doors
- Windows: Blinds, Skylight(s), Sliding
- Has fireplace: Yes
- Fireplace features: Decorative
Interior area
- Total structure area: 4,808
- Total interior livable area: 3,404 sqft
Property
Parking
- Total spaces: 2
- Parking features: Attached, Garage, Garage Door Opener, Guest, RV Access/Parking
- Attached garage spaces: 2
Features
- Levels: Multi/Split,Two
- Stories: 2
- Patio & porch: Patio, Porch, Screened
- Exterior features: Outdoor Living Area, Porch
- Has private pool: Yes
- Pool features: Concrete, Heated, In Ground, Screen Enclosure
- Has spa: Yes
- Spa features: Heated, In Ground
- Has view: Yes
- View description: Garden, Pool
Lot
- Size: 1.68 Acres
- Features: 1-2 Acres, Fruit Trees, Many Trees, Sprinklers Automatic, Sprinkler System
Details
- Parcel number: 73414334010010360
- Zoning: RESIDENTIAL
- Special conditions: Listed As-Is
Construction
Type & style
- Home type: SingleFamily
- Architectural style: Colonial
- Property subtype: Single Family Residence
Materials
- Frame, Stucco
- Roof: Composition,Shingle
Condition
- Resale
- New construction: No
- Year built: 1981
Utilities & green energy
- Electric: 3 Phase
- Sewer: Septic Tank
- Water: Public, Well
- Utilities for property: Cable Available, Water Available
Community & HOA
Community
- Security: None, Smoke Detector(s)
- Subdivision: PINEWOOD EAST OF WELLINGTON
HOA
- Has HOA: No
- Amenities included: None
Location
- Region: Wellington
Financial & listing details
- Price per square foot: $316/sqft
- Tax assessed value: $965,555
- Annual tax amount: $8,080
- Date on market: 9/2/2024
- Cumulative days on market: 20 days
- Listing terms: Cash,Conventional
- Road surface type: Paved
Price history
| Date | Event | Price |
|---|---|---|
| 10/18/2024 | Sold | $1,075,000$316/sqft |
Source:  BeachesMLS #R11012456 Report a problem BeachesMLS #R11012456 Report a problem | ||
| 9/23/2024 | Pending sale | $1,075,000$316/sqft |
Source: BeachesMLS #RX-11012456 Report a problem | ||
| 9/2/2024 | Listed for sale | $1,075,000$316/sqft |
Source: BeachesMLS #RX-11012456 Report a problem | ||
| 8/26/2024 | Listing removed | -- |
Source: BeachesMLS #RX-11012433 Report a problem | ||
| 8/14/2024 | Listed for sale | $1,075,000$316/sqft |
Source: BeachesMLS #RX-11012433 Report a problem | ||
Public tax history
| Year | Property taxes | Tax assessment |
|---|---|---|
| 2025 | $19,164 +131.3% | $965,555 +124.9% |
| 2024 | $8,284 +2.5% | $429,391 +3% |
| 2023 | $8,079 +2.6% | $416,884 +3% |
| 2022 | $7,876 +1.2% | $404,742 +3% |
| 2021 | $7,784 +1.1% | $392,953 +1.4% |
| 2020 | $7,697 +1.3% | $387,528 +2.3% |
| 2019 | $7,599 | $378,815 +1.9% |
| 2018 | $7,599 +4.5% | $371,752 +2.1% |
| 2017 | $7,270 +1% | $364,106 +2.1% |
| 2016 | $7,196 -0.1% | $356,617 +0.7% |
| 2015 | $7,203 -2.5% | $354,138 +0.8% |
| 2014 | $7,388 +2% | $351,327 +1.5% |
| 2013 | $7,241 +0.5% | $346,135 +1.7% |
| 2012 | $7,205 +1% | $340,349 +3% |
| 2011 | $7,131 +0.9% | $330,436 +1.5% |
| 2010 | $7,066 +6.8% | $325,553 +2.7% |
| 2009 | $6,619 +11.4% | $316,994 +0.1% |
| 2008 | $5,940 -0.2% | $316,677 +3% |
| 2007 | $5,951 -5.3% | $307,453 +2.5% |
| 2006 | $6,285 | $299,954 +3% |
| 2005 | -- | $291,217 +3% |
| 2004 | $3,301 +633.6% | $282,735 +1.9% |
| 2003 | $450 -92.2% | $277,463 +2.4% |
| 2002 | $5,796 +0.5% | $270,960 +1.6% |
| 2001 | $5,766 +4.3% | $266,693 +3% |
| 2000 | $5,527 +8% | $258,925 -1.5% |
| 1999 | $5,117 | $262,905 |
Find assessor info on the county website
Neighborhood: Pinewood East
Nearby homes
- $1,367,7007 bd6 ba5k sqft12132 Quercus Ln, Wellington, FL 33414Off Market

- $1,109,700-- bd4 ba3.3k sqft12112 Quercus Ln, Wellington, FL 33414Off Market
- $967,200-- bd3 ba2.7k sqft12104 Quercus Ln, Wellington, FL 33414Off Market
- $1,276,1004 bd3 ba4k sqft12164 Quercus Ln, Wellington, FL 33414Off Market
- $974,600-- bd3 ba2.8k sqft12161 Quercus Ln, Wellington, FL 33414Off Market
- $1,069,6004 bd3 ba2.7k sqft12093 Areaca Dr, Wellington, FL 33414Off Market
- $1,077,8003 bd3 ba2.4k sqft12198 Quercus Ln, Wellington, FL 33414Off Market
- $778,4005 bd4 ba2.7k sqft12091 Old Country Rd N, Wellington, FL 33414Off Market
Nearby schools
GreatSchools rating
- 8/10Wellington Elementary SchoolGrades: PK-5Distance: 1.4 mi
- 8/10Wellington Landings Middle SchoolGrades: 6-8Distance: 3.2 mi
- 6/10Wellington High SchoolGrades: 9-12Distance: 2.8 mi
Schools provided by the listing agent
- Elementary: Wellington
- Middle: Wellington Landings
- High: Wellington
Source: BeachesMLS. This data may not be complete. We recommend contacting the local school district to confirm school assignments for this home.
Get a cash offer in 3 minutes
Find out how much your home could sell for in as little as 3 minutes with a no-obligation cash offer.
Estimated market value
$1,319,000
Get a cash offer in 3 minutes
Find out how much your home could sell for in as little as 3 minutes with a no-obligation cash offer.
Estimated market value
$1,319,000
- Florida
- Palm Beach County
- Wellington
- 33414
- Pinewood East
- 12122 Quercus Lane
