Skip main navigation
Off market
  • $613,600

    12122 Route 84 N, Port Byron, IL 61275

    4beds
    4baths
    4,200sqft
    SingleFamily
    Built in 1991
    1.14 Acres Lot
    $613,600 Zestimate®
    $146/sqft
    $3,664 Estimated rent

    Home value

    $613,600

    $565,000 - $669,000

    $3,664/mo

    Zestimate® history
    Loading
    Loading...

    Owner options

    List your home for rent

    $3,664/mo

    Rent Zestimate®

    Find your next renter with Zillow Rental Manager. Plus, with online applications, you can quickly screen prospective tenants – for free.

    Learn more

    $3,664/mo

    Rent Zestimate®

    Refinance and save

    $4,546/mo

    Est. payment

    Refinancing to a lower rate could help reduce your monthly payments and save thousands over the life of the loan.

    See today's rates

    $4,546/mo

    Est. payment

    Explore your selling options

    Work with a Zillow partner agent

    Leverage their expertise and Zillow's premium Showcase listings to get your home seen by more buyers.

    Get started

    List with your own agent

    Get your home in front of millions of buyers by listing it on Zillow.

    Learn how to do it

    Sell it yourself

    Take full control of how buyers see your home on Zillow by listing For Sale by Owner (FSBO).

    List your home

    What's special

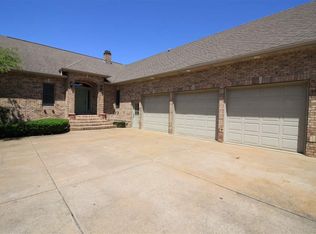
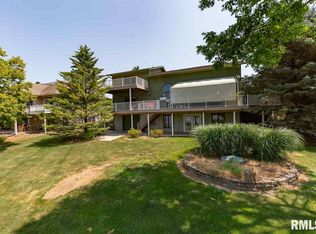
    Mississippi Riverfront home on 1.14 acres of river front with a gorgeous view! No flood insurance needed, 100 front foot of river access, private boat dock included! A lot of remodeling has been done in the last 2 years! New lighting throughout, new bathroom remodels in all but master. Newly painted, carpeted and move in ready! Three decks for river viewing! Finished walkout basement complete with extra garage for boat or lawn care storage. Circular drive! Updates: Shed 2017, vinyl decking 2012, roof 2013, sea wall & pier & concrete driveway, new HVAC 2019, bathrooms & lighting 2021.

    This property is off market, which means it's not currently listed for sale or rent on Zillow. This may be different from what's available on other websites or public sources.
    Facts & features

    Interior

    Bedrooms & bathrooms
    • Bedrooms: 4
    • Bathrooms: 4
    Heating
    • Forced air, Gas
    Cooling
    • Central
    Appliances
    • Included: Dishwasher, Dryer, Garbage disposal, Microwave, Range / Oven, Refrigerator, Washer
    Features
    • Flooring: Tile, Carpet
    Interior area
    • Total interior livable area: 4,200 sqft

    Property

    Parking
    • Total spaces: 3
    Features
    • Exterior features: Wood
    • Has view: Yes
    • View description: Water
    • Has water view: Yes
    • Water view: Water
    Lot
    • Size: 1.14 Acres
    Details
    • Parcel number: 0413102003

    Construction

    Type & style
    • Home type: SingleFamily
    Condition
    • Year built: 1991

    Community & neighborhood

    Location
    • Region: Port Byron

    HOA & financial

    HOA
    • Has HOA: Yes
    • HOA fee: $16 monthly
    • Services included: Snow Removal, Maintenance/Road, Maintenance/ Well

    Other

    Other facts
    • HEATING/COOLING: Gas, Forced Air, Central Air, Water Heater - Gas
    • TAX EXEMPTIONS: Senior Homestead, Homestead/Owner Occupied
    • Formal Dining Rm Flooring: Carpet
    • Laundry Room Level: Main
    • Master Bedroom Flooring: Carpet
    • Bedroom3 Flooring: Carpet
    • Living Room Level: Main
    • Living Rm Flooring: Carpet
    • APPLIANCES: Dishwasher, Disposal, Microwave Oven, Range/Oven, Refrigerator, Water Softener - Owned
    • FIREPLACE: Gas Logs, Living Room, Family Room, Wood Burning Stove
    • HIGH EFFICIENCY FEATURES: High Efficiency Heating, High Efficiency Air Cond.
    • INTERIOR AMENITIES: Garage Door Opener(s), Ceiling Fan, Ceilings/Cath/Vault/Tray, Central Vacuum, Cable TV Available, Jetted Tub, Solid Surface Counter Top, Blinds, Window Coverings
    • LOT DESCRIPTION: Level, Water Frontage, Fruit Trees, River View
    • BASEMENT/FOUNDATION: Finished, Full, Walk-Out, Poured, Concrete
    • EXTERIOR AMENITIES: Deck, Patio, Shed, Boat Dock, Boat Lift
    • GARAGE/PARKING: Attached, Guest Parking, Parking Garage, Private Road, Shared Access
    • EXTERIOR: Wood Siding
    • WATER/SEWER: Septic System, Common Well
    • Style: 1.5 Story
    • Laundry Room Flooring: Tile
    • Agent Related to Owner: Yes
    • Informal Dining Rm Floor: Tile
    • ASSOCIATION FEE INCLUDES: Snow Removal, Maintenance/Road, Maintenance/ Well
    • Area/Tract: QCARA Area
    • ROOFING: Shingles
    • Bedroom2 Flooring: Carpet
    • Bedroom4 Flooring: Carpet
    • Kitchen Flooring: Tile
    • Tax Year: 2018
    • Utility Company: MidAmerican
    • Legal Description: Lot 3 Wainwright Mississippi River Estates SH8
    • Parcel ID#/Tax ID: 02713
    • Annual Taxes: 11207.12

    Price history

    DateEventPrice
    7/5/2022Sold$450,000-9.1%$107/sqft
    Source: MRED as distributed by MLS GRID #QC4233486 Report a problem
    6/13/2022Pending sale$495,000$118/sqft
    Source: RMLS Alliance as distributed by MLS GRID #QC4233486 Report a problem
    5/26/2022Listed for sale$495,000+26.9%$118/sqft
    Source: RMLS Alliance as distributed by MLS GRID #QC4233486 Report a problem
    9/1/2020Sold$390,000-2.5%$93/sqft
    Source: Public Record Report a problem
    7/28/2020Pending sale$400,000$95/sqft
    Source: RE/MAX RIVER CITIES #QC4212896 Report a problem
    7/28/2020Price change$400,000-10.9%$95/sqft
    Source: RE/MAX RIVER CITIES #QC4212896 Report a problem
    5/7/2020Price change$449,000-4.3%$107/sqft
    Source: RE/MAX River Cities #QC4204482 Report a problem
    3/27/2020Price change$469,000-2.1%$112/sqft
    Source: RE/MAX River Cities #QC4204482 Report a problem
    3/13/2020Price change$479,000-2%$114/sqft
    Source: RE/MAX River Cities #QC4204482 Report a problem
    12/13/2019Price change$489,000-2%$116/sqft
    Source: RE/MAX River Cities #QC4204482 Report a problem
    9/3/2019Price change$499,000-3.9%$119/sqft
    Source: RE/MAX River Cities #QC4204482 Report a problem
    8/6/2019Listed for sale$519,000+19.3%$124/sqft
    Source: RE/MAX RIVER CITIES #QC4204482 Report a problem
    7/16/2007Sold$435,000$104/sqft
    Source: Public Record Report a problem

    Public tax history

    YearProperty taxesTax assessment
    2024$11,331 +7.7%$172,708 +9%
    2023$10,522 -10.9%$158,448 -9.7%
    2022$11,807 +2.5%$175,493 +5.5%
    2021$11,524 +1.6%$166,344 +1.5%
    2020$11,340 -0.4%$163,886
    2019$11,381 +1.6%$163,886 -3.4%
    2018$11,207 +1.7%$169,575
    2017$11,015 +1.2%$169,575 +1.4%
    2016$10,887 +6.5%$167,234 +6.9%
    2015$10,225 +357.2%$156,422 +2%
    2014$2,236 $153,355
    2013$2,236 $153,355 +0.7%
    2012-- $152,274
    2011-- $152,274
    2010-- $152,274
    2008-- $152,274 +3%
    2006-- $147,839 +31%
    2005$6,342 +6.8%$112,825 +4.7%
    2004$5,936 +3.2%$107,729 +2.8%
    2003$5,754 +0.3%$104,803
    2002$5,735 +13.8%$104,803 +13.1%
    2001$5,038 -3.4%$92,693 -5%
    2000$5,213 $97,572

    Find assessor info on the county website

    Neighborhood: 61275

    Nearby schools

    GreatSchools rating
    Schools provided by the listing agent
    • Elementary: Riverdale
    • Middle: Riverdale
    • High: Riverdale
    • District: Riverdale

    Source: The MLS. This data may not be complete. We recommend contacting the local school district to confirm school assignments for this home.

    Get pre-qualified for a loan
    At Zillow Home Loans, we can pre-qualify you in as little as 5 minutes with no impact to your credit score.

    An equal housing lender. NMLS #10287.

    Sell for more on Zillow
    Get a Zillow Showcase℠ listing at no additional cost and you could sell for .
    $613,600
    2% more
    +$12,272
    With Zillow Showcase(estimated)
    $625,872