A truly captivating retreat nestled in the heart of Milwaukie. This immaculate Cottage boasts just 4,574 square feet of living in 2 separate residences, sitting gracefully on just under a full acre of meticulously maintained grounds. Built in 1937, this estate seamlessly combines timeless elegance with modern convenience. Inside, an abundance of natural light floods through numerous windows. The Main House features 5 bedrooms, including a conveniently located primary bedroom on the main level, and 2 full baths encapsulated in time. An inviting living room with a wood-burning fireplace creates a cozy ambiance, while a gorgeous sunroom or craft room offers a serene space for creative endeavors or contemplative thought. The kitchen provides stunning views of the grounds, built in cabinetry, gas island cooking, and an intimate space to entertain. A full basement offers additional entertaining space with diamond-polished concrete floors, a large bedroom, a workout room or office, and a laundry room, seamlessly blending functionality with style. A charming 1 bed/1 bath Carriage House above the garage provides privacy for guests or potential rental income. Outside, the extensive grounds offer a sanctuary of tranquility, beauty and a secret hideaway, with lush surroundings to explore. Large Western Cedars stand guard over the Camperdownii Elm. Conveniently located just minutes from downtown Milwaukie, immerse yourself in a vibrant community filled with locally owned shops and amenities. Yet, within the grounds of this exquisite estate, you'll feel worlds away from city life's hustle and bustle. What will you do w/this 6bed/3bath, Generational Living, Income Potential, Grand Estate? The possibilities are endless!! With its undeniable charm and unparalleled beauty, this private estate is more than just a home, it's a treasure waiting to be discovered by its next fortunate Steward. Can you hear that??? Its Opportunity and its knocking...Hello?
Sold
$1,073,000
12122 SE 39th Ave, Milwaukie, OR 97222
6beds
4,574sqft
Residential, Single Family Residence
Built in 1937
0.76 Acres Lot
$1,087,900 Zestimate®
$235/sqft
$5,248 Estimated rent
Home value
$1,087,900
$990,000 - $1.20M
$5,248/mo
Zestimate® history
Owner options
List your home for rent
$5,248/mo
Rent Zestimate®
Find your next renter with Zillow Rental Manager. Plus, with online applications, you can quickly screen prospective tenants – for free.
$5,248/mo
Rent Zestimate®
Refinance and save
$6,490/mo
Est. payment
Refinancing to a lower rate could help reduce your monthly payments and save thousands over the life of the loan.
$6,490/mo
Est. payment
Explore your selling options
Work with a Zillow partner agent
Leverage their expertise and Zillow's premium Showcase listings to get your home seen by more buyers.
Get startedList with your own agent
Get your home in front of millions of buyers by listing it on Zillow.
Learn how to do itSell it yourself
Take full control of how buyers see your home on Zillow by listing For Sale by Owner (FSBO).
List your homeWhat's special
Immaculate cottageWood - burning fireplaceGas island cookingModern convenienceCraft roomTimeless eleganceWorkout room
Zillow last checked:
Listing updated:
Listed by:
Tamiko Warren tamiko@tkrealestategroup.com,
Real Broker,
Charles Getzendaner 503-724-1920,
Real Broker
Bought with:
Dmitri Yudin, 200603536
WFJ Realty, LLC.
Source: RMLS (OR),MLS#: 24539743
Facts & features
Interior
Bedrooms & bathrooms
- Bedrooms: 6
- Bathrooms: 3
- Full bathrooms: 3
- Main level bathrooms: 2
Rooms
- Room types: Bedroom 4, Bedroom 5, Sun Room, Bedroom 2, Bedroom 3, Dining Room, Family Room, Kitchen, Living Room, Primary Bedroom
Primary bedroom
- Features: Hardwood Floors, Closet
- Level: Main
- Area: 168
- Dimensions: 14 x 12
Bedroom 2
- Features: Closet, Wallto Wall Carpet
- Level: Upper
- Area: 150
- Dimensions: 15 x 10
Bedroom 3
- Features: Closet, Wallto Wall Carpet
- Level: Upper
- Area: 140
- Dimensions: 14 x 10
Bedroom 4
- Features: Closet
- Level: Lower
- Area: 130
- Dimensions: 13 x 10
Bedroom 5
- Features: Closet
- Level: Upper
- Area: 99
- Dimensions: 11 x 9
Dining room
- Features: Formal, Hardwood Floors
- Level: Main
- Area: 192
- Dimensions: 16 x 12
Family room
- Level: Lower
- Area: 360
- Dimensions: 24 x 15
Kitchen
- Features: Bay Window, Builtin Range, Dishwasher, Island, Builtin Oven, Free Standing Refrigerator, Tile Floor
- Level: Main
- Area: 187
- Width: 11
Living room
- Features: Fireplace, Hardwood Floors
- Level: Main
- Area: 352
- Dimensions: 22 x 16
Heating
- ENERGY STAR Qualified Equipment, Fireplace(s)
Cooling
- ENERGY STAR Qualified Equipment
Appliances
- Included: Built In Oven, Built-In Range, Dishwasher, Disposal, Double Oven, Free-Standing Refrigerator, Gas Appliances, Tankless Water Heater
- Laundry: Laundry Room
Features
- Floor 3rd, Soaking Tub, Closet, Formal, Kitchen Island, Cook Island, Pantry, Tile
- Flooring: Concrete, Hardwood, Tile, Vinyl, Wall to Wall Carpet, Wood
- Windows: Double Pane Windows, Vinyl Frames, Bay Window(s)
- Basement: Finished,Full
- Number of fireplaces: 1
- Fireplace features: Wood Burning, Outside
Interior area
- Total structure area: 4,574
- Total interior livable area: 4,574 sqft
Property
Parking
- Total spaces: 2
- Parking features: Driveway, RV Access/Parking, Garage Door Opener, Attached, Detached, Tuck Under
- Attached garage spaces: 2
- Has uncovered spaces: Yes
Features
- Levels: Tri Level
- Stories: 3
- Patio & porch: Patio, Porch
- Exterior features: Fire Pit, Garden, Yard
- Has view: Yes
- View description: Mountain(s), Seasonal, Territorial
Lot
- Size: 0.76 Acres
- Features: Level, Orchard(s), Private, Secluded, Trees, Sprinkler, SqFt 20000 to Acres1
Details
- Additional structures: Greenhouse, RVParking, SecondGarage, SeparateLivingQuartersApartmentAuxLivingUnit
- Parcel number: 00034126
Construction
Type & style
- Home type: SingleFamily
- Architectural style: Country French
- Property subtype: Residential, Single Family Residence
Materials
- Vinyl Siding
- Foundation: Concrete Perimeter
- Roof: Composition
Condition
- Resale
- New construction: No
- Year built: 1937
Utilities & green energy
- Gas: Gas
- Sewer: Public Sewer
- Water: Public
- Utilities for property: Satellite Internet Service
Green energy
- Water conservation: Dual Flush Toilet
Community & HOA
Community
- Security: Security Lights, Fire Sprinkler System
HOA
- Has HOA: No
Location
- Region: Milwaukie
Financial & listing details
- Price per square foot: $235/sqft
- Tax assessed value: $1,109,820
- Annual tax amount: $9,424
- Date on market: 4/20/2024
- Cumulative days on market: 7 days
- Listing terms: Cash,Conventional,VA Loan
- Road surface type: Gravel, Paved
Price history
| Date | Event | Price |
|---|---|---|
| 5/16/2024 | Sold | $1,073,000+11.8%$235/sqft |
Source:  RMLS (OR) #24539743 Report a problem RMLS (OR) #24539743 Report a problem | ||
| 4/29/2024 | Pending sale | $959,900+276.4%$210/sqft |
Source: RMLS (OR) #24539743 Report a problem | ||
| 3/12/2004 | Sold | $255,000-11.6%$56/sqft |
Source: Public Record Report a problem | ||
| 2/19/2003 | Sold | $288,455-1.7%$63/sqft |
Source: Public Record Report a problem | ||
| 1/24/2000 | Sold | $293,500$64/sqft |
Source: Public Record Report a problem | ||
Public tax history
| Year | Property taxes | Tax assessment |
|---|---|---|
| 2025 | -- | $595,973 +34.5% |
| 2024 | $9,696 +2.9% | $442,990 +3% |
| 2023 | $9,425 +5.3% | $430,088 +3% |
| 2022 | $8,954 +3.6% | $417,562 +3% |
| 2021 | $8,640 +3.2% | $405,400 +3% |
| 2020 | $8,372 +1.5% | $393,593 +3% |
| 2019 | $8,247 +22.2% | $382,130 +12% |
| 2018 | $6,747 | $341,335 +18.3% |
| 2017 | $6,747 +22.4% | $288,500 +3% |
| 2016 | $5,515 | $280,097 +3% |
| 2015 | $5,515 +5% | $271,939 +3% |
| 2014 | $5,251 +8.1% | $264,018 +3% |
| 2013 | $4,858 +2.5% | $256,328 +3% |
| 2012 | $4,739 +0.9% | $248,862 +3% |
| 2011 | $4,697 +5.6% | $241,614 +3% |
| 2010 | $4,449 +1% | $234,577 +3% |
| 2009 | $4,405 +5.7% | $227,745 +3% |
| 2008 | $4,169 +2.9% | $221,112 +3% |
| 2007 | $4,051 +12.2% | $214,672 +3% |
| 2006 | $3,610 +0.6% | $208,419 +3% |
| 2005 | $3,587 +4.2% | $202,349 +3% |
| 2004 | $3,442 +2% | $196,455 +3% |
| 2003 | $3,373 -6.1% | $190,733 +3% |
| 2002 | $3,594 +67.3% | $185,178 +54.2% |
| 2001 | $2,149 +0.1% | $120,104 +3% |
| 2000 | $2,148 | $116,606 |
Find assessor info on the county website
Neighborhood: Lake Road
Nearby homes
- $1,260,0004 bd4 ba5.3k sqft12222 SE 39th Ave, Milwaukie, OR 97222Off Market
- $525,6003 bd1 ba3k sqft12121 SE 39th Ave, Milwaukie, OR 97222Off Market
- $377,8002 bd1 ba1.2k sqft12205 SE 39th Ave, Milwaukie, OR 97222Off Market
- $488,1004 bd1 ba2.2k sqft12105 SE 39th Ave, Milwaukie, OR 97222Off Market
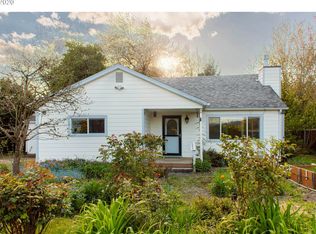
- $6,840,046-- bd-- ba-- sqft4013 SE Lake Rd, Milwaukie, OR 97222Off Market
- $533,7002 bd1 ba2.3k sqft3837 SE Lake Rd, Milwaukie, OR 97222Off Market
- $505,6004 bd3 ba2.1k sqft12208 SE 38th Ave, Milwaukie, OR 97222Off Market
- $579,6003 bd3 ba2.1k sqft12202 SE 38th Ave, Milwaukie, OR 97222Off Market
Nearby schools
GreatSchools rating
- 6/10Milwaukie El Puente Elementary SchoolGrades: K-5Distance: 0.7 mi
- 3/10Rowe Middle SchoolGrades: 6-8Distance: 0.3 mi
- 2/10Milwaukie High SchoolGrades: 9-12Distance: 0.8 mi
Schools provided by the listing agent
- Elementary: Milwaukie
- Middle: Rowe
- High: Milwaukie
Source: RMLS (OR). This data may not be complete. We recommend contacting the local school district to confirm school assignments for this home.
Get a cash offer in 3 minutes
Find out how much your home could sell for in as little as 3 minutes with a no-obligation cash offer.
Estimated market value
$1,087,900
Get a cash offer in 3 minutes
Find out how much your home could sell for in as little as 3 minutes with a no-obligation cash offer.
Estimated market value
$1,087,900
- Oregon
- Clackamas County
- Milwaukie
- 97222
- Lake Road
- 12122 SE 39th Ave
Nearby cities
Nearby neighborhoods
Nearby zip codes
Other Milwaukie Topics
