Welcome home to this beautifully maintained ranch built in 2022, offering 2,622 sq. ft. of finished living space with a bright, open-concept design perfect for everyday living and entertaining. The stunning kitchen features a large center island, stylish finishes, and plenty of space to gather. The spacious primary suite offers a walk-in closet and private ensuite with a walk-in shower. The finished English basement with daylight windows provides an incredible second living area filled with natural light. A roomy 2.5-car garage with a bump-out offers the perfect workshop or extra storage space. Enjoy being within walking distance to the community center, Lake Shangri-La, the beach, and park. Conveniently located just minutes from the Wisconsin/Illinois border, making commuting a breeze.
Contingent
$425,000
12123 222nd Ave, Bristol, WI 53104
3beds
2,622sqft
Single Family Residence
Built in 2022
6,098 Square Feet Lot
$-- Zestimate®
$162/sqft
$-- HOA
What's special
Large center islandStylish finishesWalk-in closetBright open-concept designStunning kitchenSpacious primary suite
- --
- 83
- views
- 0
- saves
Likely to sell faster than
Zillow last checked:
Listing updated:
Listed by:
Danielle Welker 262-914-5694,
Re/Max Advantage
Source: MRED as distributed by MLS GRID,MLS#: 12732456
Facts & features
Interior
Bedrooms & bathrooms
- Bedrooms: 3
- Bathrooms: 3
- Full bathrooms: 3
Rooms
- Room types: Recreation Room
Primary bedroom
- Features: Bathroom (Full, Shower Only)
- Level: Main
- Area: 208 Square Feet
- Dimensions: 16X13
Bedroom 2
- Level: Main
- Area: 144 Square Feet
- Dimensions: 12X12
Bedroom 3
- Level: Basement
- Area: 168 Square Feet
- Dimensions: 14X12
Family room
- Level: Basement
- Area: 480 Square Feet
- Dimensions: 30X16
Kitchen
- Features: Kitchen (Island, Pantry-Closet, Granite Counters, Updated Kitchen)
- Level: Main
- Area: 180 Square Feet
- Dimensions: 15X12
Laundry
- Level: Main
- Area: 84 Square Feet
- Dimensions: 12X7
Living room
- Level: Main
- Area: 414 Square Feet
- Dimensions: 23X18
Recreation room
- Level: Basement
- Area: 286 Square Feet
- Dimensions: 22X13
Heating
- Natural Gas, Forced Air
Cooling
- Central Air
Appliances
- Included: Range, Microwave, Dishwasher, Refrigerator, Washer, Dryer, Stainless Steel Appliance(s), Water Softener Owned
- Laundry: Main Level, In Unit, Sink
Features
- Vaulted Ceiling(s), 1st Floor Bedroom, 1st Floor Full Bath, Walk-In Closet(s), Open Floorplan, Granite Counters, Pantry
- Flooring: Laminate
- Basement: Finished,Partial Exposure,Rec/Family Area,Sleeping Area,Storage Space,Daylight,Full
Interior area
- Total structure area: 2,622
- Total interior livable area: 2,622 sqft
Property
Parking
- Total spaces: 2.5
- Parking features: Concrete, Garage Door Opener, Yes, Garage Owned, Attached, Garage
- Attached garage spaces: 2.5
- Has uncovered spaces: Yes
Accessibility
- Accessibility features: No Disability Access
Features
- Stories: 1
Lot
- Size: 6,098 Square Feet
- Dimensions: 50 x 125
Details
- Parcel number: 7041203611035
- Special conditions: None
Construction
Type & style
- Home type: SingleFamily
- Architectural style: Ranch
- Property subtype: Single Family Residence
Materials
- Vinyl Siding
Condition
- New construction: No
- Year built: 2022
Utilities & green energy
- Sewer: Public Sewer
- Water: Well
Community & HOA
Community
- Features: Clubhouse, Park, Lake, Water Rights, Street Paved
HOA
- Services included: None
Location
- Region: Bristol
Financial & listing details
- Price per square foot: $162/sqft
- Tax assessed value: $405,200
- Annual tax amount: $5,319
- Date on market: 8/13/2026
- Ownership: Fee Simple
- Has irrigation water rights: Yes
Estimated market value
Not available
Estimated sales range
Not available
Not available
Price history
| Date | Event | Price |
|---|---|---|
| 8/25/2026 | Contingent | $425,000$162/sqft |
Source:  WIREX MLS #1976032 Report a problem WIREX MLS #1976032 Report a problem | ||
| 8/13/2026 | Listed for sale | $425,000+672.7%$162/sqft |
Source: WIREX MLS #1976032 Report a problem | ||
| 8/10/2021 | Sold | $55,000+450%$21/sqft |
Source: Public Record Report a problem | ||
| 5/17/2021 | Sold | $10,000$4/sqft |
Source: Public Record Report a problem | ||
Public tax history
| Year | Property taxes | Tax assessment |
|---|---|---|
| 2025 | $5,232 +12.8% | $405,200 +23.1% |
| 2024 | $4,639 +33.1% | $329,200 +29.5% |
| 2023 | $3,485 +330.3% | $254,200 +380.5% |
| 2022 | $810 -2.1% | $52,900 |
| 2021 | $827 -3% | $52,900 +4.5% |
| 2020 | $853 +2.3% | $50,600 |
| 2019 | $834 -2.8% | $50,600 +5.6% |
| 2018 | $857 -15% | $47,900 |
| 2017 | $1,008 -0.9% | $47,900 +5.5% |
| 2016 | $1,018 +25.2% | $45,400 |
| 2015 | $813 -2% | $45,400 +6.6% |
| 2014 | $830 | $42,600 |
| 2013 | $830 +6.4% | $42,600 -5.8% |
| 2012 | $780 -3.4% | $45,200 |
| 2011 | $808 -5.2% | $45,200 -16.8% |
| 2010 | $852 -4.4% | $54,300 |
| 2009 | $891 +5.7% | $54,300 -3.4% |
| 2008 | $843 -1.6% | $56,200 |
| 2007 | $857 +19.1% | $56,200 +27.1% |
| 2006 | $720 +4.1% | $44,200 |
| 2005 | $691 -1.4% | $44,200 +20.8% |
| 2004 | $701 +4.8% | $36,600 |
| 2003 | $669 +22.7% | $36,600 +39.7% |
| 2002 | $545 +2% | $26,200 |
| 2001 | $535 +11.5% | $26,200 +16.4% |
| 2000 | $480 | $22,500 |
Find assessor info on the county website
Monthly payment
Est. payment
Payment breakdown
Explore the cost of this home by adjusting the details. Changes won't be saved.Climate risks
Neighborhood: 53104
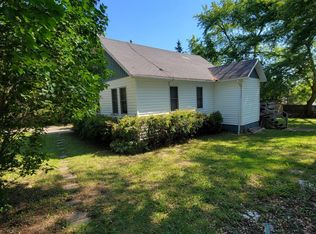
Similar homes
- $415,0003 bd3 ba2.1k sqft103 Chesterton Dr, Volo, IL 60020New
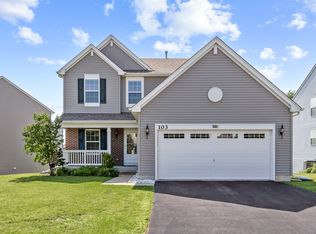 MLS ID #12765752, Tracy Stella, CSC, Stellar Results Realty. MRED as distributed by MLS GRID
 - $425,0005 bd4 ba2.2k sqft995 Christine Ln, Antioch, IL 60002Active
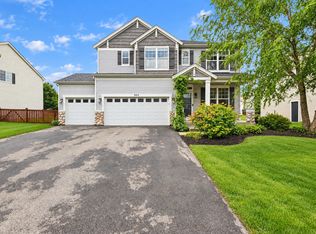 MLS ID #12756122, Marty Rinehart, Real Broker LLC. MRED as distributed by MLS GRID
 - $379,9004 bd3 ba2.3k sqft1237 E Greystone Dr, Round Lake Beach, IL 60073New
 MLS ID #12765184, Sagine Augustin, LHC,MRP,SRS, Berkshire Hathaway HomeServices Starck Real Estate. MRED as distributed by MLS GRID
 - $385,0004 bd2 ba1.6k sqft579 Phillips Cir, Antioch, IL 60002Price Change
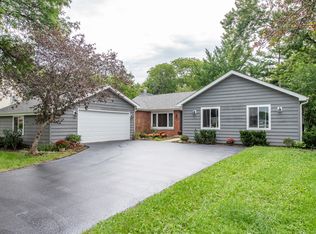 MLS ID #12748299, Lisa Howe, Re/Max Advantage. MRED as distributed by MLS GRID
