Make your new beginnings here, in the established Pepper Mill community of Orlando. This home features a functional layout with living dining and an eat-in kitchen designed for everyday comfort. Natural light fills the home through two sets of sliding glass doors—one from the living room and another from the eat-in kitchen providing seamless access to the expansive covered rear lanai. Whether you're enjoying your morning coffee, hosting family gatherings, or simply relaxing outdoors, the oversized backyard offers plenty of room for entertaining, gardening, pets, or future outdoor enhancements. Buyers will appreciate several major updates that help provide peace of mind, including: New Roof (2025) A/C System (2019) Garage Door (2020) Water Heater (2016) Conveniently located near shopping, dining, schools, major highways including SR-417, Florida's Turnpike, John Young Parkway, Orlando International Airport, theme parks, and other Central Florida attractions, this home offers an ideal balance of neighborhood living and accessibility. Please note: Refrigerator located in the garage does not convey with the sale.
For sale
$359,000
12123 Agana St, Orlando, FL 32837
3beds
1,422sqft
Single Family Residence
Built in 1983
7,502 Square Feet Lot
$-- Zestimate®
$252/sqft
$-- HOA
What's special
Functional layout
- 1 day |
- 337 |
- 10 |
Zillow last checked:
Listing updated:
Listed by:
Jen Viera 407-300-4691,
LPT REALTY, LLC 877-366-2213
Source: Stellar MLS,MLS#: O6426813 Originating MLS: Orlando Regional
Originating MLS: Orlando Regional
Facts & features
Interior
Bedrooms & bathrooms
- Bedrooms: 3
- Bathrooms: 2
- Full bathrooms: 2
Primary bedroom
- Features: En Suite Bathroom, Built-in Closet
- Level: First
- Area: 154 Square Feet
- Dimensions: 14x11
Bedroom 2
- Features: Ceiling Fan(s), Built-in Closet
- Level: First
- Area: 108 Square Feet
- Dimensions: 12x9
Bedroom 3
- Features: Ceiling Fan(s), Built-in Closet
- Level: First
- Area: 81 Square Feet
- Dimensions: 9x9
Dining room
- Features: Ceiling Fan(s)
- Level: First
- Area: 91 Square Feet
- Dimensions: 13x7
Kitchen
- Features: Pantry
- Level: First
- Area: 234 Square Feet
- Dimensions: 18x13
Living room
- Features: Ceiling Fan(s)
- Level: First
- Area: 324 Square Feet
- Dimensions: 18x18
Heating
- Central, Electric, Natural Gas
Cooling
- Central Air
Appliances
- Included: Dishwasher, Microwave, Range, Refrigerator, Washer
- Laundry: In Garage
Features
- Ceiling Fan(s), Eating Space In Kitchen
- Flooring: Tile
- Doors: Sliding Doors
- Has fireplace: No
Interior area
- Total structure area: 2,415
- Total interior livable area: 1,422 sqft
Video & virtual tour
Property
Parking
- Total spaces: 2
- Parking features: Driveway, Garage Door Opener
- Attached garage spaces: 2
- Has uncovered spaces: Yes
Features
- Levels: One
- Stories: 1
- Patio & porch: Porch, Rear Porch
- Exterior features: Private Yard, Sidewalk
- Fencing: Wood
Lot
- Size: 7,502 Square Feet
- Features: Near Public Transit, Private, Sidewalk
Details
- Parcel number: 212429683202030
- Zoning: R-1A
- Special conditions: None
Construction
Type & style
- Home type: SingleFamily
- Architectural style: Traditional
- Property subtype: Single Family Residence
Materials
- Block, Stucco
- Foundation: Slab
- Roof: Shingle
Condition
- New construction: No
- Year built: 1983
Utilities & green energy
- Sewer: Public Sewer
- Water: None
- Utilities for property: Cable Available, Electricity Available, Electricity Connected, Natural Gas Available, Public, Water Available, Water Connected
Community & HOA
Community
- Pet fee: $0 monthly
- Subdivision: PEPPER MILL SEC 03
HOA
- Has HOA: Yes
Location
- Region: Orlando
Financial & listing details
- Price per square foot: $252/sqft
- Tax assessed value: $301,450
- Annual tax amount: $5,535
- Date on market: 7/21/2026
- Cumulative days on market: 1 day
- Listing terms: Cash,Conventional,FHA,VA Loan
- Ownership: Fee Simple
- Total actual rent: 0
- Electric utility on property: Yes
- Road surface type: Paved
Estimated market value
Not available
Estimated sales range
Not available
Not available
Price history
| Date | Event | Price |
|---|---|---|
| 7/21/2026 | Listed for sale | $359,000+134.6%$252/sqft |
Source:  Stellar MLS #O6426813 Report a problem Stellar MLS #O6426813 Report a problem | ||
| 6/7/2004 | Sold | $153,000+18.6%$108/sqft |
Source: Public Record Report a problem | ||
| 2/25/2003 | Sold | $129,000+54.5%$91/sqft |
Source: Public Record Report a problem | ||
| 9/1/1994 | Sold | $83,500$59/sqft |
Source: Public Record Report a problem | ||
Public tax history
| Year | Property taxes | Tax assessment |
|---|---|---|
| 2024 | $5,093 +11.2% | $269,357 +10% |
| 2023 | $4,580 +10.5% | $244,870 +10% |
| 2022 | $4,146 +13.8% | $222,609 +10% |
| 2021 | $3,643 +4% | $202,372 +5.4% |
| 2020 | $3,502 +6% | $192,005 +10% |
| 2019 | $3,303 +6.7% | $174,550 +10% |
| 2018 | $3,096 | $158,682 +10% |
| 2017 | $3,096 +11.7% | $144,256 +9.8% |
| 2016 | $2,771 +7.3% | $131,392 +7.4% |
| 2015 | $2,584 +3.9% | $122,393 +3.3% |
| 2014 | $2,488 +3.7% | $118,450 +3.5% |
| 2013 | $2,399 +8.2% | $114,419 +11% |
| 2012 | $2,217 -2% | $103,079 -2.2% |
| 2011 | $2,262 -3.4% | $105,411 -6.1% |
| 2010 | $2,341 | $112,281 -10% |
| 2009 | -- | $124,776 -29.2% |
| 2008 | $3,327 -12.4% | $176,255 -15.5% |
| 2007 | $3,798 +10.5% | $208,493 +22.3% |
| 2006 | $3,436 +27% | $170,469 +33.6% |
| 2005 | $2,707 +9.8% | $127,571 +9.1% |
| 2004 | $2,465 +66.1% | $116,901 +11.2% |
| 2003 | $1,484 +3.4% | $105,144 +12.2% |
| 2002 | $1,435 -0.2% | $93,699 +8.3% |
| 2001 | $1,439 +3% | $86,500 +5.1% |
| 2000 | $1,397 | $82,271 |
Find assessor info on the county website
Monthly payment
Est. payment
Payment breakdown
Explore the cost of this home by adjusting the details. Changes won't be saved.Climate risks
Neighborhood: 32837
Nearby schools
GreatSchools rating
- 7/10John Young Elementary SchoolGrades: PK-5Distance: 0.8 mi
- 5/10Freedom Middle SchoolGrades: 6-8Distance: 1.8 mi
- 6/10Freedom High SchoolGrades: 9-12Distance: 1.8 mi
Schools provided by the listing agent
- Elementary: John Young Elem
- Middle: Freedom Middle
- High: Freedom High School
Source: Stellar MLS. This data may not be complete. We recommend contacting the local school district to confirm school assignments for this home.
- $408,4004 bd3 ba1.8k sqft12131 Agana St, Orlando, FL 32837Off Market

- $394,6004 bd2 ba1.6k sqft12115 Agana St, Orlando, FL 32837Off Market
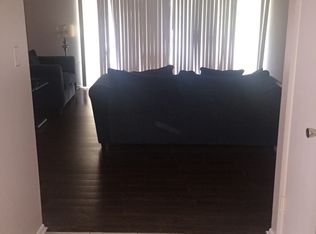
- $368,6003 bd2 ba1.4k sqft12122 Sula St, Orlando, FL 32837Off Market
- $377,3003 bd2 ba1.5k sqft12130 Sula St, Orlando, FL 32837Off Market
- $388,7003 bd2 ba1.8k sqft12114 Sula St, Orlando, FL 32837Off Market
- $359,3003 bd2 ba1.4k sqft12139 Agana St, Orlando, FL 32837Off Market
- $384,5003 bd2 ba1.7k sqft12124 Agana St, Orlando, FL 32837Off Market
- $351,6003 bd2 ba1.6k sqft12107 Agana St, Orlando, FL 32837Off Market
A local agent can set up tours, give advice and negotiate with sellers.
Similar homes
- $392,0003 bd2 ba1.3k sqft1845 Spreakley Ct, Orlando, FL 32837For Sale
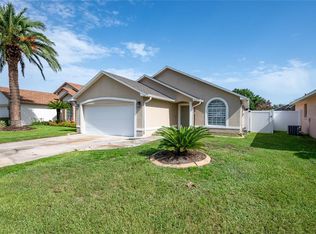
 MLS ID #O6426443, Nayda Guedez, VENCORP RE, LLC. Stellar MLS
 - $430,0003 bd3 ba1.8k sqft2235 Meadowmouse St, Orlando, FL 32837For Sale
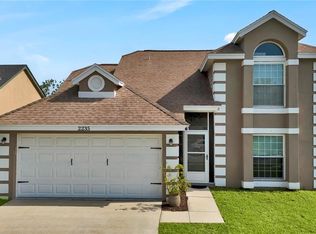 MLS ID #O6427346, Shanyr Ramirez, VESTI LLC. Stellar MLS
 - $415,0003 bd2 ba1.7k sqft3513 McAllister Way, Orlando, FL 32837For Sale
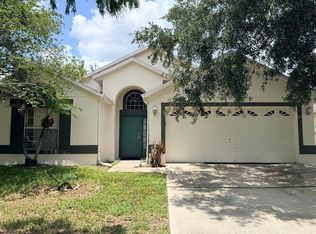 MLS ID #O6426399, Rina Patel, RE/MAX PRIME PROPERTIES. Stellar MLS
 - $430,0003 bd4 ba2k sqft10539 Woodway Dr, Orlando, FL 32837For Sale
 MLS ID #S5153429, Martha L Camargo, LPT REALTY, LLC. Stellar MLS
 - $395,0003 bd2 ba1.4k sqft2158 Paprika Dr, Orlando, FL 32837For Sale By Owner
- $365,0003 bd2 ba1.4k sqft2214 Newt St, Orlando, FL 32837For Sale By Owner
- $375,0003 bd2 ba1.6k sqft11547 Grazeley Ct, Orlando, FL 32837For SaleMLS ID #O6377331, Peter Dang, ALLIANCE REAL ESTATE GROUP. Stellar MLS
- $315,0002 bd2 ba1.3k sqft2163 Dill Dr, Orlando, FL 32837For SaleMLS ID #O6419739, Veronica Figueroa, EXP REALTY LLC. Stellar MLS
- $399,9993 bd2 ba1.4k sqft2019 Paprika Dr, Orlando, FL 32837For SaleMLS ID #O6405583, Alexandra Araque, KELLER WILLIAMS LEGACY REALTY. Stellar MLS
- $325,0002 bd2 ba1k sqft11700 Minto Ct, Orlando, FL 32837For SaleMLS ID #S5152688, Franklin Rubio, AGENT TRUST REALTY CORPORATION. Stellar MLS
- $345,0003 bd2 ba1.3k sqft2506 Tobin Ct, Orlando, FL 32837For SaleMLS ID #S5150552, Francis Franqui, LA ROSA REALTY KISSIMMEE. Stellar MLS
- $395,0003 bd2 ba1.5k sqft11103 Aries Dr, Orlando, FL 32837For SaleMLS ID #G5112529, Richard Gullian LLC, KELLER WILLIAMS ELITE PARTNERS III REALTY. Stellar MLS
- $380,0003 bd2 ba1.3k sqftDeerfield Ph 02a, Orlando, FL 32837For Sale
 MLS ID #A11959871, Mathew Ortiz, Luxe Properties. MIAMI
 - $--4 bd4 ba1.9k sqft13851 Beauregard Pl, Orlando, FL 32837AuctionAuction.com 2
- $390,0003 bd3 ba1.5k sqft12315 Kenton Ct, Orlando, FL 32837For SaleMLS ID #O6392715, Sabrina Freeman, CHARLES RUTENBERG REALTY ORLANDO. Stellar MLS
- $395,0003 bd2 ba1.3k sqft11532 Benbow Ct, Orlando, FL 32837For SaleMLS ID #C7527232, William Figueroa, SOVEREIGN REAL ESTATE GROUP. Stellar MLS
- $377,0002 bd2 ba1.2k sqft12141 Caper St, Orlando, FL 32837For SaleMLS ID #S5147663, Mabel Vega Negron, LA ROSA REALTY CW PROPERTIES L. Stellar MLS
- $359,9003 bd3 ba1.7k sqft2925 Aqua Virgo Loop #25, Orlando, FL 32837For SaleMLS ID #R4911503, Leandro Gularte, PATER DOMUS REAL ESTATE LLC. Stellar MLS
- $425,0003 bd2 ba1.6k sqft11333 Pink Blossom Ct, Orlando, FL 32821For SaleMLS ID #O6425943, Kalex Espinosa, RALISTO, LLC. Stellar MLS
- $425,0003 bd2 ba1.7k sqft5754 Parkview Lake Dr, Orlando, FL 32821For SaleMLS ID #FC320075, William Neil, Jr., BILLY NEIL & MIKE HANSEN RLTY. Stellar MLS
