Another Castle Hill Transformation! Experience high-end living in this beautifully renovated single-family home, meticulously designed by an expert interior designer. Located in a peaceful cul-de-sac within the highly sought-after Shady Hollow area, this home offers unmatched privacy with no neighbor on the left or behind. Inside, you'll find a seamless blend of style and functionality. The interior designer has curated every detail, from the high ceilings and expansive windows to the state-of-the-art stainless steel appliances and stunning quartz countertops. The home features all-new plumbing and lighting fixtures, and has been freshly painted inside and out and numerous other updates. The spacious backyard, with its sophisticated landscaping, includes a deck perfect for relaxation and entertaining. As a resident of Shady Hollow, you'll enjoy access to premium HOA amenities, such as parks, a swimming pool, and a community center. Don't miss your chance to own this exquisite home. Schedule a tour today and experience the exceptional transformation for yourself!
Sold
Price Unknown
12123 Battle Bridge Dr, Austin, TX 78748
3beds
1,375sqft
Single Family Residence
Built in 1998
5,553 Square Feet Lot
$422,800 Zestimate®
$--/sqft
$2,261 Estimated rent
Home value
$422,800
$402,000 - $444,000
$2,261/mo
Zestimate® history
Owner options
List your home for rent
$2,261/mo
Rent Zestimate®
Find your next renter with Zillow Rental Manager. Plus, with online applications, you can quickly screen prospective tenants – for free.
$2,261/mo
Rent Zestimate®
Refinance and save
$125/mo
Est. payment
Refinancing to a lower rate could help reduce your monthly payments and save thousands over the life of the loan.
$125/mo
Est. payment
Explore your selling options
Work with a Zillow partner agent
Leverage their expertise and Zillow's premium Showcase listings to get your home seen by more buyers.
Get startedList with your own agent
Get your home in front of millions of buyers by listing it on Zillow.
Learn how to do itSell it yourself
Take full control of how buyers see your home on Zillow by listing For Sale by Owner (FSBO).
List your homeWhat's special
Zillow last checked:
Listing updated:
Listed by:
Jordan Moorhead TREC #727530 (512) 448-4111,
Keller Williams Realty
Source: LERA MLS,MLS#: 1778085
Facts & features
Interior
Bedrooms & bathrooms
- Bedrooms: 3
- Bathrooms: 2
- Full bathrooms: 2
Primary bedroom
- Features: Walk-In Closet(s), Ceiling Fan(s), Full Bath
- Area: 100
- Dimensions: 10 x 10
Bedroom 2
- Area: 100
- Dimensions: 10 x 10
Bedroom 3
- Area: 100
- Dimensions: 10 x 10
Primary bathroom
- Features: Shower Only, Double Vanity
- Area: 100
- Dimensions: 10 x 10
Dining room
- Area: 100
- Dimensions: 10 x 10
Family room
- Area: 100
- Dimensions: 10 x 10
Kitchen
- Area: 100
- Dimensions: 10 x 10
Living room
- Area: 100
- Dimensions: 10 x 10
Heating
- Central, Natural Gas
Cooling
- Central Air
Appliances
- Included: Self Cleaning Oven, Gas Cooktop, Refrigerator, Disposal, Dishwasher
- Laundry: Main Level, Washer Hookup, Dryer Connection
Features
- One Living Area, Eat-in Kitchen, Pantry, 1st Floor Lvl/No Steps, High Ceilings, Open Floorplan, High Speed Internet, All Bedrooms Downstairs, Walk-In Closet(s), Ceiling Fan(s)
- Flooring: Ceramic Tile, Laminate
- Windows: Window Coverings
- Has basement: No
- Number of fireplaces: 1
- Fireplace features: One, Living Room
Interior area
- Total structure area: 1,375
- Total interior livable area: 1,375 sqft
Property
Parking
- Total spaces: 2
- Parking features: Two Car Garage, Attached
- Attached garage spaces: 2
Features
- Levels: One
- Stories: 1
- Patio & porch: Deck
- Exterior features: Rain Gutters
- Pool features: None
- Fencing: Privacy
Lot
- Size: 5,553 Square Feet
Details
- Parcel number: 431092
Construction
Type & style
- Home type: SingleFamily
- Property subtype: Single Family Residence
Materials
- Brick, 3 Sides Masonry
- Foundation: Slab
- Roof: Composition
Condition
- Pre-Owned
- New construction: No
- Year built: 1998
Utilities & green energy
- Electric: Pedernales
- Gas: TX Gas
- Sewer: City of Aust
- Water: City of Aust
- Utilities for property: Cable Available, City Garbage service
Community & HOA
Community
- Features: None
- Security: Carbon Monoxide Detector(s)
- Subdivision: Southland Oaks
HOA
- Has HOA: Yes
- HOA fee: $125 quarterly
- HOA name: SOUTHLAND OAKS
Location
- Region: Austin
Financial & listing details
- Tax assessed value: $446,937
- Annual tax amount: $6,898
- Date on market: 9/11/2025
- Cumulative days on market: 27 days
- Listing terms: Conventional,VA Loan,Cash
Price history
| Date | Event | Price |
|---|---|---|
| 8/12/2024 | Sold | -- |
Source: Agent Provided Report a problem | ||
| 7/12/2024 | Sold | -- |
Source:  LERA MLS #1778085 Report a problem LERA MLS #1778085 Report a problem | ||
| 6/20/2024 | Pending sale | $459,900$334/sqft |
Source: LERA MLS #1778085 Report a problem | ||
| 6/13/2024 | Contingent | $459,900$334/sqft |
Source: LERA MLS #1778085 Report a problem | ||
| 5/23/2024 | Listed for sale | $459,900$334/sqft |
Source:  Unlock MLS #1107063 Report a problem Unlock MLS #1107063 Report a problem | ||
Public tax history
| Year | Property taxes | Tax assessment |
|---|---|---|
| 2025 | $6,936 | $446,937 +7.2% |
| 2024 | -- | $416,764 +9.3% |
| 2023 | $5,385 -7.7% | $381,279 +10% |
| 2022 | $5,832 | $346,617 +10% |
| 2021 | -- | $315,106 +10% |
| 2020 | $5,667 +3.8% | $286,460 |
| 2019 | $5,459 +12.7% | $286,460 +5.4% |
| 2018 | $4,844 | $271,817 +10% |
| 2017 | $4,844 +16.1% | $247,106 +10% |
| 2016 | $4,172 | $224,642 +6% |
| 2015 | $4,172 | $211,904 +10% |
| 2014 | $4,172 | $192,640 +10% |
| 2013 | -- | $175,127 +4.5% |
| 2012 | -- | $167,636 -2.5% |
| 2011 | -- | $171,865 -0.8% |
| 2010 | -- | $173,252 +1% |
| 2009 | -- | $171,549 +10% |
| 2008 | -- | $155,954 +10% |
| 2007 | -- | $141,776 +10% |
| 2006 | -- | $128,887 -3.9% |
| 2005 | -- | $134,057 -1.3% |
| 2002 | $3,046 | $135,853 |
Find assessor info on the county website
Neighborhood: South Brodie
Nearby homes
- $408,300-- bd2 ba1.5k sqft12119 Battle Bridge Dr, Austin, TX 78748Off Market
- $391,6004 bd2 ba1.4k sqft2665 Gate Ridge Dr, Austin, TX 78748Off Market
- $--3 bd3 ba1.8k sqft2669 Gate Ridge Dr, Austin, TX 78748Sold
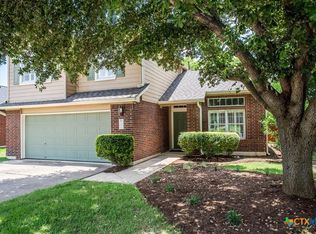
- $409,0003 bd2 ba1.6k sqft2661 Gate Ridge Dr, Austin, TX 78748Off Market
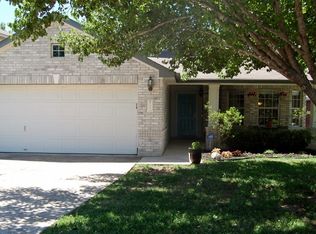
- $2,9951.07 acres12127 Battle Bridge Dr, Austin, TX 78748Off Market
- $460,3003 bd2 ba2.1k sqft2655 Gate Ridge Dr, Austin, TX 78748Off Market
- $--3 bd2 ba1.2k sqft12120 Battle Bridge Dr, Austin, TX 78748Sold
- $425,400-- bd2 ba1.5k sqft12128 Battle Bridge Dr, Austin, TX 78748Off Market
Nearby schools
GreatSchools rating
- 8/10Baranoff Elementary SchoolGrades: PK-5Distance: 0.2 mi
- 6/10Bailey Middle SchoolGrades: 6-8Distance: 1.5 mi
- 9/10Bowie High SchoolGrades: 9-12Distance: 2.6 mi
Get a cash offer in 3 minutes
Find out how much your home could sell for in as little as 3 minutes with a no-obligation cash offer.
Estimated market value
$422,800
Get a cash offer in 3 minutes
Find out how much your home could sell for in as little as 3 minutes with a no-obligation cash offer.
Estimated market value
$422,800
- Texas
- Travis County
- Austin
- 78748
- South Brodie
- 12123 Battle Bridge Dr
