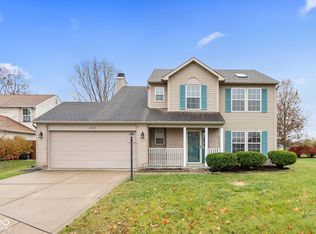
Welcome to your dream home! This beautifully appointed 4-bedroom, 2.5-bath residence is nestled in a prime location that offers convenience and comfort. As you step inside, you'll be greeted by a spacious layout that seamlessly blends style and functionality. The bright and airy living spaces are perfect for entertaining, while the well-equipped kitchen is a chef's delight, featuring modern appliances and ample counter space. Retreat to the generously sized bedrooms, each designed to provide a peaceful sanctuary. Enjoy the luxury of multiple bathrooms, ensuring comfort for family and guests alike. Outside, a large storage shed and the well-maintained yard provide a great space for outdoor storage, activities, and relaxation. With its unbeatable location, this home puts you just moments away from local shops, dining, and top-rated schools. Home conveniently backs up to Veterans Memorial Park, OYO softball/baseball fields, playground, and FC Pride indoor/outdoor soccer complex. Don't miss your chance to make this incredible property your own!
Sold
$268,000
12123 Bearsdale Dr, Indianapolis, IN 46235
4beds
2,116sqft
Residential, Single Family Residence
Built in 1997
7,405 Square Feet Lot
$294,600 Zestimate®
$127/sqft
$2,170 Estimated rent
Home value
$294,600
$280,000 - $309,000
$2,170/mo
Zestimate® history
Owner options
List your home for rent
$2,170/mo
Rent Zestimate®
Find your next renter with Zillow Rental Manager. Plus, with online applications, you can quickly screen prospective tenants – for free.
$2,170/mo
Rent Zestimate®
Refinance and save
$1,891/mo
Est. payment
Refinancing to a lower rate could help reduce your monthly payments and save thousands over the life of the loan.
$1,891/mo
Est. payment
Explore your selling options
Work with a Zillow partner agent
Leverage their expertise and Zillow's premium Showcase listings to get your home seen by more buyers.
Get startedList with your own agent
Get your home in front of millions of buyers by listing it on Zillow.
Learn how to do itSell it yourself
Take full control of how buyers see your home on Zillow by listing For Sale by Owner (FSBO).
List your homeWhat's special
Zillow last checked:
Listing updated:
Listed by:
Josh McNair 317-874-7041,
Geist Realty, LLC
Bought with:
Jessica Rohlman
CENTURY 21 Scheetz
Source: MIBOR as distributed by MLS GRID,MLS#: 21998925
Facts & features
Interior
Bedrooms & bathrooms
- Bedrooms: 4
- Bathrooms: 3
- Full bathrooms: 2
- 1/2 bathrooms: 1
- Main level bathrooms: 1
Primary bedroom
- Features: Carpet
- Level: Upper
- Area: 168 Square Feet
- Dimensions: 14X12
Bedroom 2
- Features: Carpet
- Level: Upper
- Area: 144 Square Feet
- Dimensions: 12X12
Bedroom 3
- Features: Carpet
- Level: Upper
- Area: 120 Square Feet
- Dimensions: 12X10
Bedroom 4
- Features: Carpet
- Level: Upper
- Area: 100 Square Feet
- Dimensions: 10X10
Family room
- Features: Carpet
- Level: Main
- Area: 216 Square Feet
- Dimensions: 18X12
Kitchen
- Features: Vinyl
- Level: Main
- Area: 168 Square Feet
- Dimensions: 14X12
Living room
- Features: Carpet
- Level: Main
- Area: 144 Square Feet
- Dimensions: 12X12
Sun room
- Features: Carpet
- Level: Main
- Area: 100 Square Feet
- Dimensions: 10X10
Heating
- Forced Air
Cooling
- Has cooling: Yes
Appliances
- Included: None, Dishwasher, Dryer, Disposal, Gas Water Heater, Gas Oven, Refrigerator, Washer, Water Softener Owned
Features
- Eat-in Kitchen
- Windows: Wood Work Painted
- Has basement: No
- Number of fireplaces: 1
- Fireplace features: Family Room
Interior area
- Total structure area: 2,116
- Total interior livable area: 2,116 sqft
Property
Parking
- Total spaces: 2
- Parking features: Attached
- Attached garage spaces: 2
Features
- Levels: Two
- Stories: 2
Lot
- Size: 7,405 Square Feet
Details
- Parcel number: 490134100016000407
- Horse amenities: None
Construction
Type & style
- Home type: SingleFamily
- Architectural style: Traditional
- Property subtype: Residential, Single Family Residence
Materials
- Vinyl With Brick
- Foundation: Slab
Condition
- New construction: No
- Year built: 1997
Utilities & green energy
- Water: Municipal/City
Community & HOA
Community
- Subdivision: Oaklandon Meadows
HOA
- Has HOA: Yes
- Services included: Entrance Common
- HOA fee: $200 annually
Location
- Region: Indianapolis
Financial & listing details
- Price per square foot: $127/sqft
- Tax assessed value: $293,700
- Annual tax amount: $2,470
- Date on market: 8/30/2024
- Cumulative days on market: 11 days
Price history
| Date | Event | Price |
|---|---|---|
| 10/10/2024 | Sold | $268,000-0.7%$127/sqft |
Source:  MIBOR as distributed by MLS GRID #21998925 Report a problem MIBOR as distributed by MLS GRID #21998925 Report a problem | ||
| 9/10/2024 | Pending sale | $269,900$128/sqft |
Source: MIBOR as distributed by MLS GRID #21998925 Report a problem | ||
| 8/30/2024 | Listed for sale | $269,900+149.9%$128/sqft |
Source: MIBOR as distributed by MLS GRID #21998925 Report a problem | ||
| 1/29/2014 | Sold | $108,000-6%$51/sqft |
Source: MIBOR as distributed by MLS GRID #21259048 Report a problem | ||
| 1/10/2014 | Pending sale | $114,900$54/sqft |
Source: CENTURY 21 Scheetz #21259048 Report a problem | ||
| 12/21/2013 | Listed for sale | $114,900$54/sqft |
Source: CENTURY 21 Scheetz #21259048 Report a problem | ||
| 10/17/2013 | Pending sale | $114,900$54/sqft |
Source: CENTURY 21 Scheetz #21259048 Report a problem | ||
| 10/4/2013 | Listed for sale | $114,900-8.1%$54/sqft |
Source: CENTURY 21 Scheetz #21259048 Report a problem | ||
| 8/27/2007 | Sold | $125,000+9.7%$59/sqft |
Source: MIBOR as distributed by MLS GRID #2720199 Report a problem | ||
| 3/7/2007 | Sold | $113,995$54/sqft |
Source: Public Record Report a problem | ||
Public tax history
| Year | Property taxes | Tax assessment |
|---|---|---|
| 2025 | $2,731 +9.4% | $293,700 +15.4% |
| 2024 | $2,496 +1% | $254,600 |
| 2023 | $2,471 +34% | $254,600 +6.4% |
| 2022 | $1,844 +27.4% | $239,300 +24.4% |
| 2021 | $1,447 +11.3% | $192,400 +14.6% |
| 2020 | $1,301 +19.8% | $167,900 |
| 2019 | $1,086 +10.8% | $167,900 +9.6% |
| 2018 | $980 +7.9% | $153,200 +5% |
| 2017 | $908 +7.5% | $145,900 +4.7% |
| 2016 | $845 +26.8% | $139,300 +7.4% |
| 2014 | $666 -53.4% | $129,700 |
| 2013 | $1,432 | $129,700 -9.3% |
| 2012 | $1,432 | $143,000 -1.9% |
| 2011 | -- | $145,700 |
| 2010 | $1,459 +11.9% | $145,700 +2.5% |
| 2009 | $1,303 | $142,100 -4.9% |
| 2007 | -- | $149,400 +0.1% |
| 2006 | -- | $149,300 +5.1% |
| 2005 | -- | $142,100 |
| 2004 | -- | $142,100 |
| 2003 | -- | $142,100 +73.9% |
| 2002 | -- | $81,700 +199.9% |
| 2001 | -- | $27,240 |
| 2000 | -- | $27,240 |
Find assessor info on the county website
Neighborhood: 46235
Nearby homes
- $265,0004 bd3 ba1.7k sqft12133 Bearsdale Dr, Indianapolis, IN 46235Sold
- $247,7003 bd2 ba1.4k sqft12117 Bearsdale Dr, Indianapolis, IN 46235Off Market

- $245,0003 bd2 ba1.2k sqft12122 Bearsdale Dr, Indianapolis, IN 46235Sold

- $265,200-- bd1 ba1.8k sqft12139 Bearsdale Dr, Indianapolis, IN 46235Off Market
- $259,5004 bd3 ba1.7k sqft12111 Bearsdale Dr, Indianapolis, IN 46235Off Market
- $245,9003 bd2 ba1.4k sqft12116 Bearsdale Dr, Indianapolis, IN 46235Off Market
- $232,2003 bd2 ba1.2k sqft6305 Blakeview Dr, Indianapolis, IN 46235Off Market
- $235,5003 bd2 ba1.2k sqft12105 Bearsdale Dr, Indianapolis, IN 46235Off Market
Nearby schools
GreatSchools rating
- 4/10Oaklandon Elementary SchoolGrades: 1-6Distance: 0.6 mi
- 3/10Belzer Middle SchoolGrades: 7-8Distance: 4.8 mi
- 3/10Lawrence Central High SchoolGrades: 9-12Distance: 4.8 mi
Get a cash offer in 3 minutes
Find out how much your home could sell for in as little as 3 minutes with a no-obligation cash offer.
Estimated market value
$294,600
Get a cash offer in 3 minutes
Find out how much your home could sell for in as little as 3 minutes with a no-obligation cash offer.
Estimated market value
$294,600
- Indiana
- Marion County
- Lawrence
- 46235
- 12123 Bearsdale Dr
Nearby cities
Nearby zip codes
Other Lawrence Topics
