USDA Eligible - Beautiful better than new home in the Dorsey Woods subdivision in the Belforest school district! This 4 bedroom 2 bath home has many upgrades including Maytag appliances in the kitchen, accent walls in the great room and primary bedroom, upgraded lighting, new carpet in the bedrooms, freshly painted, a tankless gas water heater, and laundry room cabinetry/shelving. The primary suite has a large bathroom with 3 separate closet/storage spaces. The garage floor is sealed and has upgraded recessed lights. There is a spacious enclosed sunroom (17 x 7.5) as well as a large covered patio, extended wood deck, and retaining wall with fire pit. The home has a new roof (2023). gutters in the front and back, exterior soffit lighting, extra-large driveway leading to a large outbuilding/workshop (20 x 18) wired with electrical, and also has a separate driveway on the other side of the home for additional parking. The deck is wired hot tub just waiting for you to customize it! This is the perfect location, close to the new Belforest Elementary school in the Daphne School District. This home qualifies for a USDA loan with zero downpayment with approved financing and is ready for a quick close! Schedule your showing today!
Closed
$327,000
12123 Chaucer Ave, Daphne, AL 36526
4beds
2,122sqft
Residential
Built in 2016
0.29 Acres Lot
$341,900 Zestimate®
$154/sqft
$2,352 Estimated rent
Home value
$341,900
$325,000 - $359,000
$2,352/mo
Zestimate® history
Owner options
List your home for rent
$2,352/mo
Rent Zestimate®
Find your next renter with Zillow Rental Manager. Plus, with online applications, you can quickly screen prospective tenants – for free.
$2,352/mo
Rent Zestimate®
Refinance and save
$2,209/mo
Est. payment
Refinancing to a lower rate could help reduce your monthly payments and save thousands over the life of the loan.
$2,209/mo
Est. payment
Explore your selling options
Work with a Zillow partner agent
Leverage their expertise and Zillow's premium Showcase listings to get your home seen by more buyers.
Get startedList with your own agent
Get your home in front of millions of buyers by listing it on Zillow.
Learn how to do itSell it yourself
Take full control of how buyers see your home on Zillow by listing For Sale by Owner (FSBO).
List your homeWhat's special
Zillow last checked:
Listing updated:
Listed by:
Ann Andrew 251-600-9601,
Salt Coast Realty, Inc
Bought with:
Bo and Sondra Blackwell Team
Blackwell Realty, Inc.
Source: Baldwin Realtors,MLS#: 349323
Facts & features
Interior
Bedrooms & bathrooms
- Bedrooms: 4
- Bathrooms: 2
- Full bathrooms: 2
- Main level bedrooms: 4
Rooms
- Room types: Sun Room, Living Room
Primary bedroom
- Features: Walk-In Closet(s)
- Level: Main
- Area: 221
- Dimensions: 17 x 13
Bedroom 2
- Level: Main
- Area: 121
- Dimensions: 11 x 11
Bedroom 3
- Level: Main
- Area: 132
- Dimensions: 11 x 12
Bedroom 4
- Level: Main
- Area: 121
- Dimensions: 11 x 11
Primary bathroom
- Features: Double Vanity, Separate Shower, Private Water Closet
Dining room
- Features: Dining/Kitchen Combo
Kitchen
- Level: Main
- Area: 143
- Dimensions: 13 x 11
Living room
- Level: Main
- Area: 323
- Dimensions: 19 x 17
Heating
- Heat Pump
Cooling
- Electric, Ceiling Fan(s), SEER 14
Appliances
- Included: Dishwasher, Disposal, Microwave, Electric Range, Electric Water Heater, ENERGY STAR Qualified Appliances, Tankless Water Heater
Features
- Ceiling Fan(s)
- Flooring: Carpet, Vinyl
- Windows: Double Pane Windows, ENERGY STAR Qualified Windows
- Has basement: No
- Has fireplace: No
- Fireplace features: None
Interior area
- Total structure area: 2,122
- Total interior livable area: 2,122 sqft
Property
Parking
- Total spaces: 2
- Parking features: Attached, Garage, Side Entrance, Garage Door Opener
- Has attached garage: Yes
- Covered spaces: 2
Features
- Levels: One
- Stories: 1
- Patio & porch: Covered, Rear Porch
- Fencing: Fenced
- Has view: Yes
- View description: None
- Waterfront features: No Waterfront
Lot
- Size: 0.29 Acres
- Dimensions: 95 x 135
- Features: Less than 1 acre, Subdivided
Details
- Parcel number: 4209300000003.047
- Zoning description: Single Family Residence
Construction
Type & style
- Home type: SingleFamily
- Architectural style: Craftsman
- Property subtype: Residential
Materials
- Brick
- Foundation: Slab
- Roof: Composition,Ridge Vent
Condition
- Resale
- New construction: No
- Year built: 2016
Utilities & green energy
- Sewer: Grinder Pump, Public Sewer
- Water: Public
- Utilities for property: Underground Utilities, Electricity Connected
Community & HOA
Community
- Features: None
- Security: Smoke Detector(s)
- Subdivision: Dorsey Woods
HOA
- Has HOA: Yes
- Services included: Association Management
- HOA fee: $300 annually
Location
- Region: Daphne
Financial & listing details
- Price per square foot: $154/sqft
- Tax assessed value: $343,300
- Annual tax amount: $534
- Price range: $327K - $327K
- Date on market: 12/12/2023
- Ownership: Whole/Full
- Electric utility on property: Yes
Price history
| Date | Event | Price |
|---|---|---|
| 12/11/2023 | Sold | $327,000-0.6%$154/sqft |
Source:  Baldwin Realtors #349323 Report a problem Baldwin Realtors #349323 Report a problem | ||
| 11/3/2023 | Price change | $329,000-4.6%$155/sqft |
Source:  GCMLS #7252178 Report a problem GCMLS #7252178 Report a problem | ||
| 10/16/2023 | Price change | $345,000-0.9%$163/sqft |
Source: Baldwin Realtors #349323 Report a problem | ||
| 10/4/2023 | Price change | $348,000-0.3%$164/sqft |
Source: GCMLS #7252178 Report a problem | ||
| 8/30/2023 | Listed for sale | $349,000$164/sqft |
Source: GCMLS #7252178 Report a problem | ||
| 8/23/2023 | Listing removed | -- |
Source: Baldwin Realtors #349323 Report a problem | ||
| 7/26/2023 | Listed for sale | $349,000-3%$164/sqft |
Source: GCMLS #7252178 Report a problem | ||
| 7/18/2023 | Listing removed | -- |
Source:  Engel & Volkers Report a problem Engel & Volkers Report a problem | ||
| 6/20/2023 | Price change | $359,900-2.7%$170/sqft |
Source: Engel & Volkers #344906 Report a problem | ||
| 6/1/2023 | Price change | $369,900-1.4%$174/sqft |
Source: Baldwin Realtors #344906 Report a problem | ||
| 4/24/2023 | Listed for sale | $375,000+97.4%$177/sqft |
Source: Baldwin Realtors #344906 Report a problem | ||
| 4/14/2017 | Sold | $190,000$90/sqft |
Source: Baldwin Realtors #233145 Report a problem | ||
Public tax history
| Year | Property taxes | Tax assessment |
|---|---|---|
| 2025 | $1,020 -51.4% | $34,340 -49.3% |
| 2024 | $2,100 +130.7% | $67,740 +119.8% |
| 2023 | $910 | $30,820 +38.5% |
| 2022 | -- | $22,260 +8.7% |
| 2021 | $534 +2.6% | $20,480 +1.4% |
| 2020 | $521 +8.4% | $20,200 +7.7% |
| 2019 | $480 +4.4% | $18,760 +4% |
| 2018 | $460 +34.7% | $18,040 +47.9% |
| 2017 | $342 | $12,200 +117.9% |
| 2016 | $342 +117.9% | $5,600 |
| 2015 | $157 | $5,600 |
| 2014 | $157 | $5,600 |
Find assessor info on the county website
Neighborhood: 36526
Nearby homes
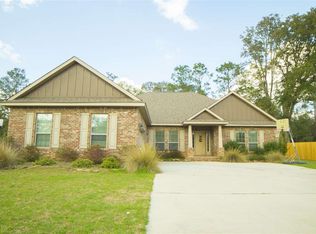
- $409,2004 bd3 ba2.4k sqft12105 Chaucer Ave, Daphne, AL 36526Off Market
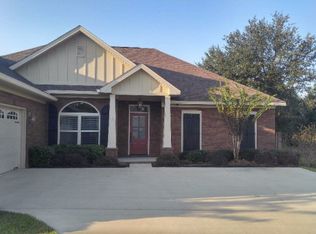
- $381,8003 bd3 ba2.2k sqft12141 Chaucer Ave, Daphne, AL 36526Off Market
- $295,4004 bd1 ba1.9k sqft12149 Chaucer Ave, Daphne, AL 36526Off Market
- $287,6003 bd1 ba1.7k sqft12091 Chaucer Ave, Daphne, AL 36526Off Market

- $303,8004 bd1 ba1.9k sqft12126 Chaucer Ave, Daphne, AL 36526Off Market
- $352,5004 bd2 ba2.2k sqft12144 Chaucer Ave, Daphne, AL 36526Sold
- $383,0004 bd1 ba2.2k sqft12106 Chaucer Ave, Daphne, AL 36526Off Market
- $316,8004 bd2 ba1.8k sqft12161 Chaucer Ave, Daphne, AL 36526Off Market
Nearby schools
GreatSchools rating
- 10/10Belforest Elementary SchoolGrades: K-6Distance: 1.4 mi
- 6/10Daphne Middle SchoolGrades: 7-8Distance: 3.9 mi
- 10/10Daphne High SchoolGrades: 9-12Distance: 4.6 mi
Schools provided by the listing agent
- Elementary: Belforest Elementary School
- Middle: Daphne Middle
- High: Daphne High
Source: Baldwin Realtors. This data may not be complete. We recommend contacting the local school district to confirm school assignments for this home.
Get a cash offer in 3 minutes
Find out how much your home could sell for in as little as 3 minutes with a no-obligation cash offer.
Estimated market value
$341,900
Get a cash offer in 3 minutes
Find out how much your home could sell for in as little as 3 minutes with a no-obligation cash offer.
Estimated market value
$341,900
- Alabama
- Baldwin County
- Daphne
- 36526
- 12123 Chaucer Ave
Nearby cities
Nearby zip codes
Other Daphne Topics
