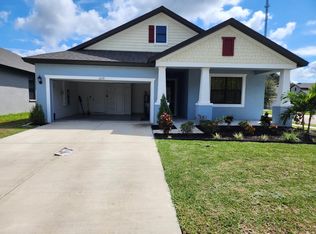
Welcome to Bell Creek Reserve, a gated community in Riverview! This beautifully crafted Juno floorplan by William Ryan Homes offers effortless single-story living with a thoughtfully designed 3-bedroom split layout, 2 bathrooms, and a 2-car garage—ideal for small families, downsizers, or those seeking a low-maintenance vacation retreat. Designed with both comfort and entertaining in mind, the open-concept layout seamlessly connects the kitchen, great room, and breakfast area. The kitchen is equipped with upgraded modern cabinetry, granite countertops, a spacious closet pantry, and a large center island—perfect for casual meals and hosting friends and family. Generous counter space and storage make everyday cooking a breeze.A formal dining room located just off the kitchen adds versatility for special occasions, while upgraded wood-plank tile flooring throughout the main living areas enhances both style and durability.The private primary suite, tucked just off the family room, serves as a relaxing retreat featuring a walk-in closet, large vanities, and a separate walk-in shower. Beautiful French Doors open from the great room lead to a 13’ x 8’ covered lanai, extending your living space outdoors—perfect for relaxing evenings or entertaining guests.Preferred lender incentives are available, including assistance with closing costs or an interest-rate buydown.Ideally located near shopping, dining, hospitals, golf courses, and major highways, with easy access to Downtown Tampa, MacDill AFB, Amalie Arena, Sparkman Wharf, and Florida’s world-famous beaches
Sold for $359,000
$359,000
12123 CREEK PRESERVE DRIVE, RIVERVIEW, FL 33579
3beds
1,638sqft
Single Family Residence
Built in 2019
6,250 Square Feet Lot
$352,200 Zestimate®
$219/sqft
$2,397 Estimated rent
Home value
$352,200
$328,000 - $380,000
$2,397/mo
Zestimate® history
Owner options
List your home for rent
$2,397/mo
Rent Zestimate®
Find your next renter with Zillow Rental Manager. Plus, with online applications, you can quickly screen prospective tenants – for free.
$2,397/mo
Rent Zestimate®
Refinance and save
$2,613/mo
Est. payment
Refinancing to a lower rate could help reduce your monthly payments and save thousands over the life of the loan.
$2,613/mo
Est. payment
Explore your selling options
Work with a Zillow partner agent
Leverage their expertise and Zillow's premium Showcase listings to get your home seen by more buyers.
Get startedList with your own agent
Get your home in front of millions of buyers by listing it on Zillow.
Learn how to do itSell it yourself
Take full control of how buyers see your home on Zillow by listing For Sale by Owner (FSBO).
List your homeWhat's special
Gated communityLarge center islandCovered lanaiSingle-story livingGranite countertopsOpen-concept layoutUpgraded modern cabinetry
Zillow last checked:
Listing updated:
Listed by:
Lori Moses 813-416-8098,
EXIT BAYSHORE REALTY 813-839-6869
Bought with:
Jolene Oldsberg, 3395731
AMERICAN DREAM TEAM REAL ESTAT
Genevieve Oldsberg, 3475051
REALTY HUB
Source: Stellar MLS,MLS#: TB8459185 Originating MLS: Suncoast Tampa
Originating MLS: Suncoast Tampa
Facts & features
Interior
Bedrooms & bathrooms
- Bedrooms: 3
- Bathrooms: 2
- Full bathrooms: 2
Primary bedroom
- Features: Walk-In Closet(s)
- Level: First
- Area: 180 Square Feet
- Dimensions: 15x12
Bedroom 2
- Features: Built-in Closet
- Level: First
- Area: 120 Square Feet
- Dimensions: 12x10
Bathroom 3
- Features: Built-in Closet
- Level: First
- Area: 121 Square Feet
- Dimensions: 11x11
Dinette
- Level: First
- Area: 80 Square Feet
- Dimensions: 10x8
Dining room
- Level: First
- Area: 132 Square Feet
- Dimensions: 12x11
Kitchen
- Level: First
- Area: 156 Square Feet
- Dimensions: 13x12
Living room
- Level: First
- Area: 368 Square Feet
- Dimensions: 23x16
Heating
- Electric
Cooling
- Central Air
Appliances
- Included: Dishwasher, Disposal, Electric Water Heater, Microwave, Range, Refrigerator
- Laundry: Electric Dryer Hookup, Inside, Laundry Room, Washer Hookup
Features
- Ceiling Fan(s), Eating Space In Kitchen, High Ceilings, In Wall Pest System, Kitchen/Family Room Combo, Open Floorplan, Primary Bedroom Main Floor, Split Bedroom, Stone Counters, Walk-In Closet(s)
- Flooring: Carpet, Porcelain Tile
- Doors: Sliding Doors
- Windows: Skylight(s), Hurricane Shutters
- Has fireplace: No
Interior area
- Total structure area: 2,380
- Total interior livable area: 1,638 sqft
Property
Parking
- Total spaces: 2
- Parking features: Garage - Attached
- Attached garage spaces: 2
Features
- Levels: One
- Stories: 1
- Patio & porch: Covered, Front Porch, Rear Porch
- Exterior features: Irrigation System, Playground, Sidewalk
- Fencing: Vinyl
Lot
- Size: 6,250 Square Feet
Details
- Parcel number: U363020A8000000000090.0
- Zoning: PD
- Special conditions: None
Construction
Type & style
- Home type: SingleFamily
- Architectural style: Contemporary
- Property subtype: Single Family Residence
Materials
- Block
- Foundation: Slab
- Roof: Shingle
Condition
- New construction: No
- Year built: 2019
Utilities & green energy
- Sewer: Public Sewer
- Water: Public
- Utilities for property: Cable Connected, Electricity Connected, Sewer Connected, Sprinkler Meter, Underground Utilities, Water Connected
Community & HOA
Community
- Pet fee: $0 monthly
- Subdivision: BELL CREEK PRESERVE PH 2
HOA
- Has HOA: Yes
- HOA fee: $126 monthly
- HOA name: EnProvera Property Advisor
Location
- Region: Riverview
Financial & listing details
- Price per square foot: $219/sqft
- Tax assessed value: $291,659
- Annual tax amount: $5,146
- Date on market: 1/6/2026
- Cumulative days on market: 6 days
- Listing terms: Cash,Conventional,FHA,VA Loan
- Ownership: Fee Simple
- Total actual rent: 0
- Electric utility on property: Yes
- Road surface type: Asphalt, Concrete
Price history
| Date | Event | Price |
|---|---|---|
| 2/6/2026 | Sold | $359,000-1.6%$219/sqft |
Source:  Stellar MLS #TB8459185 Report a problem Stellar MLS #TB8459185 Report a problem | ||
| 1/13/2026 | Pending sale | $365,000$223/sqft |
Source: Stellar MLS #TB8459185 Report a problem | ||
| 1/6/2026 | Listed for sale | $365,000$223/sqft |
Source: Stellar MLS #TB8459185 Report a problem | ||
Public tax history
| Year | Property taxes | Tax assessment |
|---|---|---|
| 2025 | $5,448 +5.9% | $291,659 +0.7% |
| 2024 | $5,146 +3.5% | $289,762 +3% |
| 2023 | $4,972 -10.3% | $281,322 -11.4% |
| 2022 | $5,545 +19% | $317,556 +44.3% |
| 2021 | $4,660 -5.4% | $220,096 -7% |
| 2020 | $4,926 +382.6% | $236,672 +3029.8% |
| 2019 | $1,021 | $7,562 -77.5% |
| 2018 | $1,021 +73.5% | $33,539 +436.6% |
| 2017 | $588 | $6,250 |
Find assessor info on the county website
Neighborhood: 33579
Nearby homes
- $379,100-- bd2 ba1.9k sqft12125 Creek Preserve Dr, Riverview, FL 33579Off Market
- $436,700-- bd2 ba1.8k sqft12121 Creek Preserve Dr, Riverview, FL 33579Off Market
- $374,700-- bd2 ba1.9k sqft12127 Creek Preserve Dr, Riverview, FL 33579Off Market
- $398,3004 bd3 ba2k sqft12119 Creek Preserve Dr, Riverview, FL 33579Off Market
- $601,9004 bd4 ba3.2k sqft12049 Creek Preserve Dr, Riverview, FL 33579Off Market
- $368,500-- bd2 ba1.8k sqft12047 Creek Preserve Dr, Riverview, FL 33579Off Market
- $576,6004 bd4 ba3.2k sqft12051 Creek Preserve Dr, Riverview, FL 33579Off Market
- $392,6004 bd3 ba1.9k sqft12129 Creek Preserve Dr, Riverview, FL 33579Off Market
Nearby schools
GreatSchools rating
- 3/10Warren Hope Dawson ElementaryGrades: PK-5Distance: 1.2 mi
- 6/10Barrington Middle SchoolGrades: 6-8Distance: 1.9 mi
- 6/10Riverview High SchoolGrades: 9-12Distance: 3.5 mi
Get a cash offer in 3 minutes
Find out how much your home could sell for in as little as 3 minutes with a no-obligation cash offer.
Estimated market value
$352,200
Get a cash offer in 3 minutes
Find out how much your home could sell for in as little as 3 minutes with a no-obligation cash offer.
Estimated market value
$352,200
- Florida
- Hillsborough County
- Riverview
- 33579
- 12123 CREEK PRESERVE DRIVE
Nearby cities
Nearby neighborhoods
Nearby zip codes
Other Riverview Topics
