Skip main navigation
Off market
  • $691,400

    12123 Glastonbury Pl, Henrico, VA 23233

    5beds
    2,850sqft
    Detached
    Built in 2001
    0.37 Acres Lot
    $691,400 Zestimate®
    $243/sqft
    $3,115 Estimated rent

    Home value

    $691,400

    $657,000 - $726,000

    $3,115/mo

    Zestimate® history
    Loading
    Loading...

    Owner options

    List your home for rent

    $3,115/mo

    Rent Zestimate®

    Find your next renter with Zillow Rental Manager. Plus, with online applications, you can quickly screen prospective tenants – for free.

    Learn more

    $3,115/mo

    Rent Zestimate®

    Refinance and save

    $4,180/mo

    Est. payment

    Refinancing to a lower rate could help reduce your monthly payments and save thousands over the life of the loan.

    See today's rates

    $4,180/mo

    Est. payment

    Explore your selling options

    Work with a Zillow partner agent

    Leverage their expertise and Zillow's premium Showcase listings to get your home seen by more buyers.

    Get started

    List with your own agent

    Get your home in front of millions of buyers by listing it on Zillow.

    Learn how to do it

    Sell it yourself

    Take full control of how buyers see your home on Zillow by listing For Sale by Owner (FSBO).

    List your home

    What's special

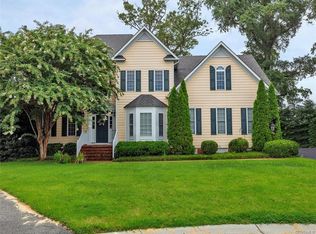
    Welcome to 12123 Glastonbury Place! The property from the exterior offers a grand brick elevation, paved driveway & perfectly landscaped lot. Once inside you will immediately enter the stunning 2 story foyer that flows directly into both formal rooms, one to offer formal living space & the other a gorgeous dining room w/ custom ceiling ready for entertaining. Once through the formal spaces you will quickly find a completely open concept casual living environment. A giant family room w/ fireplace, custom built ins, recessed lightings, & high ceilings is where you will do most your living. Adjacent to that is the new kitchen which is designed perfectly offering an abundance of storage, gas cooking, double oven, dining bar, 2nd dining space and more. Upstairs you will find 4 spacious guest bedrooms & a giant master suite w/ walk in & large bath w/ double vanity, water closet, soaking tub, shower & more. One hidden surprise is the 3rd level where you will find roughly 800 more sqft to finish. Huge equity growth & additional space if needed! Home also features screened in porch, new hardscaping, privacy fence, irrigation, 2.5 car garage & more. Come tour this impressive home today!

    This property is not currently displayed as for sale or rent on Zillow. This may be different from what's on other websites or public sources.

    Facts & features

    Interior

    Bedrooms & bathrooms
    • Bedrooms: 5
    • Bathrooms: 3
    • Full bathrooms: 2
    • 1/2 bathrooms: 1
    • Main level bathrooms: 1
    Heating
    • Heat pump, Gas
    Cooling
    • Central
    Appliances
    • Included: Dishwasher, Garbage disposal, Microwave, Refrigerator
    Features
    • Kitchen Island, Double Vanity, Recessed Lighting, Walk-In Closet(s), Dining Area, Breakfast Nook, Eat-in Kitchen, Formal Dining Room, Built In Cabinet/Bookcases, Countertops - Granite/Stone
    • Flooring: Carpet, Hardwood
    • Basement: Crawl Space
    • Attic: Walk-up
    • Has fireplace: Yes
    • Fireplace features: Gas
    Interior area
    • Structure area source: Per Tax
    • Total interior livable area: 2,850 sqft

    Property

    Parking
    • Parking features: Garage - Attached
    Features
    • Patio & porch: Patio, Screened
    • Exterior features: Vinyl, Brick
    • Fencing: Full
    • Frontage length: 0.0000
    Lot
    • Size: 0.37 Acres
    • Features: Park Like
    Details
    • Parcel number: 7337620056
    • Zoning: R3AC
    • Zoning description: R3AC

    Construction

    Type & style
    • Home type: SingleFamily
    • Architectural style: Colonial
    • Property subtype: Detached
    Materials
    • Stone
    • Foundation: Crawl/Raised
    • Roof: Composition
    Condition
    • Year built: 2001

    Utilities & green energy

    • Sewer: Public Sewer
    • Water: Public Water

    Community & HOA

    Location
    • Region: Henrico

    Financial & listing details

    • Price per square foot: $243/sqft
    • Tax assessed value: $629,500
    • Annual tax amount: $5,225

    Price history

    DateEventPrice
    10/21/2019Sold$450,000-2%$158/sqft
    Source: CVRMLS #1921076 Report a problem
    7/14/2019Price change$459,000-1.7%$161/sqft
    Source: Valentine Properties #1921076 Report a problem
    6/26/2019Listed for sale$467,000+9.6%$164/sqft
    Source: Valentine Properties #1921076 Report a problem
    6/30/2005Sold$425,950+33%$149/sqft
    Source: Public Record Report a problem
    6/22/2001Sold$320,200$112/sqft
    Source: Public Record Report a problem

    Public tax history

    YearProperty taxesTax assessment
    2025$5,225 +2.4%$629,500 +4.9%
    2024$5,101 +6.2%$600,100 +6.2%
    2023$4,804 +18.9%$565,200 +18.9%
    2022$4,041 +3.8%$475,400 +6.3%
    2021$3,892 +10.7%$447,400 +3.2%
    2020$3,517 +1.3%$433,500 +7.2%
    2019$3,473 $404,300 +1.3%
    2018$3,473 +100%$399,200
    2017$1,737 -47.5%$399,200 +4.9%
    2016$3,310 $380,500
    2015$3,310 $380,500
    2014$3,310 $380,500 +3.9%
    2013-- $366,300
    2012-- $366,300
    2011-- $366,300 -3%
    2010-- $377,700 -7.9%
    2009-- $410,200
    Find assessor info on the county website

    Neighborhood: 23233

    Nearby schools

    GreatSchools rating
    Schools provided by the listing agent
    • Elementary: Nuckols Farm
    • Middle: Short Pump
    • High: Deep Run

    Source: The MLS. This data may not be complete. We recommend contacting the local school district to confirm school assignments for this home.

    Get a cash offer in 3 minutes
    Find out how much your home could sell for in as little as 3 minutes with a no-obligation cash offer.
    Estimated market value
    $691,400
    Get a cash offer in 3 minutes
    Find out how much your home could sell for in as little as 3 minutes with a no-obligation cash offer.
    Estimated market value
    $691,400