Back on market- Already inspected and waiting for you! Welcome to 12123 Ledbury Commons Drive, a 2017 CalAtlantic Built super cute home that is ready for you to move in! This charming residence offers over 1,450 sq ft of well-designed living space, featuring three comfortable bedrooms and two modern bathrooms, making it the perfect choice for families or anyone seeking a cozy retreat. As you step inside, you'll be greeted by newly installed wood look plank floor tile that flows throughout the home, creating a clean and inviting atmosphere. The bright kitchen is a highlight, boasting a stylish custom tile backsplash, granite countertops, reverse osmosis water treatment, and upgraded espresso cabinetry with soft-close drawers. Each room is equipped with ceiling fans, ensuring comfort year-round. This home features stainless steel appliances, upgraded stainless steel large sink and faucet. The master suite is a comfortable retreat, featuring double sinks in the en-suite bathroom, large walk in closet, views of your private back yard and updated lighting that adds a contemporary touch. Outside, you'll find an extended patio area that’s perfect for grilling and entertaining family and friends. The private backyard is enclosed with a vinyl fence, providing both privacy and a pet-friendly environment. Recently replaced water heater in 2025. Located in Flood Zone X, this home benefits from lower insurance rates, making it an even more attractive option. Don’t miss this fantastic opportunity—schedule a showing today and make this lovely home yours! The Carriage Point community features a community pool, tennis courts, parks, basketball courts, walking trails and is located near the new movie theater, a brewery, grocery stores, Target, Wal-Mart and easy highway access!
Sold for $335,000
$335,000
12123 Ledbury Commons Dr, Gibsonton, FL 33534
3beds
1,462sqft
Single Family Residence
Built in 2017
5,500 Square Feet Lot
$327,100 Zestimate®
$229/sqft
$2,447 Estimated rent
Home value
$327,100
Estimated sales range
Not available
$2,447/mo
Zestimate® history
Owner options
List your home for rent
$2,447/mo
Rent Zestimate®
Find your next renter with Zillow Rental Manager. Plus, with online applications, you can quickly screen prospective tenants – for free.
$2,447/mo
Rent Zestimate®
Refinance and save
$2,348/mo
Est. payment
Refinancing to a lower rate could help reduce your monthly payments and save thousands over the life of the loan.
$2,348/mo
Est. payment
Explore your selling options
Work with a Zillow partner agent
Leverage their expertise and Zillow's premium Showcase listings to get your home seen by more buyers.
Get startedList with your own agent
Get your home in front of millions of buyers by listing it on Zillow.
Learn how to do itSell it yourself
Take full control of how buyers see your home on Zillow by listing For Sale by Owner (FSBO).
List your homeWhat's special
Updated lightingGranite countertopsPrivate backyardCeiling fansExtended patio areaBright kitchenStainless steel appliances
Zillow last checked:
Listing updated:
Listed by:
Shawna Calvert 509-294-6818,
ALIGN RIGHT REALTY SOUTH SHORE 813-645-4663,
Chris Heath 813-394-2878,
ALIGN RIGHT REALTY SOUTH SHORE
Bought with:
Zachary Vath, 3518031
IMPACT REALTY TAMPA BAY
Source: Stellar MLS,MLS#: TB8374540 Originating MLS: Suncoast Tampa
Originating MLS: Suncoast Tampa
Facts & features
Interior
Bedrooms & bathrooms
- Bedrooms: 3
- Bathrooms: 2
- Full bathrooms: 2
Rooms
- Room types: Great Room
Primary bedroom
- Features: No Closet
- Level: First
- Area: 182 Square Feet
- Dimensions: 13x14
Bedroom 2
- Features: Built-in Closet
- Level: First
- Area: 110 Square Feet
- Dimensions: 11x10
Bedroom 3
- Features: Built-in Closet
- Level: First
- Area: 137.5 Square Feet
- Dimensions: 11x12.5
Primary bathroom
- Features: Walk-In Closet(s)
- Level: First
- Area: 99 Square Feet
- Dimensions: 9x11
Dining room
- Level: First
- Area: 95 Square Feet
- Dimensions: 9.5x10
Kitchen
- Level: First
- Area: 104.5 Square Feet
- Dimensions: 9.5x11
Laundry
- Level: First
- Area: 38.5 Square Feet
- Dimensions: 5.5x7
Living room
- Level: First
- Area: 255 Square Feet
- Dimensions: 15x17
Heating
- Central, Electric
Cooling
- Central Air
Appliances
- Included: Convection Oven, Dishwasher, Disposal, Dryer, Microwave, Refrigerator, Washer, Water Purifier
- Laundry: Electric Dryer Hookup, Inside, Laundry Room, Washer Hookup
Features
- Ceiling Fan(s), Eating Space In Kitchen, Kitchen/Family Room Combo, Living Room/Dining Room Combo, Stone Counters, Thermostat, Walk-In Closet(s)
- Flooring: Tile
- Doors: Sliding Doors
- Windows: Blinds, Shutters, Window Treatments
- Has fireplace: No
Interior area
- Total structure area: 2,098
- Total interior livable area: 1,462 sqft
Property
Parking
- Total spaces: 2
- Parking features: Oversized
- Attached garage spaces: 2
Features
- Levels: One
- Stories: 1
- Patio & porch: Covered, Porch, Rear Porch
- Exterior features: Lighting, Rain Gutters, Sidewalk
- Fencing: Fenced,Vinyl
- Waterfront features: Lake
Lot
- Size: 5,500 Square Feet
- Features: Landscaped, Level, Sidewalk
Details
- Parcel number: U363019A82T0000000037.0
- Zoning: PD
- Special conditions: None
Construction
Type & style
- Home type: SingleFamily
- Architectural style: Contemporary,Craftsman
- Property subtype: Single Family Residence
Materials
- Block, Stucco
- Foundation: Slab
- Roof: Shingle
Condition
- Completed
- New construction: No
- Year built: 2017
Details
- Builder name: CalAtlantic
Utilities & green energy
- Sewer: Public Sewer
- Water: Public
- Utilities for property: BB/HS Internet Available, Cable Available, Electricity Connected, Phone Available, Public, Sewer Connected, Water Connected
Community & HOA
Community
- Features: Lake, Clubhouse, Irrigation-Reclaimed Water, Park, Playground, Pool, Sidewalks, Tennis Court(s)
- Pet fee: $0 monthly
- Subdivision: CARRIAGE POINTE SOUTH PH 2D2
HOA
- Has HOA: Yes
- Amenities included: Basketball Court, Clubhouse, Fence Restrictions, Lobby Key Required, Park, Playground, Pool, Tennis Court(s), Vehicle Restrictions
- Services included: Maintenance Grounds, Pool Maintenance
- HOA fee: $11 monthly
- HOA name: Craig Margelowsky - Arkham Services
- HOA phone: 800-235-1478
Location
- Region: Gibsonton
Financial & listing details
- Price per square foot: $229/sqft
- Tax assessed value: $251,276
- Annual tax amount: $7,075
- Date on market: 4/16/2025
- Cumulative days on market: 26 days
- Listing terms: Cash,Conventional,FHA,VA Loan
- Ownership: Fee Simple
- Total actual rent: 0
- Electric utility on property: Yes
- Road surface type: Paved, Asphalt
Price history
| Date | Event | Price |
|---|---|---|
| 6/30/2025 | Sold | $335,000-4%$229/sqft |
Source:  Stellar MLS #TB8374540 Report a problem Stellar MLS #TB8374540 Report a problem | ||
| 5/20/2025 | Pending sale | $349,000$239/sqft |
Source: Stellar MLS #TB8374540 Report a problem | ||
| 5/3/2025 | Listed for sale | $349,000$239/sqft |
Source: Stellar MLS #TB8374540 Report a problem | ||
| 4/26/2025 | Pending sale | $349,000$239/sqft |
Source: Stellar MLS #TB8374540 Report a problem | ||
| 4/16/2025 | Listed for sale | $349,000+31.7%$239/sqft |
Source: Stellar MLS #TB8374540 Report a problem | ||
| 6/9/2021 | Sold | $265,000+10.5%$181/sqft |
Source: Public Record Report a problem | ||
| 4/20/2021 | Pending sale | $239,900$164/sqft |
Source:  RE/MAX International #T3283457 Report a problem RE/MAX International #T3283457 Report a problem | ||
| 4/17/2021 | Listed for sale | $239,900$164/sqft |
Source: RE/MAX International #T3283457 Report a problem | ||
| 1/24/2021 | Listing removed | -- |
Source: RE/MAX International Report a problem | ||
| 1/23/2021 | Listed for sale | $239,900$164/sqft |
Source: RE/MAX International #T3283457 Report a problem | ||
| 1/11/2021 | Pending sale | $239,900$164/sqft |
Source: RE/MAX REALTEC GROUP INC #T3283457 Report a problem | ||
| 1/10/2021 | Listed for sale | $239,900+8.7%$164/sqft |
Source: RE/MAX REALTEC GROUP INC #T3283457 Report a problem | ||
| 11/16/2017 | Sold | $220,726$151/sqft |
Source: Public Record Report a problem | ||
Public tax history
| Year | Property taxes | Tax assessment |
|---|---|---|
| 2025 | $7,374 +4.2% | $251,276 +0.7% |
| 2024 | $7,075 +5.4% | $249,470 +3% |
| 2023 | $6,710 +5.8% | $242,204 +3% |
| 2022 | $6,340 +31.8% | $235,150 +49.7% |
| 2021 | $4,810 +2.5% | $157,073 +2.6% |
| 2020 | $4,693 +2.1% | $153,119 +2.3% |
| 2019 | $4,598 | $149,676 -6.9% |
| 2018 | $4,598 -9.3% | $160,760 +2822.9% |
| 2017 | $5,072 | $5,500 |
Find assessor info on the county website
Neighborhood: Panther Trails
Nearby homes
- $333,5004 bd2 ba1.8k sqft12121 Ledbury Commons Dr, Gibsonton, FL 33534Off Market
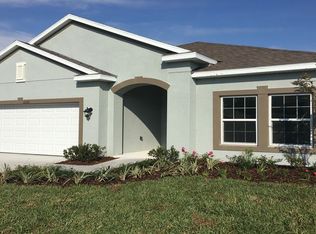
- $335,0004 bd2 ba1.8k sqft12125 Ledbury Commons Dr, Gibsonton, FL 33534Off Market
- $294,5003 bd2 ba1.4k sqft12119 Ledbury Commons Dr, Gibsonton, FL 33534Off Market

- $362,9003 bd2 ba2.4k sqft12127 Ledbury Commons Dr, Gibsonton, FL 33534Off Market
- $337,5004 bd2 ba1.8k sqft8133 Brickleton Woods Ave, Gibsonton, FL 33534Off Market
- $302,0003 bd2 ba1.4k sqft8135 Brickleton Woods Ave, Gibsonton, FL 33534Off Market
- $331,5004 bd2 ba1.8k sqft8131 Brickleton Woods Ave, Gibsonton, FL 33534Off Market
- $298,9003 bd2 ba1.4k sqft8137 Brickleton Woods Ave, Gibsonton, FL 33534Off Market
Nearby schools
GreatSchools rating
- 3/10Corr Elementary SchoolGrades: PK-5Distance: 1.9 mi
- 3/10Eisenhower Middle SchoolGrades: 6-8Distance: 2 mi
- 4/10East Bay High SchoolGrades: 9-12Distance: 2 mi
Get a cash offer in 3 minutes
Find out how much your home could sell for in as little as 3 minutes with a no-obligation cash offer.
Estimated market value
$327,100
Get a cash offer in 3 minutes
Find out how much your home could sell for in as little as 3 minutes with a no-obligation cash offer.
Estimated market value
$327,100
- Florida
- Hillsborough County
- Gibsonton
- 33534
- Panther Trails
- 12123 Ledbury Commons Dr
Nearby cities
Nearby neighborhoods
Nearby zip codes
Other Gibsonton Topics
