Skip main navigation
Sold
  • $765,000

    12123 SE Lexington St, Portland, OR 97266

    4beds
    3,538sqft
    Residential, Single Family Residence
    Built in 2006
    7,405.2 Square Feet Lot
    $765,400 Zestimate®
    $216/sqft
    $4,097 Estimated rent

    Home value

    $765,400

    Estimated sales range

    Not available

    $4,097/mo

    Zestimate® history
    Loading
    Loading...

    Owner options

    List your home for rent

    $4,097/mo

    Rent Zestimate®

    Find your next renter with Zillow Rental Manager. Plus, with online applications, you can quickly screen prospective tenants – for free.

    Learn more

    $4,097/mo

    Rent Zestimate®

    Refinance and save

    $4,676/mo

    Est. payment

    Refinancing to a lower rate could help reduce your monthly payments and save thousands over the life of the loan.

    See today's rates

    $4,676/mo

    Est. payment

    Explore your selling options

    Work with a Zillow partner agent

    Leverage their expertise and Zillow's premium Showcase listings to get your home seen by more buyers.

    Get started

    List with your own agent

    Get your home in front of millions of buyers by listing it on Zillow.

    Learn how to do it

    Sell it yourself

    Take full control of how buyers see your home on Zillow by listing For Sale by Owner (FSBO).

    List your home

    What's special

    Spa-inspired bathroomNew decksFresh exterior paintMultiple decksDual walk-in closetsAbundant storageCustom built-ins
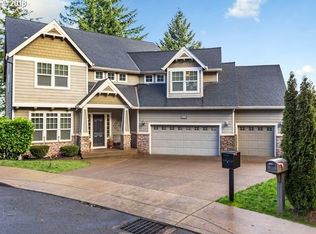
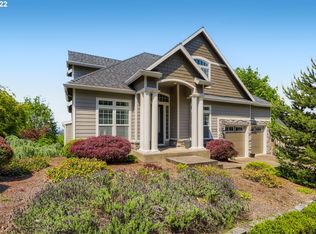
    Stunning Craftsman Home with $70K in Upgrades and Income Potential! Experience timeless craftsmanship and modern luxury in this beautifully upgraded home, featuring over $70,000 in premium enhancements. Perfect for multi-generational living or rental income, the lower level includes a fully self-contained apartment with its own kitchen, bathroom, and private entrance, ideal for guests, extended family, or tenants. Recent upgrades include fresh exterior paint, a new roof, new decks and a powerful 5-ton AC and furnace for year-round comfort. An 8kW natural gas generator ensures uninterrupted power, and the home offers abundant storage, including unfinished areas, all with NO HOA restrictions! Inside, you’ll find soaring ceilings, Brazilian cherry wood floors, custom built-ins, and expansive floor-to-ceiling windows that flood the home with natural light. Multiple decks overlook serene green space, creating a perfect setting for relaxation or entertaining. The gourmet kitchen features granite countertops, stainless steel appliances, and a gas cooktop, a chef’s dream! The luxurious primary suite includes a spa-inspired bathroom with a soaking tub, walk-in shower, and dual walk-in closets with custom built-ins. With 4 spacious bedrooms, 3.1 upgraded baths (all with new toilets), 2 offices, a media/bonus room, 2 fireplaces, 2 kitchens, and 2 laundry rooms, this home truly has it all. Don't miss your chance to own this exceptional, move-in ready home with built-in flexibility and long-term value!

    Zillow last checked:

    Listing updated:

    Listed by:

    Li Lanz li@lilanzproperties.com,

    Li Lanz Properties, LLC

    Bought with:

    Beth Earnest, 920700088

    Earnest Real Estate

    Source: RMLS (OR),MLS#: 521687309MLS Logo

    Facts & features

    Interior

    Bedrooms & bathrooms
    • Bedrooms: 4
    • Bathrooms: 4
    • Full bathrooms: 3
    • Partial bathrooms: 1
    • Main level bathrooms: 1
    Primary bedroom
    • Features: Double Closet, Double Sinks, Jetted Tub, Suite, Walkin Closet, Walkin Shower
    • Level: Upper
    • Area: 234
    • Dimensions: 18 x 13
    Bedroom 2
    • Features: Wallto Wall Carpet
    • Level: Upper
    • Area: 156
    • Dimensions: 13 x 12
    Bedroom 3
    • Features: Wallto Wall Carpet
    • Level: Upper
    • Area: 130
    • Dimensions: 13 x 10
    Bedroom 4
    • Features: Wallto Wall Carpet
    • Level: Lower
    • Area: 121
    • Dimensions: 11 x 11
    Dining room
    • Features: Formal, Hardwood Floors, Vaulted Ceiling
    • Level: Main
    • Area: 132
    • Dimensions: 12 x 11
    Family room
    • Features: Builtin Features, Fireplace, Hardwood Floors, High Ceilings
    • Level: Main
    • Area: 273
    • Dimensions: 21 x 13
    Kitchen
    • Features: Builtin Range, Builtin Refrigerator, Disposal, Eat Bar, Gas Appliances, Gourmet Kitchen, Hardwood Floors, Island, Nook, Sound System, Granite, High Ceilings
    • Level: Main
    • Area: 176
    • Width: 11
    Living room
    • Features: Hardwood Floors, Sound System, Vaulted Ceiling
    • Level: Main
    • Area: 156
    • Dimensions: 13 x 12
    Heating
    • Forced Air, Fireplace(s)
    Cooling
    • Central Air
    Appliances
    • Included: Built In Oven, Built-In Range, Built-In Refrigerator, Cooktop, Dishwasher, Disposal, Free-Standing Refrigerator, Gas Appliances, Microwave, Plumbed For Ice Maker, Range Hood, Stainless Steel Appliance(s), Washer/Dryer, Gas Water Heater
    • Laundry: Laundry Room
    Features
    • Central Vacuum, Granite, High Ceilings, Soaking Tub, Solar Tube(s), Sound System, Vaulted Ceiling(s), Built-in Features, Formal, Eat Bar, Gourmet Kitchen, Kitchen Island, Nook, Double Closet, Double Vanity, Suite, Walk-In Closet(s), Walkin Shower
    • Flooring: Hardwood, Tile, Wall to Wall Carpet, Wood
    • Windows: Double Pane Windows, Vinyl Frames
    • Basement: Finished,Full
    • Number of fireplaces: 1
    • Fireplace features: Gas
    Interior area
    • Total structure area: 3,538
    • Total interior livable area: 3,538 sqft

    Property

    Parking
    • Total spaces: 3
    • Parking features: Driveway, Off Street, Garage Door Opener, Attached
    • Attached garage spaces: 3
    • Has uncovered spaces: Yes
    Features
    • Stories: 3
    • Patio & porch: Deck
    • Exterior features: Yard
    • Has spa: Yes
    • Spa features: Bath
    • Fencing: Fenced
    • Has view: Yes
    • View description: Mountain(s), Territorial
    Lot
    • Size: 7,405 sqft
    • Features: Cul-De-Sac, Sloped, Sprinkler, SqFt 7000 to 9999
    Details
    • Parcel number: R536640

    Construction

    Type & style
    • Home type: SingleFamily
    • Architectural style: Craftsman,Custom Style
    • Property subtype: Residential, Single Family Residence
    Materials
    • Cement Siding, Stone
    • Roof: Composition
    Condition
    • Updated/Remodeled
    • New construction: No
    • Year built: 2006

    Utilities & green energy

    • Gas: Gas
    • Sewer: Public Sewer
    • Water: Public

    Community & neighborhood

    Location
    • Region: Portland

    Other

    Other facts
    • Listing terms: Cash,Conventional,FHA,VA Loan
    • Road surface type: Paved

    Price history

    DateEventPrice
    6/24/2025Sold$765,000-4.3%$216/sqft
    Source: RMLS (OR) #521687309 Report a problem
    5/18/2025Pending sale$799,000$226/sqft
    Source: RMLS (OR) #521687309 Report a problem
    4/17/2025Listed for sale$799,000+17%$226/sqft
    Source: RMLS (OR) #521687309 Report a problem
    12/16/2022Sold$683,000-8.9%$193/sqft
    Source: RMLS (OR) #22089300 Report a problem
    11/15/2022Pending sale$749,900$212/sqft
    Source: RMLS (OR) #22089300 Report a problem
    10/1/2022Listed for sale$749,900+106.9%$212/sqft
    Source: RMLS (OR) #22089300 Report a problem
    9/22/2017Sold$362,400-30.2%$102/sqft
    Source: Public Record Report a problem
    3/21/2017Sold$519,000$147/sqft
    Source: RMLS (OR) #16046012 Report a problem
    2/1/2017Pending sale$519,000$147/sqft
    Source: Realty Brokers Skw Co. #16046012 Report a problem
    10/5/2016Price change$519,000-5.5%$147/sqft
    Source: Realty Brokers Skw Co. #16046012 Report a problem
    9/25/2016Listed for sale$549,000+24.2%$155/sqft
    Source: Realty Brokers Skw Co. #16046012 Report a problem
    12/2/2010Sold$442,000-1.8%$125/sqft
    Source: Public Record Report a problem
    9/2/2010Listed for sale$450,000+42%$127/sqft
    Source: Meadows Group Inc., Realtors #10070873 Report a problem
    9/26/2008Sold$317,000-34.6%$90/sqft
    Source: Public Record Report a problem
    1/15/2008Sold$485,000+247.7%$137/sqft
    Source: Public Record Report a problem
    12/3/2004Sold$139,500$39/sqft
    Source: Public Record Report a problem

    Public tax history

    YearProperty taxesTax assessment
    2025$12,819 +3.1%$536,990 +3%
    2024$12,437 +9.3%$521,350 +3%
    2023$11,382 +3.7%$506,170 +3%
    2022$10,971 +12.2%$491,430 +3%
    2021$9,777 +10.1%$477,120 +3%
    2020$8,882 +0.4%$463,230 +3%
    2019$8,844 $449,740 +3%
    2018$8,844 +6.2%$436,650 +3%
    2017$8,331 +9.8%$423,940 +3%
    2016$7,590 $411,600 +3%
    2015$7,590 +10.1%$399,620 +3%
    2014$6,891 +4.2%$387,990 +3%
    2013$6,617 +13.9%$376,690 +11.3%
    2012$5,810 +0.1%$338,490 +0.2%
    2011$5,805 -19.1%$337,700 -7.7%
    2010$7,179 -2.6%$365,720 +3%
    2009$7,368 -0.9%$355,070 +3%
    2008$7,435 +0.4%$344,730 +3%
    2007$7,405 +64.8%$334,690 +61.9%
    2006$4,493 +127.9%$206,780 +126.7%
    2005$1,972 +2.8%$91,220 +3%
    2004$1,918 +642.8%$88,570 +652.5%
    2003$258 $11,770

    Find assessor info on the county website

    Neighborhood: Pleasant Valley

    Nearby schools

    GreatSchools rating
    Schools provided by the listing agent
    • Elementary: Gilbert Park
    • Middle: Alice Ott
    • High: David Douglas

    Source: RMLS (OR). This data may not be complete. We recommend contacting the local school district to confirm school assignments for this home.

    Get a cash offer in 3 minutes
    Find out how much your home could sell for in as little as 3 minutes with a no-obligation cash offer.
    Estimated market value
    $765,400
    Get a cash offer in 3 minutes
    Find out how much your home could sell for in as little as 3 minutes with a no-obligation cash offer.
    Estimated market value
    $765,400