Reimagined by the Twenty One Group, 12124 Dixfield is a show
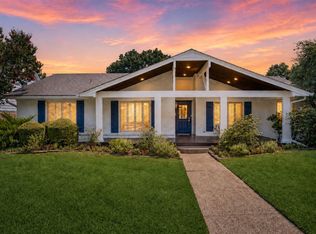
stopping, move-in ready home that has modern style with everyday comfort. Perched on a hillside overlooking a dreamy treelined street and pocket park, this 3-bedroom plus office, 2.5 bath home welcomes you with you gorgeous light, open space and custom finishes in every direction.
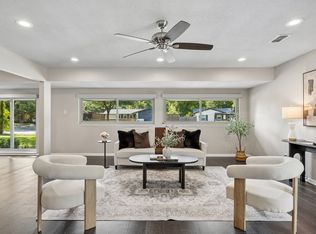
Enter the stunning kitchen, a centerpiece of the home with quartz counters, soft-close custom cabinetry, stainless appliances, and a striking built-in feature wall. Perfect for gathering and entertaining. The living room opens to serene treetop views, creating a calm, light-filled living space.
The primary suite is a private retreat, complete with double vanities and a luxe walk-in shower finished in dramatic tile. Outside, an oversized, newly landscaped backyard offers plenty of room for alfresco dining, play, or relaxing under the stars.
Thoughtful mechanical upgrades include energy-efficient windows, a 2026 tankless water heater, updated electrical, and durable PVC plumbing, all adding long-term value and peace of mind.
Boldly updated and beautifully finished, 12124 Dixfield is more than renovated it’s reimagined. Schedule your showing and fall in love with Lochwood living.
For sale
Price cut: $14K (8/27)
$775,000
12124 Dixfield Dr, Dallas, TX 75218
3beds
2,183sqft
Single Family Residence
Built in 1969
7,927 Square Feet Lot
$749,700 Zestimate®
$355/sqft
$-- HOA
What's special
Oversized newly landscaped backyardCalm light-filled living spaceStainless appliancesQuartz countersGorgeous light open spaceEnergy-efficient windowsStunning kitchen
- 29 days
- 1,171
- 96
Zillow last checked:
Listing updated:
Listed by:
Summer Graham 0690663 972-900-7409,
Compass RE Texas, LLC 214-814-8100
Source: NTREIS,MLS#: 21352474
Facts & features
Interior
Bedrooms & bathrooms
- Bedrooms: 3
- Bathrooms: 3
- Full bathrooms: 2
- 1/2 bathrooms: 1
Primary bedroom
- Features: Dual Sinks, En Suite Bathroom, Walk-In Closet(s)
- Level: First
- Dimensions: 13 x 14
Breakfast room nook
- Level: First
- Dimensions: 11 x 8
Kitchen
- Features: Breakfast Bar, Built-in Features, Butler's Pantry, Eat-in Kitchen, Kitchen Island, Pantry, Pot Filler
- Level: First
- Dimensions: 9 x 15
Living room
- Features: Built-in Features
- Level: First
- Dimensions: 19 x 27
Office
- Level: First
- Dimensions: 9 x 11
Heating
- Central
Cooling
- Central Air
Appliances
- Included: Some Gas Appliances, Convection Oven, Dishwasher, Gas Cooktop, Disposal, Gas Oven, Microwave, Plumbed For Gas, Tankless Water Heater, Vented Exhaust Fan, Wine Cooler
- Laundry: Laundry in Utility Room
Features
- Built-in Features, Decorative/Designer Lighting Fixtures, Eat-in Kitchen, Kitchen Island, Open Floorplan, Pantry, Vaulted Ceiling(s), Natural Woodwork, Walk-In Closet(s)
- Flooring: Ceramic Tile, Luxury Vinyl Plank
- Has basement: No
- Number of fireplaces: 1
- Fireplace features: Electric
Interior area
- Total interior livable area: 2,183 sqft
Video & virtual tour
Property
Parking
- Total spaces: 2
- Parking features: Alley Access
- Attached garage spaces: 2
Features
- Levels: One
- Stories: 1
- Patio & porch: Awning(s)
- Exterior features: Awning(s)
- Pool features: None
- Fencing: Wood
- Has view: Yes
- View description: Park/Greenbelt
Lot
- Size: 7,927 Square Feet
- Features: Back Yard, Backs to Greenbelt/Park, Interior Lot, Lawn, Native Plants, Rolling Slope
- Topography: Hill
Details
- Parcel number: 00000764682270000
Construction
Type & style
- Home type: SingleFamily
- Architectural style: Ranch,Detached
- Property subtype: Single Family Residence
Materials
- Brick
- Foundation: Pillar/Post/Pier
- Roof: Composition,Shingle
Condition
- Resale
- Year built: 1969
Utilities & green energy
- Sewer: Public Sewer
- Water: Public
- Utilities for property: Sewer Available, Water Available
Green energy
- Energy efficient items: Appliances, Insulation, Thermostat
- Water conservation: Efficient Hot Water Distribution
Community & HOA
Community
- Features: Playground, Sidewalks, Tennis Court(s), Trails/Paths
- Security: Smoke Detector(s)
- Subdivision: Lochwood Meadows
HOA
- Has HOA: No
Location
- Region: Dallas
Financial & listing details
- Price per square foot: $355/sqft
- Tax assessed value: $575,450
- Annual tax amount: $12,814
- Date on market: 8/6/2026
- Cumulative days on market: 29 days
- Listing terms: Cash,Conventional,FHA,VA Loan
- Exclusions: Staging items
Estimated market value
$749,700
$712,000 - $787,000
$3,280/mo
Price history
| Date | Event | Price |
|---|---|---|
| 8/27/2026 | Price change | $775,000-1.8%$355/sqft |
Source: NTREIS #21352474 Report a problem | ||
| 8/6/2026 | Listed for sale | $789,000+0%$361/sqft |
Source: NTREIS #21352474 Report a problem | ||
| 7/1/2026 | Listing removed | $788,900$361/sqft |
Source: NTREIS #21228344 Report a problem | ||
| 6/19/2026 | Price change | $788,9000%$361/sqft |
Source: NTREIS #21228344 Report a problem | ||
| 6/8/2026 | Price change | $789,000-0.6%$361/sqft |
Source: NTREIS #21228344 Report a problem | ||
| 5/15/2026 | Price change | $794,000-0.6%$364/sqft |
Source: NTREIS #21228344 Report a problem | ||
| 5/5/2026 | Listed for sale | $799,000$366/sqft |
Source: NTREIS #21228344 Report a problem | ||
| 4/29/2026 | Contingent | $799,000$366/sqft |
Source: NTREIS #21228344 Report a problem | ||
| 4/3/2026 | Listed for sale | $799,000+27.9%$366/sqft |
Source: NTREIS #21228344 Report a problem | ||
| 1/29/2026 | Sold | -- |
Source: NTREIS #21145978 Report a problem | ||
| 1/15/2026 | Pending sale | $624,900$286/sqft |
Source: NTREIS #21145978 Report a problem | ||
| 1/14/2026 | Contingent | $624,900$286/sqft |
Source: NTREIS #21145978 Report a problem | ||
| 1/6/2026 | Listed for sale | $624,900$286/sqft |
Source: NTREIS #21145978 Report a problem | ||
Public tax history
| Year | Property taxes | Tax assessment |
|---|---|---|
| 2025 | $12,814 +15.1% | $575,450 |
| 2024 | $11,128 +16.9% | $575,450 +38.7% |
| 2023 | $9,521 -8.6% | $414,910 |
| 2022 | $10,416 +49% | $414,910 +56.6% |
| 2021 | $6,989 -2.8% | $264,950 |
| 2020 | $7,188 -0.8% | $264,950 0% |
| 2019 | $7,246 +151.1% | $265,070 |
| 2018 | $2,886 +7.9% | $265,070 +10.8% |
| 2017 | $2,674 -1.1% | $239,290 +11.3% |
| 2016 | $2,703 +8% | $215,000 +14.9% |
| 2015 | $2,503 | $187,100 +3% |
| 2014 | $2,503 | $181,570 |
| 2013 | -- | -- |
| 2012 | -- | -- |
| 2011 | -- | -- |
| 2010 | -- | -- |
| 2009 | -- | -- |
| 2008 | -- | -- |
| 2007 | -- | -- |
| 2005 | -- | -- |
| 2004 | -- | -- |
| 2003 | -- | -- |
| 2002 | -- | -- |
| 2001 | -- | -- |
Find assessor info on the county website
Monthly payment
Est. payment
Payment breakdown
Explore the cost of this home by adjusting the details. Changes won't be saved.Climate risks
Neighborhood: Lochwood
Nearby schools
Schools provided by the listing agent
- Elementary: Reilly
- Middle: Robert Hill
- High: Adams
- District: Dallas ISD
Source: NTREIS. This data may not be complete. We recommend contacting the local school district to confirm school assignments for this home.
Similar homes
- $685,0003 bd3 ba2.2k sqft10517 Wyatt St, Dallas, TX 75218For Sale
 MLS ID #21260193, Abby Selman. NTREIS
 - $660,0003 bd2 ba2k sqft9306 Rolling Rock Ln, Dallas, TX 75238For Sale
 MLS ID #21376970, Austin Lee Anderman. NTREIS
 - $535,0003 bd2 ba1.7k sqft11221 Dalron Dr, Dallas, TX 75218For Sale
 MLS ID #21341494, Johnson Kang. NTREIS
 - $779,5004 bd3 ba2.2k sqft9946 Vistadale Dr, Dallas, TX 75238For Sale
 MLS ID #21311396, Amy Timmerman. NTREIS
