Welcome home to this well-maintained ranch featuring a covered front porch and an attached 2-car garage. Inside, you'll find 3 bedrooms, 1 full bath, and 1 half bath, along with a spacious, functional layout. The kitchen opens to the family room through a convenient pass-through window with counter seating, creating a great space for entertaining and everyday living. Finished lower level provides additional living space, perfect for a recreation room, home office, or guest area. Out back, you're secluded by your privacy fence and mature trees (but don't worry, the gutters have leaf guards to help in the fall). A 2400 gallon industrial Koi pond highlights the back yard! Enjoy all the comfort, versatility, and convenience this home has to offer.
Show for backups
Price cut: $10K (8/10)
$189,950
12124 E 31st St S, Independence, MO 64052
3beds
1,688sqft
Single Family Residence
Built in 1972
8,712 Square Feet Lot
$-- Zestimate®
$113/sqft
$-- HOA
What's special
- 36 days
- 1,247
- 114
Likely to sell faster than
Zillow last checked:
Listing updated:
Listed by:
Gail Dicus 913-915-1852,
ReeceNichols- Leawood Town Center,
Andrew Wymore 913-515-2386,
ReeceNichols- Leawood Town Center
Source: Heartland MLS as distributed by MLS GRID,MLS#: 2633457
Facts & features
Interior
Bedrooms & bathrooms
- Bedrooms: 3
- Bathrooms: 2
- Full bathrooms: 1
- 1/2 bathrooms: 1
Primary bedroom
- Features: Carpet, Ceiling Fan(s)
- Level: First
Bedroom 2
- Features: All Carpet, Ceiling Fan(s)
- Level: First
Bedroom 3
- Features: Carpet, Ceiling Fan(s)
- Level: First
Bathroom 1
- Features: Ceramic Tiles, Shower Over Tub
- Level: First
Half bath
- Features: Ceramic Tiles
- Level: First
Recreation room
- Features: All Carpet
- Level: Basement
Heating
- Forced Air, Natural Gas
Cooling
- Electric
Appliances
- Laundry: In Basement
Features
- Basement: Concrete,Finished,Full
- Has fireplace: No
Interior area
- Total structure area: 1,688
- Total interior livable area: 1,688 sqft
- Finished area above ground: 988
- Finished area below ground: 700
Property
Parking
- Total spaces: 2
- Parking features: Attached, Garage Faces Front
- Attached garage spaces: 2
Features
- Patio & porch: Deck
Lot
- Size: 8,712 Square Feet
- Features: Adjoin Greenspace, City Lot
Details
- Parcel number: 26920174400000000
Construction
Type & style
- Home type: SingleFamily
- Architectural style: Traditional
- Property subtype: Single Family Residence
Materials
- Frame
- Roof: Composition
Condition
- Year built: 1972
Utilities & green energy
- Sewer: Public Sewer
- Water: Public
Community & HOA
Community
- Subdivision: Brookfield Addition
HOA
- Has HOA: No
Location
- Region: Independence
Financial & listing details
- Price per square foot: $113/sqft
- Tax assessed value: $108,440
- Annual tax amount: $1,507
- Date on market: 8/5/2026
- Ownership: Private
Estimated market value
Not available
Estimated sales range
Not available
Not available
Price history
| Date | Event | Price |
|---|---|---|
| 8/19/2026 | Contingent | $189,950$113/sqft |
Source:  Heartland MLS as distributed by MLS GRID #2633457 Report a problem Heartland MLS as distributed by MLS GRID #2633457 Report a problem | ||
| 8/10/2026 | Price change | $189,950-5%$113/sqft |
Source: Heartland MLS as distributed by MLS GRID #2633457 Report a problem | ||
| 8/5/2026 | Listed for sale | $199,950+39.9%$118/sqft |
Source: Heartland MLS as distributed by MLS GRID #2633457 Report a problem | ||
| 7/2/2018 | Sold | -- |
Source: Heartland MLS as distributed by MLS GRID #45001_2110530 Report a problem | ||
| 6/7/2018 | Pending sale | $142,900$85/sqft |
Source: No Borders Real Estate #2110530 Report a problem | ||
| 6/2/2018 | Listed for sale | $142,900+140.2%$85/sqft |
Source: No Borders Real Estate #2110530 Report a problem | ||
| 11/10/2016 | Listing removed | $1,100-8.3%$1/sqft |
Source: Renters Warehouse Report a problem | ||
| 3/25/2015 | Sold | -- |
Source: Public Record Report a problem | ||
| 1/27/2015 | Listed for sale | $59,500$35/sqft |
Source: Executive Asset Realty Group #1919477 Report a problem | ||
| 9/29/2014 | Sold | -- |
Source: Public Record Report a problem | ||
| 12/15/2011 | Listing removed | $1,200$1/sqft |
Source: Boveri Realty Group Report a problem | ||
| 2/14/2011 | Price change | $1,200+20%$1/sqft |
Source: Boveri Realty Group Report a problem | ||
| 1/22/2011 | Listed for rent | $1,000$1/sqft |
Source: Boveri Realty Group Report a problem | ||
| 3/23/2001 | Sold | -- |
Source: Public Record Report a problem | ||
Public tax history
| Year | Property taxes | Tax assessment |
|---|---|---|
| 2025 | $1,507 +10.3% | $20,604 +7.5% |
| 2024 | $1,367 +2.5% | $19,169 |
| 2023 | $1,333 +12.4% | $19,169 +23% |
| 2022 | $1,187 +0.4% | $15,580 |
| 2021 | $1,182 -2.3% | $15,580 +0.4% |
| 2020 | $1,210 +1.5% | $15,522 |
| 2019 | $1,192 | $15,522 +3.5% |
| 2018 | $1,192 -2.7% | $15,000 |
| 2017 | $1,225 +2.1% | $15,000 +1% |
| 2016 | $1,200 +4.8% | $14,853 +3% |
| 2014 | $1,144 +0.6% | $14,421 |
| 2013 | $1,138 +1.2% | $14,421 |
| 2012 | $1,124 -3% | $14,421 |
| 2011 | $1,159 +2.4% | $14,421 -4.7% |
| 2010 | $1,131 -7.5% | $15,126 |
| 2009 | $1,223 +2.5% | $15,126 -11% |
| 2008 | $1,194 -0.6% | $16,995 |
| 2007 | $1,201 +0% | $16,995 |
| 2006 | $1,201 +9.5% | $16,995 |
| 2005 | $1,097 +0% | $16,995 +11% |
| 2004 | $1,096 +9.9% | $15,311 |
| 2003 | $997 -25.9% | $15,311 +15% |
| 2002 | $1,345 +49.5% | $13,313 |
| 2001 | $900 | $13,313 |
Find assessor info on the county website
Monthly payment
Est. payment
Payment breakdown
Explore the cost of this home by adjusting the details. Changes won't be saved.Climate risks
Neighborhood: Three Trails
Nearby schools
Schools provided by the listing agent
- Elementary: Three Trails
Source: Heartland MLS as distributed by MLS GRID. This data may not be complete. We recommend contacting the local school district to confirm school assignments for this home.

Similar homes
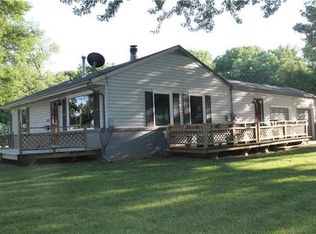
- $175,0003 bd1 ba912 sqft3400 N Union St, Independence, MO 64050For Sale
 MLS ID #2637117, Mark Wiesemann, RE/MAX Heritage. Heartland MLS as distributed by MLS GRID
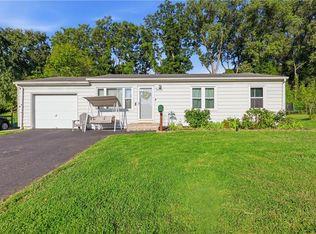
 - $234,9003 bd3 ba2.4k sqft13008 E 38th St S, Independence, MO 64055For Sale
 MLS ID #2638360, Robert Salmons, Entera Realty. Heartland MLS as distributed by MLS GRID
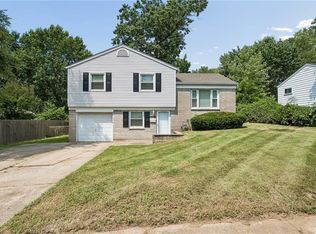
 - $235,0003 bd2 ba1.7k sqft16412 E 32nd St S, Independence, MO 64055For Sale
 MLS ID #2636341, Charles Gilbert, Sellstate Heartland Realty. Heartland MLS as distributed by MLS GRID
 - $179,0002 bd1 ba875 sqft1125 S Dodgion Ave, Independence, MO 64050For Sale
 MLS ID #2632700, Steve Holeyfield, RE/MAX Heritage. Heartland MLS as distributed by MLS GRID
