Skip main navigation
Sold
  • Price Unknown

    12124 E 49th St, Independence, MO 64055

    4beds
    3,032sqft
    Single Family Residence
    Built in 1958
    10,454.4 Square Feet Lot
    $287,000 Zestimate®
    $--/sqft
    $2,246 Estimated rent

    Home value

    $287,000

    $267,000 - $307,000

    $2,246/mo

    Zestimate® history
    Loading
    Loading...

    Owner options

    List your home for rent

    $2,246/mo

    Rent Zestimate®

    Find your next renter with Zillow Rental Manager. Plus, with online applications, you can quickly screen prospective tenants – for free.

    Learn more

    $2,246/mo

    Rent Zestimate®

    Refinance and save

    Refinancing to a lower rate could help reduce your monthly payments and save thousands over the life of the loan.

    See today's rates

    Explore your selling options

    Work with a Zillow partner agent

    Leverage their expertise and Zillow's premium Showcase listings to get your home seen by more buyers.

    Get started

    List with your own agent

    Get your home in front of millions of buyers by listing it on Zillow.

    Learn how to do it

    Sell it yourself

    Take full control of how buyers see your home on Zillow by listing For Sale by Owner (FSBO).

    List your home

    What's special

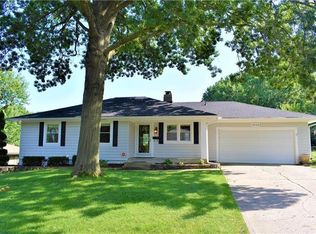
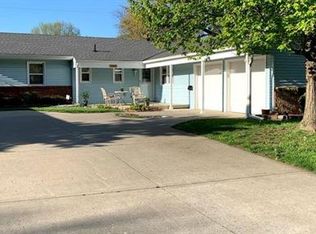
    Amazing home! Lots of curb appeal in this beautiful mid century ranch! You will love the brick front and metal siding on the exterior. Beautiful fenced yard and shed on concrete slab (new in 2020). As you enter the home you will be greeted by a tile entry. To the left is the great room with a see through fireplace into the family room. The spaces separated by louvered doors. I love how there is plenty of space to entertain guests! Off the family room to the right is the gorgeous and spacious sun-room overlooking your beautiful back yard. The the left is the spacious eat in kitchen. So cozy! The main level also offers 3 very generous bedrooms and 2 full bathrooms. The master has it's own en suite bath with shower and double closets. The whole house has new energy efficient windows installed in late 2022 (a $20K improvement). The bonus in this house is the finished basement with it's own full kitchen, full bath, living room, bedroom, walk in closet and laundry room/storage or home office space! Separate entrance can be obtained by side door off garage. Newer HVAC and Hot Water Heater. UV light installed in furnace to kill virus and dust mites. Instant hot water faucet in kitchen. Ample closets. Wood floors under main floor carpet but we don't know the condition. Nice covered front porch and great neighbors! Easy access to I-70 with new bridges and roads in progress!

    Zillow last checked:

    Listing updated:

    Listing Provided by:

    Kalene Bagwell 816-616-5408,

    Realty Executives

    Bought with:

    Terri Gilgour, 2006009358

    RE/MAX Heritage

    Source: Heartland MLS as distributed by MLS GRID,MLS#: 2450773MLS Logo

    Facts & features

    Interior

    Bedrooms & bathrooms
    • Bedrooms: 4
    • Bathrooms: 3
    • Full bathrooms: 3
    Primary bedroom
    • Features: All Carpet, Ceiling Fan(s)
    • Level: First
    Bedroom 2
    • Features: Ceiling Fan(s), Wood Floor
    • Level: First
    Bedroom 3
    • Features: All Carpet
    • Level: First
    Bedroom 4
    • Features: Luxury Vinyl
    • Level: Basement
    Primary bathroom
    • Features: Ceramic Tiles, Shower Only
    • Level: First
    Bathroom 2
    • Features: Ceramic Tiles, Shower Over Tub
    • Level: First
    Bathroom 3
    • Level: Basement
    Kitchen
    • Features: Linoleum
    • Level: First
    Kitchen 2nd
    • Level: Basement
    Laundry
    • Level: Basement
    Other
    • Features: Fireplace, Wood Floor
    • Level: First
    Living room
    • Features: All Carpet, Fireplace
    • Level: First
    Living room
    • Features: Luxury Vinyl
    • Level: Basement
    Sun room
    • Features: Ceramic Tiles
    • Level: First
    Heating
    • Natural Gas
    Cooling
    • Electric
    Appliances
    • Included: Cooktop, Dishwasher, Disposal, Exhaust Fan
    • Laundry: In Basement
    Features
    • Cedar Closet, Ceiling Fan(s), Pantry, In-Law Floorplan, Walk-In Closet(s)
    • Flooring: Carpet, Wood
    • Windows: Window Coverings, Thermal Windows
    • Basement: Finished,Full,Garage Entrance,Sump Pump
    • Number of fireplaces: 1
    • Fireplace features: Gas Starter
    Interior area
    • Total structure area: 3,032
    • Total interior livable area: 3,032 sqft
    • Finished area above ground: 1,982
    • Finished area below ground: 1,050

    Property

    Parking
    • Total spaces: 2
    • Parking features: Attached, Garage Faces Front
    • Attached garage spaces: 2
    Features
    • Patio & porch: Patio
    • Spa features: Bath
    • Fencing: Metal
    Lot
    • Size: 10,454 sqft
    Details
    • Additional structures: Shed(s)
    • Parcel number: 33430082300000000

    Construction

    Type & style
    • Home type: SingleFamily
    • Architectural style: Traditional
    • Property subtype: Single Family Residence
    Materials
    • Board & Batten Siding, Brick Veneer
    • Roof: Composition
    Condition
    • Year built: 1958

    Utilities & green energy

    • Sewer: Public Sewer
    • Water: Public

    Community & neighborhood

    Location
    • Region: Independence
    • Subdivision: Blue Vue

    Other

    Other facts
    • Listing terms: Cash,Conventional,FHA,VA Loan
    • Ownership: Private
    • Road surface type: Paved

    Price history

    DateEventPrice
    9/15/2023Sold--
    Source: Heartland MLS as distributed by MLS GRID #2450773 Report a problem
    8/29/2023Pending sale$269,000$89/sqft
    Source: Heartland MLS as distributed by MLS GRID #2450773 Report a problem
    8/23/2023Listed for sale$269,000+51.5%$89/sqft
    Source: Heartland MLS as distributed by MLS GRID #2450773 Report a problem
    10/4/2019Sold--
    Source: Heartland MLS as distributed by MLS GRID #2162186 Report a problem
    9/13/2019Pending sale$177,500$59/sqft
    Source: Platinum Realty LLC #2162186 Report a problem
    9/11/2019Price change$177,500-10.6%$59/sqft
    Source: Platinum Realty LLC #2162186 Report a problem
    8/18/2019Listed for sale$198,500$65/sqft
    Source: Platinum Realty LLC #2162186 Report a problem

    Public tax history

    YearProperty taxesTax assessment
    2025$2,709 +3.6%$32,916 +0.9%
    2024$2,615 +0.5%$32,638
    2023$2,602 +26.4%$32,638 +31.1%
    2022$2,058 +0%$24,890
    2021$2,057 +12.7%$24,890 +14.3%
    2020$1,825 +1%$21,780
    2019$1,808 $21,780 +14.9%
    2018$1,808 +11.2%$18,956
    2017$1,626 +8.2%$18,956 +4.7%
    2016$1,503 +2.1%$18,103 +3%
    2014$1,472 +0.2%$17,575
    2013$1,469 +0.1%$17,575
    2012$1,468 -15%$17,575
    2011$1,728 +1.9%$17,575 -14.9%
    2010$1,696 -7.9%$20,642
    2009$1,842 +13.8%$20,642 -16%
    2008$1,619 +0.5%$24,574
    2007$1,610 +0.2%$24,574 +1%
    2006$1,607 +9.4%$24,331
    2005$1,469 0%$24,331 +14%
    2004$1,469 +11.4%$21,343
    2003$1,319 +0%$21,343 +15%
    2002$1,318 +10.1%$18,560
    2001$1,197 $18,560

    Find assessor info on the county website

    Neighborhood: Chapel

    Nearby schools

    GreatSchools rating
    Schools provided by the listing agent
    • Elementary: Fleetridge
    • Middle: Raytown
    • High: Raytown

    Source: Heartland MLS as distributed by MLS GRID. This data may not be complete. We recommend contacting the local school district to confirm school assignments for this home.

    Get a cash offer in 3 minutes
    Find out how much your home could sell for in as little as 3 minutes with a no-obligation cash offer.
    Estimated market value
    $287,000
    Get a cash offer in 3 minutes
    Find out how much your home could sell for in as little as 3 minutes with a no-obligation cash offer.
    Estimated market value
    $287,000