Single-level spacious home offers ZEN ambiance, designer touches w/stunning views. Upon entering, you'll appreciate the home's open floor plan, which creates seamless flow between spaces. Open layout kitchen filled with natural light, ideal for cooking and entertaining. Living room which has vaulted ceiling, gas fireplace, two large sliding glass doors leading to covered deck contributing to the home's bright and airy feel while providing a beautiful view of the 12th fairway, tranquil pond, and abundant wildlife. Formal dining room and den/office space too! Possible 4th bedroom in the area being used as an office. Guest bedrooms are spacious and versatile. Master ensuite has sitting area, walk-in closets, fireplace, views of the golf course, and large sliding glass door leading to the expansive deck. Featuring upgrades such as new flooring, lighting, fixtures, and hardware. Renovations extend to practical enhancements such as a new roof, wiring for portable generator and solar panels, which are fully owned. Low maintenance landscaping with putting green, and rock outcroppings. clubhouse features restaurant, bar, and live music on the patio. Active lifestyle community, concerts in the park, 4th of July firework show, close to shopping, restaurants & public transportation.
Closed
$719,000
12124 Lake Wildwood Dr, Penn Valley, CA 95946
3beds
2,265sqft
Single Family Residence
Built in 1998
0.3 Acres Lot
$694,600 Zestimate®
$317/sqft
$3,339 Estimated rent
Home value
$694,600
$660,000 - $729,000
$3,339/mo
Zestimate® history
Owner options
List your home for rent
$3,339/mo
Rent Zestimate®
Find your next renter with Zillow Rental Manager. Plus, with online applications, you can quickly screen prospective tenants – for free.
$3,339/mo
Rent Zestimate®
Refinance and save
$7,975/mo
Est. payment
Refinancing to a lower rate could help reduce your monthly payments and save thousands over the life of the loan.
$7,975/mo
Est. payment
Explore your selling options
Work with a Zillow partner agent
Leverage their expertise and Zillow's premium Showcase listings to get your home seen by more buyers.
Get startedList with your own agent
Get your home in front of millions of buyers by listing it on Zillow.
Learn how to do itSell it yourself
Take full control of how buyers see your home on Zillow by listing For Sale by Owner (FSBO).
List your homeWhat's special
Zillow last checked:
Listing updated:
Listed by:
Rebecca Mosbarger DRE #01414142 530-913-4043,
Allison James Estates & Homes
Bought with:
Rebecca Mosbarger, DRE #01414142
Allison James Estates & Homes
Source: MetroList Services of CA,MLS#: 224094545Originating MLS: MetroList Services, Inc.
Facts & features
Interior
Bedrooms & bathrooms
- Bedrooms: 3
- Bathrooms: 3
- Full bathrooms: 2
- Partial bathrooms: 1
Rooms
- Room types: Master Bathroom, Den, Office, Kitchen, Laundry, Living Room
Primary bedroom
- Features: Closet, Ground Floor, Outside Access, Walk-In Closet(s), Sitting Area
Primary bathroom
- Features: Shower Stall(s), Double Vanity, Low-Flow Toilet(s), Window
Dining room
- Features: Formal Area
Kitchen
- Features: Breakfast Area, Other Counter, Pantry Cabinet, Synthetic Counter, Tile Counters
Heating
- Propane, Central, Propane Stove, Fireplace(s), Other
Cooling
- Ceiling Fan(s), Central Air, Other
Appliances
- Included: Built-In Electric Oven, Built-In Electric Range, Built-In Gas Oven, Range Hood, Ice Maker, Dishwasher, Disposal, Microwave, Plumbed For Ice Maker, Free-Standing Electric Oven
- Laundry: Laundry Room, Sink, Gas Dryer Hookup, Ground Floor, Inside Room
Features
- Flooring: Carpet, Simulated Wood, Other
- Number of fireplaces: 2
- Fireplace features: Electric, Gas Log
Interior area
- Total interior livable area: 2,265 sqft
Property
Parking
- Total spaces: 3
- Parking features: Attached, Garage Door Opener, Garage Faces Side, Golf Cart, Driveway
- Attached garage spaces: 3
- Has uncovered spaces: Yes
Features
- Stories: 1
- Has private pool: Yes
- Pool features: In Ground, Community
- Fencing: None
- Waterfront features: Pond
- Frontage type: Golf Course
Lot
- Size: 0.3 Acres
- Features: Adjacent to Golf Course, Auto Sprinkler F&R, Grass Artificial, Landscape Back, Landscape Front, Other, Low Maintenance
Details
- Parcel number: 033470008000
- Zoning description: R1-PD
- Special conditions: Standard
- Other equipment: Generator
Construction
Type & style
- Home type: SingleFamily
- Property subtype: Single Family Residence
Materials
- Wood
- Foundation: Combination, Raised
- Roof: Composition
Condition
- Year built: 1998
Details
- Builder name: Len Stevens
Utilities & green energy
- Sewer: Sewer Connected
- Water: Meter on Site, Public
- Utilities for property: Cable Connected, Propane Tank Leased, Public, Solar, Electric, Internet Available, See Remarks, Sewer Connected
Green energy
- Energy generation: Solar
Community & HOA
Community
- Features: Gated
HOA
- Has HOA: Yes
- Amenities included: Barbecue, Pool, Clubhouse, Putting Green(s), Recreation Facilities, Golf Course, Greenbelt, See Remarks, Park
- Services included: Security, Other, Pool
- HOA fee: $3,505 annually
Location
- Region: Penn Valley
Financial & listing details
- Price per square foot: $317/sqft
- Tax assessed value: $440,385
- Price range: $719K - $719K
- Date on market: 7/3/2025
- Road surface type: Asphalt, Paved
Price history
| Date | Event | Price |
|---|---|---|
| 10/4/2024 | Sold | $719,000$317/sqft |
Source: MetroList Services of CA #224094545 Report a problem | ||
| 9/5/2024 | Pending sale | $719,000$317/sqft |
Source: MetroList Services of CA #224094545 Report a problem | ||
| 9/4/2024 | Listed for sale | $719,000+71.2%$317/sqft |
Source: MetroList Services of CA #224094545 Report a problem | ||
| 8/25/2020 | Sold | $420,000+0.5%$185/sqft |
Source: MetroList Services of CA #20040600 Report a problem | ||
| 7/24/2020 | Pending sale | $418,000$185/sqft |
Source: RE/MAX Gold #20040600 Report a problem | ||
| 7/17/2020 | Listed for sale | $418,000$185/sqft |
Source: RE/MAX Gold #20040600 Report a problem | ||
Public tax history
| Year | Property taxes | Tax assessment |
|---|---|---|
| 2026 | -- | $440,385 +2% |
| 2025 | $6,216 -2.5% | $431,751 -3.1% |
| 2024 | $6,376 +2.2% | $445,707 +2% |
| 2023 | $6,241 +4.2% | $436,968 +2% |
| 2022 | $5,991 +4.5% | $428,400 +2% |
| 2021 | $5,732 +8.4% | $420,000 +7% |
| 2020 | $5,286 +1.7% | $392,409 +2% |
| 2019 | $5,197 +1.6% | $384,716 +2% |
| 2018 | $5,115 +1.6% | $377,173 +2% |
| 2017 | $5,035 +3% | $369,779 +2% |
| 2016 | $4,888 +1.2% | $362,530 +1.5% |
| 2015 | $4,832 +1.3% | $357,086 +2% |
| 2014 | $4,771 | $350,092 +0.5% |
| 2013 | -- | $348,511 +2% |
| 2012 | -- | $341,678 +2% |
| 2011 | -- | $334,980 +0.8% |
| 2010 | -- | $332,478 -0.2% |
| 2009 | -- | $333,269 +2% |
| 2008 | -- | $326,735 +2% |
| 2007 | -- | $320,329 +2% |
| 2006 | -- | $314,049 +2% |
| 2005 | -- | $307,893 +2% |
| 2004 | -- | $301,856 +1.9% |
| 2003 | -- | $296,324 +2% |
| 2002 | -- | $290,515 +2% |
| 2001 | -- | $284,820 |
Find assessor info on the county website
Neighborhood: 95946
Nearby homes
- $528,5003 bd3 ba1.9k sqft12138 Lake Wildwood Dr, Penn Valley, CA 95946Off Market
- $899,5005 bd5 ba4.4k sqft12108 Lake Wildwood Dr, Penn Valley, CA 95946Off Market
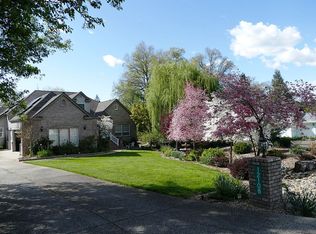
- $761,1003 bd3 ba3.2k sqft12156 Lake Wildwood Dr, Penn Valley, CA 95946Off Market
- $758,0003 bd3 ba2.7k sqft12090 Lake Wildwood Dr, Penn Valley, CA 95946Off Market
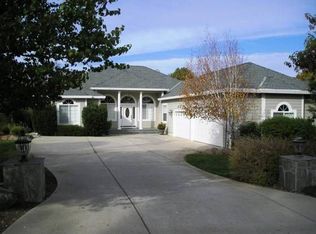
- $697,2003 bd2 ba2.6k sqft12137 Lake Wildwood Dr, Penn Valley, CA 95946Off Market
- $518,5003 bd2 ba1.9k sqft12157 Lake Wildwood Dr, Penn Valley, CA 95946Off Market
- $638,1840.29 acres12172 Lake Wildwood Dr, Penn Valley, CA 95946Off Market
- $369,9002 bd2 ba1k sqft12121 Lake Wildwood Dr, Penn Valley, CA 95946Off Market
Nearby schools
GreatSchools rating
- 5/10Ready Springs ElementaryGrades: 4-8Distance: 1.9 mi
- 7/10Nevada Union High SchoolGrades: 9-12Distance: 7.5 mi
- 7/10Williams Ranch Elementary SchoolGrades: K-3Distance: 2.3 mi
Get a cash offer in 3 minutes
Find out how much your home could sell for in as little as 3 minutes with a no-obligation cash offer.
Estimated market value
$694,600
Get a cash offer in 3 minutes
Find out how much your home could sell for in as little as 3 minutes with a no-obligation cash offer.
Estimated market value
$694,600
- California
- Nevada County
- Penn Valley
- 95946
- 12124 Lake Wildwood Dr
