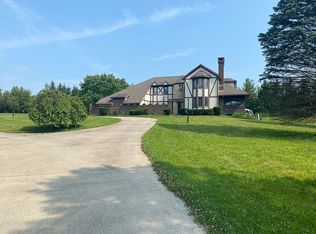
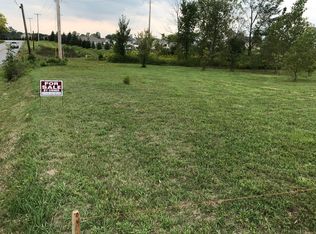
PUBLIC AUCTION: THURSDAY, OCTOBER 1ST, 6:00 PM EASTERN | OPEN HOUSES: MONDAY, SEPTEMBER 14TH & MONDAY, SEPTEMBER 28TH, 5:00 - 6:30 PM EASTERN | The price stated on this property is a guideline value | This property may sell for more or less than the guideline value, depending on the outcome of the auction bidding. | Winning bidder shall owe $15,000.00 night of the auction | For all terms and more photos, please visit our website. | This sprawling 8.67-acre country estate offers unparalleled space, versatility, and unique character. This highly versatile property features a massive main residence across three finished levels, an incredible detached 5-car garage, a large pole barn, and a private backyard pool. With extensive built-in storage, expansive room dimensions, and an independent lower-level living suite. This homestead delivers total privacy and functional space. The grand main floor opens with an 11’ x 14’ vaulted foyer that leads into a massive 15’ x 31’ living room featuring a cozy wood-burning fireplace and exposed ceiling beams. Entertaining is seamless between the formal 10’ x 14’ dining room and the large 19’ x 12’ eat-in kitchen, which boasts overhead double electric ovens, a wrap-around counter, and custom stained glass. A private 12’ x 13’ office with a built-in desk opens directly to the front porch, while a half bath and a 9’ x 8’ laundry room with a back entrance complete the level. The primary suite serves as a main-floor sanctuary, offering a 16’ x 14’ bedroom with built-ins, an attached split-concept bath with a dedicated 5' x 9' dressing area, and a 10’ x 6’ walk-in closet. The upper level features two oversized secondary bedrooms—including a sprawling 24’ x 13’ room with built-in cabinetry—and a full bathroom equipped with a handy laundry chute. Storage is maximized with two separate storage rooms and walk-in attic access. Downstairs, the finished walk-out basement serves as a complete secondary living suite. It features a massive 18’ x 31’ recreation room, a 12’ x 13’ fourth bedroom, a full bathroom, dedicated dressing rooms for the pool, and a second 13’ x 13’ eat-in kitchen with sliding doors that lead straight to the pool. A massive unfinished utility room houses the private well system, water softener, and dual 50-gallon water heaters. This extraordinary property offers a rare combination of space, capability, and lifestyle possibilities that simply cannot be replicated.
Active
Est. $624,400
12124 Leo Rd, Fort Wayne, IN 46845
4beds
5,388sqft
Single Family Residence
Built in 1973
8.67 Acres Lot
$799,400 Zestimate®
$--/sqft
$-- HOA
What's special
Large pole barnIndependent lower-level living suiteCozy wood-burning fireplaceFront porchOverhead double electric ovensExposed ceiling beamsCustom stained glass
- 13 days
- 1,637
- 110
Zillow last checked:
Listing updated:
Listed by:
Timothy S McCulloch 260-441-8636,
Scheerer McCulloch Real Estate
Source: IRMLS,MLS#: 202636767
Facts & features
Interior
Bedrooms & bathrooms
- Bedrooms: 4
- Bathrooms: 4
- Full bathrooms: 3
- 1/2 bathrooms: 1
- Main level bedrooms: 1
Bedroom 1
- Level: Main
Bedroom 2
- Level: Upper
Dining room
- Level: Main
- Area: 140
- Dimensions: 10 x 14
Kitchen
- Level: Main
- Area: 228
- Dimensions: 19 x 12
Living room
- Level: Main
- Area: 465
- Dimensions: 15 x 31
Office
- Level: Main
- Area: 156
- Dimensions: 12 x 13
Heating
- Propane Tank Owned
Cooling
- Central Air
Appliances
- Included: Water Heater Rental
- Laundry: Main Level
Features
- Beamed Ceilings, Vaulted Ceiling(s), Walk-In Closet(s), Eat-in Kitchen, Entrance Foyer, Double Vanity, Tub/Shower Combination, Main Level Bedroom Suite, Formal Dining Room
- Basement: Daylight,Partial,Partially Finished,Exterior Entry,Sump Pump
- Attic: Storage,Walk-up
- Number of fireplaces: 1
- Fireplace features: Living Room
Interior area
- Total structure area: 6,136
- Total interior livable area: 5,388 sqft
- Finished area above ground: 4,224
- Finished area below ground: 1,164
Video & virtual tour
Property
Parking
- Total spaces: 2
- Parking features: Attached, Concrete
- Attached garage spaces: 2
- Has uncovered spaces: Yes
Features
- Levels: Two
- Stories: 2
- Patio & porch: Patio, Porch Covered
- Exterior features: Balcony
Lot
- Size: 8.67 Acres
- Dimensions: 464 x 874 x 478 x 731
- Features: Level, 6-9.999
Details
- Parcel number: 020329352001.000042
- Special conditions: Auction
Construction
Type & style
- Home type: SingleFamily
- Property subtype: Single Family Residence
Materials
- Brick
- Roof: Asphalt
Condition
- New construction: No
- Year built: 1973
Utilities & green energy
- Sewer: Septic Tank
- Water: Well
Community & HOA
Community
- Subdivision: Rural
Location
- Region: Fort Wayne
Financial & listing details
- Tax assessed value: $601,300
- Annual tax amount: $5,766
- Date on market: 9/5/2026
Estimated market value
$799,400
$711,000 - $903,000
$3,461/mo
Public tax history
| Year | Property taxes | Tax assessment |
|---|---|---|
| 2025 | $5,870 +18.3% | $601,300 +6.2% |
| 2024 | $4,963 +14.7% | $566,300 +12.5% |
| 2023 | $4,325 -7.7% | $503,300 +14.1% |
| 2022 | $4,687 +0.7% | $441,000 -1% |
| 2021 | $4,655 +17.4% | $445,400 +3.3% |
| 2020 | $3,965 +15% | $431,200 +6.1% |
| 2019 | $3,449 -2.3% | $406,500 +14.9% |
| 2018 | $3,529 +5% | $353,700 +2.6% |
| 2017 | $3,361 +6.3% | $344,900 +5.3% |
| 2016 | $3,162 -16.8% | $327,400 -12.9% |
| 2014 | $3,800 -5.4% | $375,700 -2.4% |
| 2013 | $4,017 -2.8% | $385,000 -5.6% |
| 2011 | $4,134 | $407,800 -1.3% |
| 2010 | -- | $413,200 -2.7% |
| 2007 | -- | $424,800 +50.2% |
| 2005 | -- | $282,800 |
| 2004 | -- | $282,800 +96% |
| 2001 | -- | $144,300 +200% |
| 1999 | -- | $48,100 |
Find assessor info on the county website
Climate risks
Neighborhood: 46845
Nearby schools
Schools provided by the listing agent
- Elementary: Cedarville
- Middle: Leo
- High: Leo
- District: East Allen County
Source: IRMLS. This data may not be complete. We recommend contacting the local school district to confirm school assignments for this home.