(Public) Sun, Jul 26 11:00 AM - 12:30 PM!! Welcome to **12124 Livingston St**, an exceptional opportunity to own a spacious home in one of Silver Spring's most sought-after and commuter-friendly neighborhoods. Offering **7 bedrooms and 2 full bathrooms**, this home provides an incredible amount of living space and flexibility for large or multi-generational households, investors, or buyers looking to create their dream home. While the property could benefit from updates and a little TLC, it offers **solid bones, endless potential, and is priced to reflect the work needed**—making it an outstanding opportunity to build equity in a location where values continue to remain strong. Inside, you'll find a functional floor plan filled with natural light, generous living spaces, and a layout that can easily be transformed to fit today's lifestyle. Whether you're envisioning modern finishes, additional entertaining spaces, or simply adding your own personal style, this home provides the perfect canvas. What truly sets this property apart is its unbeatable location. Situated just minutes from **Washington, D.C., downtown Silver Spring, Wheaton, Kensington, and Bethesda**, you'll enjoy unparalleled access to some of the region's largest employment centers, world-class dining, shopping, entertainment, and public transportation. Commuting is effortless with nearby Metro stations and quick access to **I-495, Georgia Avenue, University Boulevard, and Route 29**. Whether you're commuting into D.C., heading to Northern Virginia, or exploring everything Montgomery County has to offer, you'll appreciate the convenience this address provides. Opportunities like this are becoming increasingly difficult to find—a home with this much space, in this location, at a price that leaves room to create immediate equity. If you've been searching for a property where a little sweat equity can go a long way, **12124 Livingston St** is one you won't want to miss.
For sale
$550,000
12124 Livingston St, Silver Spring, MD 20902
7beds
2,304sqft
:
Get pre-qualified$3,368/mo
Single Family Residence
Built in 1951
5,040 Square Feet Lot
$543,600 Zestimate®
$239/sqft
$-- HOA
What's special
Spacious homeGenerous living spaces
- 34 days |
- 811 |
- 28 |
Zillow last checked:
Listing updated:
Listed by:
Carlos Contreras 443-510-2988,
Caprika Realty 866-274-9884
Source: Bright MLS,MLS#: MDMC2244552
Facts & features
Interior
Bedrooms & bathrooms
- Bedrooms: 7
- Bathrooms: 2
- Full bathrooms: 2
- Main level bathrooms: 1
- Main level bedrooms: 2
Rooms
- Room types: Living Room, Dining Room, Primary Bedroom, Bedroom 2, Bedroom 3, Bedroom 4, Bedroom 5, Kitchen, Laundry, Primary Bathroom
Primary bedroom
- Level: Main
Bedroom 2
- Level: Main
Bedroom 3
- Level: Upper
Bedroom 4
- Level: Upper
Bedroom 5
- Level: Lower
Primary bathroom
- Level: Main
Dining room
- Level: Main
Kitchen
- Level: Main
Laundry
- Level: Lower
Living room
- Level: Main
Heating
- Forced Air, Natural Gas
Cooling
- Central Air, Electric
Appliances
- Included: Oven/Range - Gas, Refrigerator, Disposal, Washer, Dryer, Gas Water Heater
- Laundry: In Basement, Laundry Room
Features
- Dining Area, Dry Wall
- Flooring: Wood
- Basement: Finished
- Has fireplace: No
Interior area
- Total structure area: 2,304
- Total interior livable area: 2,304 sqft
- Finished area above ground: 1,152
- Finished area below ground: 1,152
Property
Parking
- Parking features: On Street, Driveway
- Has uncovered spaces: Yes
Accessibility
- Accessibility features: None
Features
- Levels: Three
- Stories: 3
- Pool features: None
- Fencing: Full,Wood,Chain Link
Lot
- Size: 5,040 Square Feet
Details
- Additional structures: Above Grade, Below Grade
- Parcel number: 161301267095
- Zoning: R60
- Special conditions: Standard
Construction
Type & style
- Home type: SingleFamily
- Architectural style: Cape Cod
- Property subtype: Single Family Residence
Materials
- Frame
- Foundation: Slab
- Roof: Shingle
Condition
- New construction: No
- Year built: 1951
- Major remodel year: 2021
Utilities & green energy
- Sewer: Public Sewer
- Water: Public
Community & HOA
Community
- Subdivision: Weismans
HOA
- Has HOA: No
Location
- Region: Silver Spring
Financial & listing details
- Price per square foot: $239/sqft
- Tax assessed value: $292,200
- Annual tax amount: $4,026
- Date on market: 7/9/2026
- Listing agreement: Exclusive Right To Sell
- Listing terms: Conventional,FHA,Cash,VA Loan
- Ownership: Fee Simple
Estimated market value
$543,600
$516,000 - $571,000
$3,357/mo
Price history
| Date | Event | Price |
|---|---|---|
| 7/9/2026 | Listed for sale | $550,000-2.7%$239/sqft |
Source:  Bright MLS #MDMC2244552 Report a problem Bright MLS #MDMC2244552 Report a problem | ||
| 7/8/2026 | Listing removed | $3,200$1/sqft |
Source: Zillow Rentals Report a problem | ||
| 6/30/2026 | Listed for rent | $3,200$1/sqft |
Source: Zillow Rentals Report a problem | ||
| 6/20/2026 | Listing removed | $565,000$245/sqft |
Source: Bright MLS #MDMC2220182 Report a problem | ||
| 3/11/2026 | Listed for sale | $565,000+5.6%$245/sqft |
Source: Bright MLS #MDMC2220182 Report a problem | ||
| 9/11/2023 | Listing removed | -- |
Source: Bright MLS #MDMC2092870 Report a problem | ||
| 6/2/2023 | Listed for sale | $535,000+3.9%$232/sqft |
Source: Bright MLS #MDMC2092870 Report a problem | ||
| 3/25/2023 | Listing removed | $515,000$224/sqft |
Source: Bright MLS #MDMC2084780 Report a problem | ||
| 3/23/2023 | Listed for sale | $515,000+80.7%$224/sqft |
Source: Bright MLS #MDMC2084780 Report a problem | ||
| 10/4/2016 | Sold | $285,000+63.8%$124/sqft |
Source: Public Record Report a problem | ||
| 4/12/2011 | Sold | $174,000-20.5%$76/sqft |
Source: Public Record Report a problem | ||
| 1/11/2011 | Listing removed | $219,000$95/sqft |
Source: NBI Realty, LLC #MC7203646 Report a problem | ||
| 8/27/2010 | Price change | $219,000+4.8%$95/sqft |
Source: NBI Realty, LLC #MC7203646 Report a problem | ||
| 8/20/2010 | Price change | $209,000-4.6%$91/sqft |
Source: NBI Realty, LLC #MC7203646 Report a problem | ||
| 8/5/2010 | Listed for sale | $219,000$95/sqft |
Source: NBI Realty, LLC #MC7203646 Report a problem | ||
| 5/22/2010 | Listing removed | $219,000$95/sqft |
Source: NBI Realty, LLC #MC7203646 Report a problem | ||
| 4/24/2010 | Listed for sale | $219,000$95/sqft |
Source: NBI Realty, LLC #MC7203646 Report a problem | ||
| 2/18/2010 | Listing removed | $219,000$95/sqft |
Source: NBI Realty, LLC #MC7203646 Report a problem | ||
| 1/3/2010 | Price change | $219,000-12%$95/sqft |
Source: NBI Realty, LLC #MC7203646 Report a problem | ||
| 11/14/2009 | Listed for sale | $249,000-33.6%$108/sqft |
Source: NBI Realty, LLC #MC7203646 Report a problem | ||
| 8/2/2005 | Sold | $375,000$163/sqft |
Source: Public Record Report a problem | ||
Public tax history
| Year | Property taxes | Tax assessment |
|---|---|---|
| 2025 | $3,417 +1.6% | $292,200 +0% |
| 2024 | $3,363 -0.1% | $292,133 +0% |
| 2023 | $3,365 +4.4% | $292,067 +0% |
| 2022 | $3,222 +2% | $292,000 +1.9% |
| 2021 | $3,160 +1.9% | $286,600 +1.9% |
| 2020 | $3,102 +6.3% | $281,200 +2% |
| 2019 | $2,920 -0.2% | $275,800 +4.2% |
| 2018 | $2,925 +0.4% | $264,767 +4.3% |
| 2017 | $2,914 -3.5% | $253,733 +4.5% |
| 2016 | $3,019 | $242,700 +0.3% |
| 2015 | $3,019 | $241,967 +0.3% |
| 2014 | $3,019 | $241,233 +0.3% |
| 2013 | -- | $240,500 |
| 2012 | -- | $240,500 |
| 2011 | -- | $240,500 -33.9% |
| 2010 | -- | $364,010 +12.4% |
| 2009 | -- | $323,910 +14.1% |
| 2008 | -- | $283,810 +16.5% |
| 2007 | -- | $243,710 +17.9% |
| 2006 | -- | $206,746 +21.8% |
| 2005 | -- | $169,783 +27.8% |
| 2004 | -- | $132,820 |
| 2003 | -- | $132,820 +10.6% |
| 2002 | -- | $120,040 +5.6% |
| 2001 | -- | $113,650 |
Find assessor info on the county website
Monthly payment
Est. payment
Payment breakdown
Explore the cost of this home by adjusting the details. Changes won't be saved.Climate risks
Neighborhood: Glenmont
Nearby schools
GreatSchools rating
- 5/10Arcola Elementary SchoolGrades: PK-5Distance: 1.3 mi
- 3/10Odessa Shannon Middle SchoolGrades: 6-8Distance: 1.6 mi
- 7/10Northwood High SchoolGrades: 9-12Distance: 3.6 mi
Schools provided by the listing agent
- High: Northwood
- District: Montgomery County Public Schools
Source: Bright MLS. This data may not be complete. We recommend contacting the local school district to confirm school assignments for this home.
- $377,300-- bd1 ba1.1k sqft12126 Livingston St, Silver Spring, MD 20902Off Market
- $451,700-- bd2 ba1.1k sqft2901 Weisman Rd, Silver Spring, MD 20902Off Market
- $452,2003 bd1 ba1.1k sqft2905 Weisman Rd, Silver Spring, MD 20902Off Market
- $438,200-- bd2 ba1.2k sqft2903 Weisman Rd, Silver Spring, MD 20902Off Market
- $473,700-- bd2 ba1.2k sqft2800 Lindell St, Silver Spring, MD 20902Off Market
- $446,6006 bd2 ba1.1k sqft12125 Livingston St, Silver Spring, MD 20902Off Market
- $441,900-- bd1 ba1.2k sqft2802 Lindell St, Silver Spring, MD 20902Off Market
- $454,8004 bd2 ba1.5k sqft12127 Livingston St, Silver Spring, MD 20902Off Market
A local agent can set up tours, give advice and negotiate with sellers.
Similar homes
- $570,0006 bd2 ba1.8k sqft2704 Fenimore Rd, Silver Spring, MD 20902For Sale
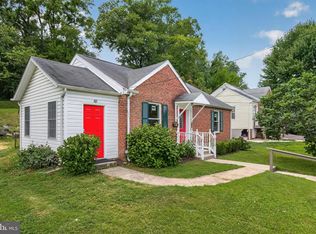
 MLS ID #MDMC2248760, Carlos Rodriguez, Realty Connection. Bright MLS
 - $565,0006 bd4 ba3k sqft12220 Centerhill St, Silver Spring, MD 20902For Sale
 MLS ID #MDMC2241368, Erica Terry, Berkshire Hathaway HomeServices PenFed Realty. Bright MLS
 - $579,9004 bd2 ba2k sqft4035 Adams Dr, Silver Spring, MD 20902For Sale
 MLS ID #MDMC2241170, Corey Savelson, Long & Foster Real Estate, Inc.. Bright MLS
 - $515,0005 bd2 ba1.5k sqft12405 Bushey Dr, Silver Spring, MD 20906For Sale
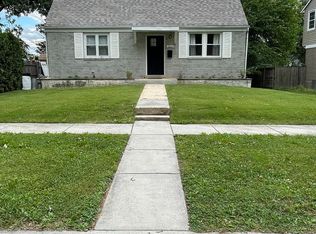 MLS ID #MDMC2237802, Sadia Peal, Fairfax Realty Premier. Bright MLS
 - $575,0004 bd2 ba1.9k sqft11334 Mitscher St, Kensington, MD 20895For SaleMLS ID #MDMC2250112, Melinda Hines, RE/MAX Realty Services. Bright MLS
- $619,9004 bd3 ba2k sqft13105 Jingle Ln, Silver Spring, MD 20906For SaleMLS ID #MDMC2235400, Philip Sturm, Long & Foster Real Estate, Inc.. Bright MLS
- $550,0004 bd3 ba1.8k sqft906 Dryden Ct, Silver Spring, MD 20901For SaleMLS ID #MDMC2230538, Sergio Banegas, Long & Foster Real Estate, Inc.. Bright MLS
- $599,9006 bd2 ba1.9k sqft4417 Independence St, Rockville, MD 20853For SaleMLS ID #MDMC2243452, Eliseo Morales, Deausen Realty. Bright MLS
- $599,9994 bd2 ba1.4k sqft2326 Fairland Rd, Silver Spring, MD 20904For SaleMLS ID #MDMC2246672, Jeremiah Abu-Bakr, Own Real Estate. Bright MLS
- $569,9004 bd2 ba1.5k sqft818 E Jefferson St, Rockville, MD 20852For SaleMLS ID #MDMC2250000, Rigoberto Ramirez, Samson Properties. Bright MLS
- $459,7774 bd2 ba1.4k sqft13010 Matey Rd, Silver Spring, MD 20906For SaleMLS ID #MDMC2248136, Liam Coonahan, Real of Pennsylvania. Bright MLS
- $550,0005 bd2 ba1.7k sqft1108 Grandin Ave, Rockville, MD 20851For SaleMLS ID #MDMC2238568, Tina Cheung, EXP Realty, LLC. Bright MLS
- $594,9004 bd2 ba1.5k sqft10128 Dallas Ave, Silver Spring, MD 20901For SaleMLS ID #MDMC2246956, Yework Birre, Heymann Realty, LLC. Bright MLS
- $475,0004 bd4 ba2k sqft1110 Arcola Ave, Silver Spring, MD 20902For SaleMLS ID #MDMC2246190, Carlos Contreras, Caprika Realty. Bright MLS
- $650,0004 bd2 ba2.4k sqft4909 Aspen Hill Rd, Rockville, MD 20853For SaleMLS ID #MDMC2249116, Carlos Contreras, Caprika Realty. Bright MLS
- $549,0005 bd2 ba2.2k sqft5104 Roanoke Pl, College Park, MD 20740For SaleMLS ID #MDPG2212760, Jean Bourne-Pirovic, Long & Foster Real Estate, Inc.. Bright MLS
- $525,0005 bd3 ba2.5k sqft4305 Briggs Chaney Rd, Beltsville, MD 20705For SaleMLS ID #MDPG2209786, sarabjit singh, Samson Properties. Bright MLS
- $674,9004 bd3 ba2.1k sqft10614 Glenwild Rd, Silver Spring, MD 20901For SaleMLS ID #MDMC2238032, Paola Lazo, Samson Properties. Bright MLS
- $592,0006 bd5 ba3.1k sqft2302 Muskogee St, Hyattsville, MD 20783For SaleMLS ID #MDPG2205198, Hermela Balcha, DMV Realty, INC.. Bright MLS
- $498,0004 bd2 ba1.2k sqft5711 Ridgway Ave, Rockville, MD 20851For SaleMLS ID #MDMC2224504, Victor Llewellyn, Long & Foster Real Estate, Inc.. Bright MLS
