Skip main navigation
Off market
  • $457,900

    12124 Orchard Pl, Fort Wayne, IN 46845

    5beds
    3,625sqft
    SingleFamily
    Built in 1986
    0.3 Acres Lot
    $457,900 Zestimate®
    $126/sqft
    $3,286 Estimated rent

    Home value

    $457,900

    $435,000 - $481,000

    $3,286/mo

    Zestimate® history
    Loading
    Loading...

    Owner options

    List your home for rent

    $3,286/mo

    Rent Zestimate®

    Find your next renter with Zillow Rental Manager. Plus, with online applications, you can quickly screen prospective tenants – for free.

    Learn more

    $3,286/mo

    Rent Zestimate®

    Refinance and save

    $2,803/mo

    Est. payment

    Refinancing to a lower rate could help reduce your monthly payments and save thousands over the life of the loan.

    See today's rates

    $2,803/mo

    Est. payment

    Explore your selling options

    Work with a Zillow partner agent

    Leverage their expertise and Zillow's premium Showcase listings to get your home seen by more buyers.

    Get started

    List with your own agent

    Get your home in front of millions of buyers by listing it on Zillow.

    Learn how to do it

    Sell it yourself

    Take full control of how buyers see your home on Zillow by listing For Sale by Owner (FSBO).

    List your home

    What's special

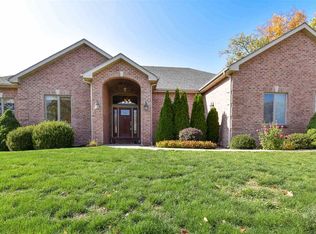
    *First Right Contingency, available for showings* A beautiful, spacious home located on a quiet culd-da-sac in Pine Valley Country Club subdivision! This 3,625 sqft home has plenty to offer. As you enter the home at the foyer, you are greeted with tile floors, crown molding throughout and beautiful chair rail. There is formal living space and dining room combo off the foyer. As you enter the kitchen, you are greeted with a spacious, beautiful kitchen which features an island with a breakfast bar, stunning granite countertops, Grabill cabinetry, tile backsplash, two large pantries, and stainless-steel appliances. The large breakfast nook offers plenty of space to host family and friends. The kitchen opens to a large family room that offers a gas start fireplace and crown molding. A half bath/laundry room combo located off the kitchen, has a stainless steel stackable high end unit and a laundry chute. This home offers a main floor den/office. The upstairs features 5 generous sized bedrooms, with two full-sized baths. A spacious Owners En Suite features a beautiful cedar walk-in closet, a master bath with heated tile floors, tiled walk-in shower, and double vanity sink with granite countertops. The second full bath offers a shower/tub combo, double vanity sinks, granite countertops, and a linen closet. The open and airy basement offers plenty of space to host the family, has a large storage room with built-in work beach, a half bath, daylight windows, and built-in surround sound speakers. The backyard has a spacious, raised deck, 15 x 20, with a built-in covered & dedicated grill house. Plenty of room in the backyard for kids to play and is close to the Tennis Court. The location of the home is close to I-69 for ease of travel, dining and shopping, and in nestled in the desired NWA Community School District.

    This property is off market, which means it's not currently listed for sale or rent on Zillow. This may be different from what's available on other websites or public sources.
    Facts & features

    Interior

    Bedrooms & bathrooms
    • Bedrooms: 5
    • Bathrooms: 4
    • Full bathrooms: 2
    • 1/2 bathrooms: 2
    Heating
    • Other
    Cooling
    • Central
    Features
    • Basement: Unfinished
    • Has fireplace: Yes
    • Fireplace features: Electric
    Interior area
    • Total interior livable area: 3,625 sqft

    Property

    Parking
    • Parking features: Garage - Attached
    Lot
    • Size: 0.30 Acres
    Details
    • Parcel number: 020227336002000091

    Construction

    Type & style
    • Home type: SingleFamily
    Materials
    • Frame
    • Roof: Asphalt
    Condition
    • Year built: 1986

    Community & neighborhood

    Location
    • Region: Fort Wayne

    HOA & financial

    HOA
    • Has HOA: Yes
    • HOA fee: $13 monthly

    Price history

    DateEventPrice
    8/18/2022Listing removed--
    Source: Coldwell Banker Real Estate Group Report a problem
    6/12/2022Pending sale$400,000$110/sqft
    Source: Coldwell Banker Real Estate Group #202218926 Report a problem
    6/11/2022Contingent$400,000
    Source: IRMLS #202218926 Report a problem
    5/18/2022Listed for sale$400,000+2.6%
    Source: IRMLS #202218926 Report a problem
    11/29/2021Listing removed$389,900
    Source: IRMLS #202132200 Report a problem
    9/7/2021Pending sale$389,900
    Source: IRMLS #202132200 Report a problem
    8/6/2021Listed for sale$389,900
    Source: IRMLS #202132200 Report a problem

    Public tax history

    YearProperty taxesTax assessment
    2025$4,159 +3.4%$405,200 -9.4%
    2024$4,024 +15.5%$447,100 +14.8%
    2023$3,483 +8.3%$389,300 +16.1%
    2022$3,217 +0.6%$335,200 +9%
    2021$3,197 +9.4%$307,600 +1.1%
    2020$2,922 +14.2%$304,200 +9.2%
    2019$2,558 +10.9%$278,600 +11.6%
    2018$2,306 +0.1%$249,600 +8.5%
    2017$2,303 +6.2%$230,100 +0.1%
    2016$2,168 +2.1%$229,800 +8.2%
    2014$2,124 +5.2%$212,400 +5.2%
    2013$2,019 +2.7%$201,900 +2.7%
    2011$1,966 $196,600 +4.1%
    2010-- $188,900 +1.8%
    2007-- $185,600 +5.9%
    2005-- $175,300
    2004-- $175,300 +55.7%
    2001-- $112,600 +200%
    1999-- $37,530

    Find assessor info on the county website

    Neighborhood: Pine Valley

    Nearby schools

    GreatSchools rating
    Get pre-qualified for a loan
    At Zillow Home Loans, we can pre-qualify you in as little as 5 minutes with no impact to your credit score.

    An equal housing lender. NMLS #10287.

    Sell for more on Zillow
    Get a Zillow Showcase℠ listing at no additional cost and you could sell for .
    $457,900
    2% more
    +$9,158
    With Zillow Showcase(estimated)
    $467,058