Welcome to 12124 Pawtuckett Ln. in the highly sought after Sheffield neighborhood with ponds, walking trails, a neighborhood pool and tennis courts! This stately home has been beautifully updated and cared for. The main level welcomes you with hardwood floors, new carpet and paint. The home features a formal living and dining area, open concept eat in kitchen, a living room with a fireplace and even a large, designated office space. There’s a half bath and a separate laundry room on the main floor as well. Lots and lots of space. You won’t be disappointed with the size of the bedrooms either. The primary bedroom has a sitting area, a walk in closet that you just have to see, and an ensuite with a soaking tub. There is a secondary bedroom with an ensuite bathroom (that's 2 bedrooms with their own bathrooms!) and every bedroom has a walk in closet! Everyone feels comfortable and has a space of their own in this house! But wait, there’s more! You have a finished basement with room to entertain, a full bathroom, a flex room, storage area and a walk out to the backyard. The backyard is fully fenced in with a patio for entertaining and plenty of yard space. The 8x10 shed stays. Two car garage with an extra long driveway! The roof is less than 9 years old, the home has been freshly painted and new carpet installed on the main floor and the second floor. The home warranty that runs through Aug of next year conveys with the property!. Freshly landscaped outside for a beautiful curb appeal. Convenient central location close to the surrounding towns, restaurants, the capital beltway and Washington D.C. It's an amazing move in ready home with tons of room inside and out! Mortgage savings may be available for buyers of this listing
Sold for $580,000
$580,000
12124 Pawtuckett Ln, Waldorf, MD 20602
4beds
4,014sqft
Single Family Residence
Built in 2006
8,826 Square Feet Lot
$579,000 Zestimate®
$144/sqft
$3,290 Estimated rent
Home value
$579,000
$533,000 - $631,000
$3,290/mo
Zestimate® history
Owner options
List your home for rent
$3,290/mo
Rent Zestimate®
Find your next renter with Zillow Rental Manager. Plus, with online applications, you can quickly screen prospective tenants – for free.
$3,290/mo
Rent Zestimate®
Refinance and save
$4,897/mo
Est. payment
Refinancing to a lower rate could help reduce your monthly payments and save thousands over the life of the loan.
$4,897/mo
Est. payment
Explore your selling options
Work with a Zillow partner agent
Leverage their expertise and Zillow's premium Showcase listings to get your home seen by more buyers.
Get startedList with your own agent
Get your home in front of millions of buyers by listing it on Zillow.
Learn how to do itSell it yourself
Take full control of how buyers see your home on Zillow by listing For Sale by Owner (FSBO).
List your homeWhat's special
Finished basementWalk in closetNew carpet and paintHardwood floorsPlenty of yard spaceStorage areaDesignated office space
Zillow last checked:
Listing updated:
Listed by:
Tig Wright 240-585-0611,
Redfin Corp
Bought with:
Chanda Littlefield, SP98375981
RE/MAX United Real Estate
Source: Bright MLS,MLS#: MDCH2046716
Facts & features
Interior
Bedrooms & bathrooms
- Bedrooms: 4
- Bathrooms: 5
- Full bathrooms: 4
- 1/2 bathrooms: 1
- Main level bathrooms: 1
Basement
- Area: 1392
Heating
- Central, Natural Gas
Cooling
- Central Air, Electric
Appliances
- Included: Microwave, Cooktop, Refrigerator, Ice Maker, Dishwasher, Gas Water Heater
Features
- Primary Bath(s), Soaking Tub, Formal/Separate Dining Room, Chair Railings, Walk-In Closet(s)
- Flooring: Carpet
- Basement: Finished
- Number of fireplaces: 1
Interior area
- Total structure area: 4,292
- Total interior livable area: 4,014 sqft
- Finished area above ground: 2,900
- Finished area below ground: 1,114
Property
Parking
- Total spaces: 2
- Parking features: Garage Faces Front, Garage Door Opener, Driveway, Attached
- Attached garage spaces: 2
- Has uncovered spaces: Yes
Accessibility
- Accessibility features: None
Features
- Levels: Three
- Stories: 3
- Pool features: Community
Lot
- Size: 8,826 Square Feet
Details
- Additional structures: Above Grade, Below Grade
- Parcel number: 0906313949
- Zoning: PUD
- Special conditions: Standard
Construction
Type & style
- Home type: SingleFamily
- Architectural style: Colonial
- Property subtype: Single Family Residence
Materials
- Vinyl Siding
- Foundation: Other
Condition
- New construction: No
- Year built: 2006
Utilities & green energy
- Sewer: Public Sewer
- Water: Public
Community & HOA
Community
- Subdivision: St Charles Sub - Sheffield
HOA
- Has HOA: Yes
- Amenities included: Tennis Court(s), Pool, Tot Lots/Playground
- Services included: Trash, Snow Removal, Pool(s), Recreation Facility
- HOA fee: $1,253 annually
Location
- Region: Waldorf
Financial & listing details
- Price per square foot: $144/sqft
- Tax assessed value: $523,900
- Annual tax amount: $6,736
- Date on market: 9/18/2025
- Listing agreement: Exclusive Right To Sell
- Ownership: Fee Simple
Price history
| Date | Event | Price |
|---|---|---|
| 10/22/2025 | Sold | $580,000$144/sqft |
Source:  Bright MLS #MDCH2046716 Report a problem Bright MLS #MDCH2046716 Report a problem | ||
| 9/22/2025 | Contingent | $580,000$144/sqft |
Source: Bright MLS #MDCH2046716 Report a problem | ||
| 9/18/2025 | Listed for sale | $580,000+11.5%$144/sqft |
Source: Bright MLS #MDCH2046716 Report a problem | ||
| 7/20/2006 | Sold | $519,990$130/sqft |
Source: Public Record Report a problem | ||
Public tax history
| Year | Property taxes | Tax assessment |
|---|---|---|
| 2025 | $7,297 +5.2% | $523,900 +5.1% |
| 2024 | $6,935 +19.4% | $498,400 +7.6% |
| 2023 | $5,806 +21.9% | $463,400 -7% |
| 2022 | $4,764 -3.4% | $498,400 +26.7% |
| 2021 | $4,929 +3.3% | $393,400 +3.3% |
| 2020 | $4,773 -1.6% | $380,933 -3.2% |
| 2019 | $4,853 +3.5% | $393,400 +10.5% |
| 2018 | $4,689 +5.3% | $356,000 +5.3% |
| 2017 | $4,455 -9% | $338,233 +5.5% |
| 2016 | $4,898 | $320,467 +5.9% |
| 2015 | $4,898 | $302,700 +0.1% |
| 2014 | $4,898 | $302,500 +0.1% |
| 2013 | -- | $302,300 +0.1% |
| 2012 | -- | $302,100 |
| 2011 | -- | $302,100 |
| 2010 | -- | $302,100 -36% |
| 2009 | -- | $472,230 +11.4% |
| 2008 | -- | $423,766 +12.9% |
| 2007 | -- | $375,303 +4522% |
| 2006 | -- | $8,120 |
| 2005 | -- | $8,120 |
Find assessor info on the county website
Neighborhood: 20602
Nearby homes
- $616,800-- bd3 ba3k sqft12120 Pawtuckett Ln, Waldorf, MD 20602Off Market
- $578,100-- bd3 ba2.5k sqft12118 Pawtuckett Ln, Waldorf, MD 20602Off Market
- $558,0005 bd5 ba3.8k sqft4640 Sheffield Cir, Waldorf, MD 20602Off Market

- $550,9004 bd5 ba2.7k sqft12103 Pelham Ct, Waldorf, MD 20602Off Market
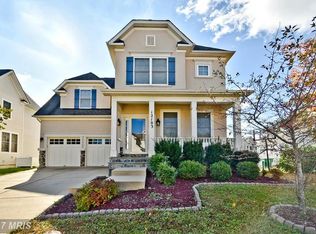
- $546,8005 bd4 ba2.8k sqft4651 Pebbleshire Ct, Waldorf, MD 20602Off Market
- $568,2005 bd4 ba2.8k sqft12101 Pelham Ct, Waldorf, MD 20602Off Market
- $561,1005 bd4 ba2.7k sqft12126 Pawtuckett Ln, Waldorf, MD 20602Off Market
- $564,700-- bd3 ba2.6k sqft12105 Pelham Ct, Waldorf, MD 20602Off Market
Nearby schools
GreatSchools rating
- 3/10Mary B. Neal Elementary SchoolGrades: PK-5Distance: 0.6 mi
- 1/10Benjamin Stoddert Middle SchoolGrades: 6-8Distance: 1.1 mi
- 3/10St Charles High SchoolGrades: 9-12Distance: 1.5 mi
Schools provided by the listing agent
- District: Charles County Public Schools
Source: Bright MLS. This data may not be complete. We recommend contacting the local school district to confirm school assignments for this home.
Get a cash offer in 3 minutes
Find out how much your home could sell for in as little as 3 minutes with a no-obligation cash offer.
Estimated market value
$579,000
Get a cash offer in 3 minutes
Find out how much your home could sell for in as little as 3 minutes with a no-obligation cash offer.
Estimated market value
$579,000
- Maryland
- Charles County
- Waldorf
- 20602
- 12124 Pawtuckett Ln
Nearby cities
Nearby zip codes
Other Waldorf Topics
