Welcome to this beautiful end-unit townhome located in the highly desirable Lake Ridge community, offering easy access to shopping, restaurants, schools, parks, and more—truly a commuter's dream! Step inside to discover a spacious and inviting layout featuring LVP flooring throughout most of the home. The kitchen is a standout with newer quartz countertops, sleek white cabinets with soft-close drawers, and stainless steel appliances. Enjoy outdoor living in your private backyard with a 6-foot privacy fence and a charming patio—perfect for relaxation or entertaining guests. The flexible floor plan includes a possible 4th bedroom in the lower level (not to code), providing additional space for your needs. Don't miss the opportunity to make this beautiful townhome your own! **Professional photos coming soon, some photos from previous listing**
Sold for $490,000
$490,000
12124 Stoneford Dr, Woodbridge, VA 22192
3beds
2,154sqft
Townhouse
Built in 1982
2,474 Square Feet Lot
$492,000 Zestimate®
$227/sqft
$2,661 Estimated rent
Home value
$492,000
$458,000 - $531,000
$2,661/mo
Zestimate® history
Owner options
List your home for rent
$2,661/mo
Rent Zestimate®
Find your next renter with Zillow Rental Manager. Plus, with online applications, you can quickly screen prospective tenants – for free.
$2,661/mo
Rent Zestimate®
Refinance and save
$3,320/mo
Est. payment
Refinancing to a lower rate could help reduce your monthly payments and save thousands over the life of the loan.
$3,320/mo
Est. payment
Explore your selling options
Work with a Zillow partner agent
Leverage their expertise and Zillow's premium Showcase listings to get your home seen by more buyers.
Get startedList with your own agent
Get your home in front of millions of buyers by listing it on Zillow.
Learn how to do itSell it yourself
Take full control of how buyers see your home on Zillow by listing For Sale by Owner (FSBO).
List your homeWhat's special
Charming patioPrivate backyardFlexible floor planSpacious and inviting layoutEnd-unit townhomeLvp flooringNewer quartz countertops
Zillow last checked:
Listing updated:
Listed by:
Dave Smith 540-846-2353,
Real Broker, LLC,
Co-Listing Team: Love Smith Team, Co-Listing Agent: Kelli Love-Smith 540-538-4435,
Real Broker, LLC
Bought with:
Lindsay Summa, 0225247631
NextHome Mission
Source: Bright MLS,MLS#: VAPW2088450
Facts & features
Interior
Bedrooms & bathrooms
- Bedrooms: 3
- Bathrooms: 3
- Full bathrooms: 2
- 1/2 bathrooms: 1
- Main level bathrooms: 1
Rooms
- Room types: Dining Room, Primary Bedroom, Bedroom 2, Bedroom 3, Kitchen, Family Room, Study, Laundry, Bathroom 2, Primary Bathroom
Primary bedroom
- Features: Walk-In Closet(s), Ceiling Fan(s)
- Level: Upper
Bedroom 2
- Features: Flooring - Carpet, Ceiling Fan(s)
- Level: Upper
Bedroom 3
- Features: Flooring - Carpet, Ceiling Fan(s)
- Level: Upper
Primary bathroom
- Features: Flooring - Tile/Brick
- Level: Upper
Bathroom 2
- Level: Upper
Dining room
- Level: Main
Family room
- Level: Main
Family room
- Features: Fireplace - Wood Burning
- Level: Lower
Kitchen
- Level: Main
Laundry
- Level: Lower
Study
- Level: Lower
Heating
- Heat Pump, Electric
Cooling
- Ceiling Fan(s), Central Air, Electric
Appliances
- Included: Microwave, Dishwasher, Disposal, Refrigerator, Cooktop, Water Heater, Electric Water Heater
- Laundry: Lower Level, Laundry Room
Features
- Breakfast Area, Ceiling Fan(s), Combination Dining/Living, Family Room Off Kitchen, Kitchen Island, Primary Bath(s), Studio, Walk-In Closet(s)
- Basement: Connecting Stairway,Full,Finished
- Number of fireplaces: 1
- Fireplace features: Wood Burning, Electric
Interior area
- Total structure area: 2,346
- Total interior livable area: 2,154 sqft
- Finished area above ground: 1,564
- Finished area below ground: 590
Property
Parking
- Parking features: Assigned, On Street
- Has uncovered spaces: Yes
- Details: Assigned Parking
Accessibility
- Accessibility features: None
Features
- Levels: Three
- Stories: 3
- Patio & porch: Patio
- Pool features: Community
- Fencing: Back Yard,Wood
Lot
- Size: 2,474 Square Feet
Details
- Additional structures: Above Grade, Below Grade
- Parcel number: 8293363683
- Zoning: RPC
- Special conditions: Standard
Construction
Type & style
- Home type: Townhouse
- Architectural style: Colonial
- Property subtype: Townhouse
Materials
- Brick Front, Vinyl Siding
- Foundation: Permanent
Condition
- Excellent
- New construction: No
- Year built: 1982
- Major remodel year: 2018
Utilities & green energy
- Sewer: Public Sewer
- Water: Public
Community & HOA
Community
- Subdivision: Lake Ridge
HOA
- Has HOA: Yes
- HOA fee: $303 quarterly
- HOA name: LAKE RIDGE HOA
Location
- Region: Woodbridge
Financial & listing details
- Price per square foot: $227/sqft
- Tax assessed value: $384,000
- Annual tax amount: $3,922
- Date on market: 3/7/2025
- Listing agreement: Exclusive Right To Sell
- Ownership: Fee Simple
Price history
| Date | Event | Price |
|---|---|---|
| 4/1/2025 | Sold | $490,000$227/sqft |
Source:  Bright MLS #VAPW2088450 Report a problem Bright MLS #VAPW2088450 Report a problem | ||
| 3/9/2025 | Pending sale | $490,000$227/sqft |
Source: Bright MLS #VAPW2088450 Report a problem | ||
| 3/7/2025 | Listed for sale | $490,000+38%$227/sqft |
Source: Bright MLS #VAPW2088450 Report a problem | ||
| 11/5/2019 | Sold | $355,000+0.9%$165/sqft |
Source: Public Record Report a problem | ||
| 9/20/2019 | Listed for sale | $352,000+21.4%$163/sqft |
Source: RE/MAX Gateway, LLC #VAPW479410 Report a problem | ||
| 3/12/2018 | Sold | $290,000+2.8%$135/sqft |
Source: Public Record Report a problem | ||
| 1/26/2018 | Listed for sale | $282,000+13.7%$131/sqft |
Source: Mcenearney Associates, Inc. #1005251083 Report a problem | ||
| 3/31/2004 | Sold | $248,000+106.7%$115/sqft |
Source: Public Record Report a problem | ||
| 1/3/1994 | Sold | $120,000$56/sqft |
Source: Public Record Report a problem | ||
Public tax history
| Year | Property taxes | Tax assessment |
|---|---|---|
| 2025 | $3,934 +3% | $401,200 +4.5% |
| 2024 | $3,819 -2.4% | $384,000 +2.1% |
| 2023 | $3,913 -6.2% | $376,100 +2.1% |
| 2022 | $4,174 +1.2% | $368,200 +9.4% |
| 2021 | $4,125 +10.4% | $336,700 +11.6% |
| 2020 | $3,737 +110.6% | $301,800 +2.7% |
| 2019 | $1,774 -46.6% | $293,900 +6.9% |
| 2018 | $3,321 +3.5% | $275,000 -0.7% |
| 2017 | $3,209 | $277,000 +6.2% |
| 2016 | $3,209 +90.5% | $260,800 -1.6% |
| 2015 | $1,685 | $265,000 +1.3% |
| 2014 | $1,685 | $261,600 +8.5% |
| 2013 | -- | $241,200 +21.5% |
| 2012 | -- | $198,500 +42.1% |
| 2010 | -- | $139,700 -5% |
| 2009 | -- | $147,000 -51% |
| 2008 | -- | $300,100 -9.9% |
| 2007 | -- | $333,000 -4.5% |
| 2006 | -- | $348,800 +31% |
| 2005 | -- | $266,200 +26.9% |
| 2004 | -- | $209,700 +28.3% |
| 2003 | -- | $163,500 +17.5% |
| 2002 | -- | $139,200 +16.7% |
| 2001 | -- | $119,300 |
Find assessor info on the county website
Neighborhood: Lake Ridge
Nearby homes
- $410,8003 bd2 ba1.3k sqft12122 Stoneford Dr, Woodbridge, VA 22192Off Market
- $3,0003 bd3 ba2k sqft12120 Stoneford Dr, Woodbridge, VA 22192For Rent

- $465,0003 bd4 ba1.9k sqft12118 Stoneford Dr, Woodbridge, VA 22192Sold
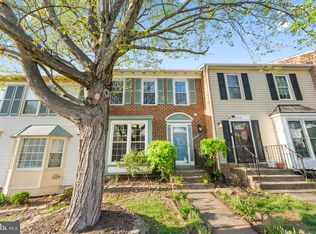
- $415,2003 bd3 ba1.3k sqft12116 Stoneford Dr, Woodbridge, VA 22192Off Market

- $414,5003 bd2 ba1.3k sqft12095 Winona Dr, Woodbridge, VA 22192Off Market
- $465,0003 bd3 ba1.6k sqft12099 Winona Dr, Woodbridge, VA 22192Sold
- $367,1003 bd2 ba1.2k sqft12097 Winona Dr, Woodbridge, VA 22192Off Market
- $446,2003 bd3 ba1.5k sqft12114 Stoneford Dr, Woodbridge, VA 22192Off Market
Nearby schools
GreatSchools rating
- 6/10Lake Ridge Elementary SchoolGrades: PK-5Distance: 0.5 mi
- 7/10Lake Ridge Middle SchoolGrades: 6-8Distance: 0.3 mi
- 6/10Woodbridge High SchoolGrades: 9-12Distance: 0.7 mi
Schools provided by the listing agent
- District: Prince William County Public Schools
Source: Bright MLS. This data may not be complete. We recommend contacting the local school district to confirm school assignments for this home.
Get a cash offer in 3 minutes
Find out how much your home could sell for in as little as 3 minutes with a no-obligation cash offer.
Estimated market value
$492,000
Get a cash offer in 3 minutes
Find out how much your home could sell for in as little as 3 minutes with a no-obligation cash offer.
Estimated market value
$492,000
- Virginia
- Prince William County
- Woodbridge
- 22192
- Lake Ridge
- 12124 Stoneford Dr
Nearby cities
Nearby neighborhoods
Nearby zip codes
Other Woodbridge Topics
