Skip main navigation
Sold for $355,000
  • $355,000

    12124 Tree Haven Ave, Gibsonton, FL 33534

    4beds
    2,510sqft
    Single Family Residence
    Built in 2005
    3,850 Square Feet Lot
    $343,700 Zestimate®
    $141/sqft
    $2,411 Estimated rent

    Home value

    $343,700

    $313,000 - $375,000

    $2,411/mo

    Zestimate® history
    Loading
    Loading...

    Owner options

    List your home for rent

    $2,411/mo

    Rent Zestimate®

    Find your next renter with Zillow Rental Manager. Plus, with online applications, you can quickly screen prospective tenants – for free.

    Learn more

    $2,411/mo

    Rent Zestimate®

    Refinance and save

    $2,512/mo

    Est. payment

    Refinancing to a lower rate could help reduce your monthly payments and save thousands over the life of the loan.

    See today's rates

    $2,512/mo

    Est. payment

    Explore your selling options

    Work with a Zillow partner agent

    Leverage their expertise and Zillow's premium Showcase listings to get your home seen by more buyers.

    Get started

    List with your own agent

    Get your home in front of millions of buyers by listing it on Zillow.

    Learn how to do it

    Sell it yourself

    Take full control of how buyers see your home on Zillow by listing For Sale by Owner (FSBO).

    List your home

    What's special

    Oversized islandSpacious loftSecondary bedroomsWell-appointed bathroomGranite countertopsHigh ceilingsMaster retreat
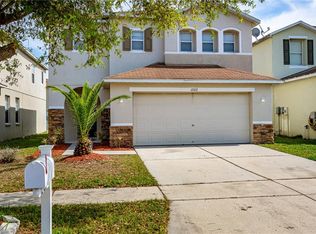
    ACCEPTING BACKUP OFFERS. Welcome to this beautiful 4-bedroom, 2.5-bathroom home, complete with high ceilings, a 2-car garage, and 2,510 square feet of living space. Nestled in the highly desirable South Bay Lakes community, this residence offers a harmonious blend of tranquility and convenience. This move-in ready home boasts a host of modern upgrades, including GRANITE countertops in kitchen and all bathrooms, scratch free & waterproof laminate flooring in kitchen and bathrooms, newer stainless steel appliances, an AC unit installed in 2020, and a roof that is only 5 years old. Energy-efficient double pane windows ensure comfort and savings year-round. The light-filled, open floor plan enhances the sense of space and sophistication. The expansive living and family room provide the perfect setting for entertaining, hosting social events, and enjoying quality time with loved ones. The gourmet kitchen is a culinary delight, featuring newer stainless steel appliances, an oversized island, GRANITE countertops, ample dining space, and beautiful 42 inch espresso cabinets for all your storage needs. It seamlessly overlooks the inviting family room, making it ideal for both everyday living and special occasions. Upstairs, a spacious loft offers versatile options for a playroom or office area. The master retreat is a sanctuary of comfort, boasting a generous walk-in closet and an elegant en-suite bathroom with dual sinks and GRANITE countertops, a separate shower, and a soothing garden tub. The secondary bedrooms are also generously sized and share a well-appointed bathroom. For added convenience, the laundry room is located on the upper level. Outside, the backyard is perfect for enjoying endless summer days, whether you're cooking out or simply relaxing. This home is ideally situated near shopping, restaurants, and entertainment, with easy access to Riverview, Apollo Beach, Brandon, and Tampa. The community features a swimming pool and basketball court, providing fun for the entire family. 3D Virtual tour available.

    Zillow last checked:

    Listing updated:

    Listed by:

    Nik Slavik 813-751-9654,

    RE/MAX CHAMPIONS 813-945-4882

    Bought with:

    Christian Tateo, 3502339

    HORIZONS BY THE SEA, INC

    Source: Stellar MLS,MLS#: TB8301714MLS LogoOriginating MLS: Suncoast Tampa

    Facts & features

    Interior

    Bedrooms & bathrooms
    • Bedrooms: 4
    • Bathrooms: 3
    • Full bathrooms: 2
    • 1/2 bathrooms: 1
    Rooms
    • Room types: Family Room
    Primary bedroom
    • Features: Walk-In Closet(s)
    • Level: Second
    • Area: 320 Square Feet
    • Dimensions: 16x20
    Bedroom 2
    • Features: Built-in Closet
    • Level: Second
    • Area: 110 Square Feet
    • Dimensions: 10x11
    Bedroom 3
    • Features: Built-in Closet
    • Level: Second
    • Area: 156 Square Feet
    • Dimensions: 12x13
    Bedroom 4
    • Features: Built-in Closet
    • Level: Second
    • Area: 132 Square Feet
    • Dimensions: 11x12
    Primary bathroom
    • Features: Dual Sinks, Garden Bath, Granite Counters, Rain Shower Head
    • Level: Second
    • Area: 117 Square Feet
    • Dimensions: 13x9
    Bathroom 1
    • Features: Granite Counters
    • Level: Second
    • Area: 50 Square Feet
    • Dimensions: 5x10
    Bathroom 3
    • Level: First
    • Area: 21 Square Feet
    • Dimensions: 7x3
    Family room
    • Level: First
    • Area: 340 Square Feet
    • Dimensions: 17x20
    Foyer
    • Level: First
    • Area: 24 Square Feet
    • Dimensions: 6x4
    Kitchen
    • Features: Granite Counters, Pantry
    • Level: First
    • Area: 220 Square Feet
    • Dimensions: 11x20
    Laundry
    • Level: Second
    • Area: 36 Square Feet
    • Dimensions: 6x6
    Living room
    • Level: First
    • Area: 462 Square Feet
    • Dimensions: 21x22
    Heating
    • Electric
    Cooling
    • Central Air
    Appliances
    • Included: Oven, Disposal, Dryer, Electric Water Heater, Freezer, Microwave, Range, Refrigerator, Washer
    • Laundry: Laundry Room, Upper Level
    Features
    • Ceiling Fan(s), Eating Space In Kitchen, High Ceilings, Kitchen/Family Room Combo, PrimaryBedroom Upstairs, Thermostat, Walk-In Closet(s)
    • Flooring: Carpet, Laminate
    • Doors: Sliding Doors
    • Has fireplace: No
    Interior area
    • Total structure area: 3,061
    • Total interior livable area: 2,510 sqft

    Property

    Parking
    • Total spaces: 2
    • Parking features: Driveway
    • Attached garage spaces: 2
    • Has uncovered spaces: Yes
    • Details: Garage Dimensions: 22x21
    Features
    • Levels: Two
    • Stories: 2
    • Exterior features: Sidewalk
    Lot
    • Size: 3,850 Square Feet
    • Dimensions: 35 x 110
    Details
    • Parcel number: U35301977400000600015.0
    • Zoning: PD
    • Special conditions: None

    Construction

    Type & style
    • Home type: SingleFamily
    • Architectural style: Contemporary
    • Property subtype: Single Family Residence
    Materials
    • Block, Stucco
    • Foundation: Slab
    • Roof: Shingle
    Condition
    • New construction: No
    • Year built: 2005

    Utilities & green energy

    • Sewer: Public Sewer
    • Water: Public
    • Utilities for property: Electricity Available, Public

    Community & HOA

    Community
    • Features: Deed Restrictions, Playground, Pool, Sidewalks
    • Pet fee: $0 monthly
    • Subdivision: SOUTH BAY LAKES UNIT 2
    HOA
    • Has HOA: Yes
    • Amenities included: Pool
    • HOA fee: $73 monthly
    • HOA name: Camilo Clark
    • HOA phone: 813-968-5665
    Location
    • Region: Gibsonton

    Financial & listing details

    • Price per square foot: $141/sqft
    • Tax assessed value: $281,879
    • Annual tax amount: $2,671
    • Date on market: 9/9/2024
    • Cumulative days on market: 177 days
    • Listing terms: Cash,Conventional,FHA,VA Loan
    • Ownership: Fee Simple
    • Total actual rent: 0
    • Electric utility on property: Yes
    • Road surface type: Asphalt, Paved

    Price history

    DateEventPrice
    4/2/2025Sold$355,000+4.7%$141/sqft
    Source: Stellar MLS #TB8301714 Report a problem
    3/3/2025Pending sale$339,000$135/sqft
    Source: Stellar MLS #TB8301714 Report a problem
    2/27/2025Price change$339,000-5.6%$135/sqft
    Source: Stellar MLS #TB8301714 Report a problem
    1/2/2025Price change$359,000-2.7%$143/sqft
    Source: Stellar MLS #TB8301714 Report a problem
    12/4/2024Price change$369,000-1.3%$147/sqft
    Source: Stellar MLS #TB8301714 Report a problem
    11/20/2024Price change$374,000-1.3%$149/sqft
    Source: Stellar MLS #TB8301714 Report a problem
    9/9/2024Listed for sale$379,000$151/sqft
    Source: Stellar MLS #TB8301714 Report a problem
    7/23/2024Listing removed--
    Source: Stellar MLS #T3541461 Report a problem
    7/20/2024Listed for sale$379,000+116.6%$151/sqft
    Source: Stellar MLS #T3541461 Report a problem
    9/24/2015Sold$175,000-2.5%$70/sqft
    Source: Public Record Report a problem
    7/28/2015Price change$179,500-0.2%$72/sqft
    Source: TAMPABAY4U.COM #T2742007 Report a problem
    7/22/2015Price change$179,900-2.6%$72/sqft
    Source: TAMPABAY4U.COM #T2742007 Report a problem
    7/20/2015Price change$184,700+60.6%$74/sqft
    Source: TAMPABAY4U.COM #T2742007 Report a problem
    7/11/2015Price change$115,000-37.8%$46/sqft
    Source: TAMPABAY4U.COM REALTY #T2742007 Report a problem
    6/19/2015Price change$184,800-0.1%$74/sqft
    Source: TAMPABAY4U.COM #T2742007 Report a problem
    6/9/2015Price change$184,900-1.5%$74/sqft
    Source: TAMPABAY4U.COM #T2742007 Report a problem
    5/28/2015Price change$187,800-0.1%$75/sqft
    Source: TAMPABAY4U.COM #T2742007 Report a problem
    5/5/2015Price change$187,900-0.9%$75/sqft
    Source: TAMPABAY4U.COM #T2742007 Report a problem
    5/2/2015Price change$189,700-0.1%$76/sqft
    Source: TAMPABAY4U.COM #T2742007 Report a problem
    4/25/2015Price change$189,900-2.6%$76/sqft
    Source: TAMPABAY4U.COM #T2742007 Report a problem
    3/27/2015Price change$194,900-2.5%$78/sqft
    Source: TAMPABAY4U.COM #T2742007 Report a problem
    3/21/2015Price change$199,900-2.4%$80/sqft
    Source: TAMPABAY4U.COM REALTY #T2742007 Report a problem
    3/19/2015Price change$204,900-2.4%$82/sqft
    Source: TAMPABAY4U.COM REALTY #T2742007 Report a problem
    3/7/2015Price change$209,900-4.5%$84/sqft
    Source: TAMPABAY4U.COM REALTY #T2742007 Report a problem
    3/4/2015Price change$219,8000%$88/sqft
    Source: TAMPABAY4U.COM REALTY #T2742007 Report a problem
    2/21/2015Listed for sale$219,900+108.8%$88/sqft
    Source: REALTY COUNSELORS #T2742007 Report a problem
    12/24/2014Sold$105,300+1471.6%$42/sqft
    Source: Public Record Report a problem
    10/7/2013Sold$6,700-96.8%$3/sqft
    Source: Public Record Report a problem
    12/13/2005Sold$210,200$84/sqft
    Source: Public Record Report a problem

    Public tax history

    YearProperty taxesTax assessment
    2025$3,002 +11.5%$281,879 +75.2%
    2024$2,693 +0.8%$160,844 +3%
    2023$2,672 +6.7%$156,159 +3%
    2022$2,504 +2.5%$151,611 +3%
    2021$2,443 +3.6%$147,195 +1.4%
    2020$2,359 +4.1%$145,163 +2.3%
    2019$2,266 $141,899 +1.9%
    2018$2,266 +2.4%$139,253 -2.2%
    2017$2,213 +1.7%$142,349 +6.6%
    2016$2,177 +2.1%$133,584 +3%
    2015$2,131 -19.6%$129,694 +10.2%
    2014$2,650 $117,650 +18.5%
    2013$2,650 +18.3%$99,250 +6.3%
    2012$2,240 +3.2%$93,388 +4%
    2011$2,172 -5.4%$89,799 -7%
    2010$2,295 -20.9%$96,604 -23.6%
    2009$2,902 -19.2%$126,517 -21.2%
    2008$3,592 -17.4%$160,599 -20.2%
    2007$4,349 -4.1%$201,144 +9.2%
    2006$4,535 +697.5%$184,188 +813.6%
    2005$569 $20,160
    2004-- $20,160
    Find assessor info on the county website

    Neighborhood: South Bay Lakes

    Nearby schools

    GreatSchools rating
    Schools provided by the listing agent
    • Elementary: Corr-HB
    • Middle: Eisenhower-HB
    • High: East Bay-HB

    Source: Stellar MLS. This data may not be complete. We recommend contacting the local school district to confirm school assignments for this home.

    Get a cash offer in 3 minutes
    Find out how much your home could sell for in as little as 3 minutes with a no-obligation cash offer.
    Estimated market value
    $343,700
    Get a cash offer in 3 minutes
    Find out how much your home could sell for in as little as 3 minutes with a no-obligation cash offer.
    Estimated market value
    $343,700