Exceptional Opportunity! Discover the potential in this charming one-level ranch-style home, ideally nestled within the scenic watershed area of North Raleigh. This rare find offers a fantastic opportunity for buyers seeking to personalize a home and create a stunning transitional or contemporary retreat. Priced to reflect the need for updates, it's the perfect canvas for your vision. This is an ''as-is'' sale.
Set on a lot that backs to a peaceful, community-owned common area, the home enjoys serene, unobstructed views that offer both a sense of open space and an exceptional private forest view.
Recent exterior upgrades include a brand-new deck and the siding surrounding the deck replaced with new cement fiber board and wood batten strips. Additional repairs have been made to deteriorated exterior trim and lap siding around the house exterior.
Inside, you'll find a spacious living room with a bay window and one of two fireplaces—creating a warm, welcoming space. The adjacent dining room boasts a dramatic tray ceiling, perfect for hosting special occasions.
The generously sized island kitchen is filled with potential and opens to a sunny breakfast nook overlooking the picturesque backyard. A new French door enhances the flow to the deck, perfect for outdoor gatherings. The cabinets include pull-out shelves in all lower cabinets, a pantry, and extra closet space.
Off the kitchen, the cozy family room features a masonry fireplace flanked by windows and a vaulted ceiling that adds architectural interest. Another set of new French doors connects this space to the deck, blending indoor and outdoor living.
The primary suite is a peaceful retreat with a large closet and a vaulted en-suite bath bathed in natural light from a skylight. Enjoy a whirlpool tub, separate shower, and double vanity. Two additional bedrooms offer ample space, each with wood-shelved closets.
Living in Hawthorne means enjoying a wealth of community amenities, including tennis courts, wooded parks, a playground, a gazebo, a picturesque covered bridge, and a pool with cabana—enhancing the best of North Raleigh living.
Sold for $468,500
$468,500
12124 Warwickshire Park, Raleigh, NC 27613
3beds
2,131sqft
Single Family Residence
Built in 1986
0.31 Acres Lot
$459,200 Zestimate®
$220/sqft
$2,830 Estimated rent
Home value
$459,200
$432,000 - $487,000
$2,830/mo
Zestimate® history
Owner options
List your home for rent
$2,830/mo
Rent Zestimate®
Find your next renter with Zillow Rental Manager. Plus, with online applications, you can quickly screen prospective tenants – for free.
$2,830/mo
Rent Zestimate®
Refinance and save
$3,093/mo
Est. payment
Refinancing to a lower rate could help reduce your monthly payments and save thousands over the life of the loan.
$3,093/mo
Est. payment
Explore your selling options
Work with a Zillow partner agent
Leverage their expertise and Zillow's premium Showcase listings to get your home seen by more buyers.
Get startedList with your own agent
Get your home in front of millions of buyers by listing it on Zillow.
Learn how to do itSell it yourself
Take full control of how buyers see your home on Zillow by listing For Sale by Owner (FSBO).
List your homeWhat's special
Brand-new deckVaulted ceilingDramatic tray ceilingVaulted en-suite bathCozy family roomSunny breakfast nookGenerously sized island kitchen
Zillow last checked:
Listing updated:
Listed by:
Robin Crews 919-961-4651,
Coldwell Banker HPW,
Linda Crews 919-961-8538,
Coldwell Banker HPW
Bought with:
Angie Cole, 254201
LPT Realty LLC
Janna Tyndall, 309120
LPT Realty LLC
Source: Doorify MLS,MLS#: 10089084
Facts & features
Interior
Bedrooms & bathrooms
- Bedrooms: 3
- Bathrooms: 2
- Full bathrooms: 2
- Main level bathrooms: 2
Primary bedroom
- Level: Main
- Area: 217.6 Square Feet
- Dimensions: 17 x 12.8
Bedroom 2
- Level: Main
- Area: 138 Square Feet
- Dimensions: 12 x 11.5
Bedroom 3
- Level: Main
- Area: 133.28 Square Feet
- Dimensions: 11.9 x 11.2
Breakfast room
- Level: Main
- Area: 124.02 Square Feet
- Dimensions: 11.7 x 10.6
Dining room
- Level: Main
- Area: 167.01 Square Feet
- Dimensions: 14.65 x 11.4
Other
- Level: Main
- Area: 59.8 Square Feet
- Dimensions: 9.2 x 6.5
Kitchen
- Level: Main
- Area: 221.2 Square Feet
- Dimensions: 15.8 x 14
Living room
- Level: Main
- Area: 287.64 Square Feet
- Dimensions: 15.3 x 18.8
Heating
- Central, Electric, Fireplace(s), Forced Air, Heat Pump
Cooling
- Central Air, Ceiling Fan(s), Electric, Heat Pump
Appliances
- Included: Built-In Electric Oven, Cooktop, Down Draft, Dishwasher, Electric Cooktop, Electric Oven
- Laundry: Laundry Closet, Electric Dryer Hookup, Washer Hookup
Features
- Cathedral Ceiling(s), Ceiling Fan(s), Chandelier, Crown Molding, Double Vanity, Entrance Foyer, High Ceilings, Kitchen Island, Laminate Counters, Pantry, Track Lighting, Tray Ceiling(s), Walk-In Closet(s), Whirlpool Tub, Separate Shower
- Flooring: Carpet, Ceramic Tile, Hardwood, Vinyl
- Doors: French Doors
- Windows: Insulated Windows, Skylight(s), Wood Frames
- Basement: Crawl Space
- Number of fireplaces: 2
- Fireplace features: Family Room, Gas Log, Insert, Living Room, Masonry
Interior area
- Total structure area: 2,131
- Total interior livable area: 2,131 sqft
- Finished area above ground: 2,131
- Finished area below ground: 0
Property
Parking
- Total spaces: 6
- Parking features: Driveway, Garage Faces Front, Garage
- Garage spaces: 2
- Uncovered spaces: 4
Features
- Levels: One
- Stories: 1
- Patio & porch: Deck, Front Porch
- Exterior features: Private Yard
- Has view: Yes
- View description: Forest, Trees/Woods
Lot
- Size: 0.31 Acres
- Dimensions: 109 x 120 x 137 x 116
- Features: Back Yard, Front Yard, Landscaped, Many Trees, Private, Views
- Residential vegetation: Natural State, Wooded
Details
- Parcel number: 0789264367
- Zoning: R-40W
- Special conditions: Trust
Construction
Type & style
- Home type: SingleFamily
- Architectural style: Contemporary,Transitional
- Property subtype: Single Family Residence
Materials
- Board & Batten Siding, Fiber Cement, Lap Siding, Vertical Siding, Engineered Wood
- Foundation: Block, Brick/Mortar
- Roof: Shingle,Architectural Shingle
Condition
- New construction: No
- Year built: 1986
Utilities & green energy
- Sewer: Community Sewer
- Water: Community Water
- Utilities for property: Cable Available, Electricity Available, Electricity Connected, Natural Gas Connected, Sewer Connected, Underground Utilities, Water Connected
Community & HOA
Community
- Features: Clubhouse, Other, Park, Playground, Pool, Tennis Court(s)
- Subdivision: Hawthorne
HOA
- Has HOA: Yes
- Amenities included: Clubhouse, Insurance, Landscaping, Park, Picnic Area, Playground, Pool, Recreation Facilities, Tennis Court(s)
- Services included: Trash, Road Maintenance
- HOA fee: $148 monthly
- HOA name: PPM-Hawthorne
- HOA phone: 919-848-4911
Location
- Region: Raleigh
Financial & listing details
- Price per square foot: $220/sqft
- Tax assessed value: $514,768
- Annual tax amount: $3,216
- Date on market: 4/12/2025
- Listing agreement: Exclusive Agency
- Listing terms: Cash,Conventional,FHA,VA Loan
Price history
| Date | Event | Price |
|---|---|---|
| 5/15/2025 | Sold | $468,500+10.2%$220/sqft |
Source:  Doorify MLS #10089084 Report a problem Doorify MLS #10089084 Report a problem | ||
| 4/15/2025 | Pending sale | $425,000$199/sqft |
Source: Doorify MLS #10089084 Report a problem | ||
| 4/12/2025 | Listed for sale | $425,000$199/sqft |
Source: Doorify MLS #10089084 Report a problem | ||
Public tax history
| Year | Property taxes | Tax assessment |
|---|---|---|
| 2025 | $3,312 +3% | $514,768 |
| 2024 | $3,217 +11.1% | $514,768 +39.6% |
| 2023 | $2,896 +7.9% | $368,843 |
| 2022 | $2,684 +2.8% | $368,843 |
| 2021 | $2,612 +1.7% | $368,843 |
| 2020 | $2,569 -7.3% | $368,843 +9.5% |
| 2019 | $2,772 | $336,979 |
| 2018 | $2,772 +14.7% | $336,979 |
| 2017 | $2,416 +2.1% | $336,979 |
| 2016 | $2,367 +4.3% | $336,979 +4.1% |
| 2015 | $2,269 +5.5% | $323,830 |
| 2014 | $2,151 | $323,830 |
| 2013 | -- | $323,830 |
| 2012 | -- | $323,830 |
| 2011 | -- | $323,830 |
| 2010 | -- | $323,830 |
| 2009 | -- | $323,830 |
| 2008 | -- | -- |
| 2007 | -- | -- |
| 2006 | -- | -- |
| 2005 | -- | -- |
| 2004 | -- | -- |
| 2003 | -- | -- |
| 2002 | -- | -- |
| 2001 | -- | -- |
Find assessor info on the county website
Neighborhood: 27613
Nearby homes
- $611,000-- bd5 ba2.5k sqft12120 Warwickshire Park, Raleigh, NC 27613Off Market
- $664,7003 bd3 ba3k sqft12128 Warwickshire Park, Raleigh, NC 27613Off Market
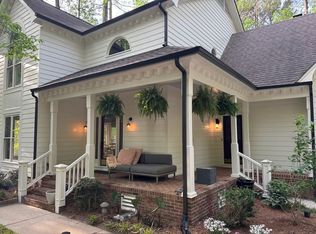
- $629,500-- bd5 ba2.7k sqft12200 Warwickshire Way, Raleigh, NC 27613Off Market
- $556,100-- bd3 ba2.1k sqft12116 Warwickshire Park, Raleigh, NC 27613Off Market
- $1,040-- bd-- ba-- sqft12115 Warwickshire Way, Raleigh, NC 27613Off Market
- $1,040-- bd-- ba-- sqftWarwickshire Way, Raleigh, NC --Off Market
- $1,040-- bd-- ba-- sqft12054 Warwickshire Way, Raleigh, NC 27613Off Market
- $283,580-- bd-- ba-- sqftWarwickshire Way, Raleigh, NC 27613Off Market
Nearby schools
GreatSchools rating
- 10/10Barton Pond ElementaryGrades: PK-5Distance: 2.5 mi
- 8/10West Millbrook MiddleGrades: 6-8Distance: 5.8 mi
- 8/10Leesville Road HighGrades: 9-12Distance: 3.3 mi
Schools provided by the listing agent
- Elementary: Wake - Barton Pond Elementary
- Middle: Wake - West Millbrook Middle
- High: Wake - Leesville Road High
Source: Doorify MLS. This data may not be complete. We recommend contacting the local school district to confirm school assignments for this home.
Get a cash offer in 3 minutes
Find out how much your home could sell for in as little as 3 minutes with a no-obligation cash offer.
Estimated market value
$459,200
Get a cash offer in 3 minutes
Find out how much your home could sell for in as little as 3 minutes with a no-obligation cash offer.
Estimated market value
$459,200
- North Carolina
- Wake County
- Raleigh
- 27613
- 12124 Warwickshire Park
